Located on a quiet cul-de-sac in The Isles of Lakewood Ranch this 3 bdrm, 3 full bath, 1/2 bath plus den home with a three car garage invites you into a world of luxury and comfort with an extensive list of upgrades throughout. The grandeur begins as you step into the foyer, greeted by a soaring ceiling , a stunning front door and transom windows that set a tone of elegance. Entertain guests in the spacious great room featuring pocket sliders, 14ft tray ceiling, a media alcove with surround sound and designer lighting. The kitchen is a chef’s dream with quartzite counters, a massive central island with storage and seating, induction Thermador cooktop, professional grade cabinet faced Liebherr refrigerator, Thermador wall oven and microwave, and a spacious custom built walk in pantry with a Liebherr wine cooler. The adjacent dining room offers a tray ceiling with French doors to the outdoor kitchen adding to the home's indoor/outdoor charm. The outdoor living space is equally impressive, featuring a lanai with marble leathered travertine pavers, pebble tec finish salt water pool with gas heater, a panoramic screen with lake views , an outdoor kitchen with an Artisan grill, Zephyr fridge, granite tops and cabinets. Solos colored lights add to the serene night time ambiance. Throughout the home, white oak flooring add warmth and sophistication. The master suite, a haven with a wall of windows offering unparalleled lake and sunset views, with two substantial walk in closets with custom built ins and drawers, a linen closet , and a spa like bathroom with a spacious vanity, storage, two sinks and a roman shower with two shower heads. The guest bedrooms include high ceilings, walk in closets and stylish vanities. The office contains two custom organized closets, glass paned double doors and can be used as a fourth bedroom. A powder room with pool access ensures convience for indoor/outdoor living. This home has a whole house natural gas Generac generator, mosquito mist system, wifi extenders, two a/c units and ultraviolet treatment system for each air handler. The Isles at Lakewood Ranch offers a host of amenities, including a 6,500-square-foot clubhouse with a social room and catering kitchen, a resort-style swimming pool, a fitness center, a boardwalk and fishing pier, basketball, tennis, and pickleball courts, and a dog park. Don't miss this opportunity to own an extraordinary home in the No. 1 master-planned, multigenerational community in the United States, Lakewood Ranch.
Sold for $1,880,000
$1,880,000
8428 Cane Bay Ct, Bradenton, FL 34202
3beds
3,566sqft
Single Family Residence
Built in 2021
0.32 Acres Lot
$1,776,200 Zestimate®
$527/sqft
$7,579 Estimated rent
Home value
$1,776,200
$1.62M - $1.95M
$7,579/mo
Zestimate® history
Owner options
List your home for rent
$7,579/mo
Rent Zestimate®
Find your next renter with Zillow Rental Manager. Plus, with online applications, you can quickly screen prospective tenants – for free.
$7,579/mo
Rent Zestimate®
Refinance and save
$13,019/mo
Est. payment
Refinancing to a lower rate could help reduce your monthly payments and save thousands over the life of the loan.
$13,019/mo
Est. payment
Explore your selling options
Work with a Zillow partner agent
Leverage their expertise and Zillow's premium Showcase listings to get your home seen by more buyers.
Get startedList with your own agent
Get your home in front of millions of buyers by listing it on Zillow.
Learn how to do itSell it yourself
Take full control of how buyers see your home on Zillow by listing For Sale by Owner (FSBO).
List your homeWhat's special
Massive central islandQuartzite countersSoaring ceilingGlass paned double doorsOutdoor living spaceQuiet cul-de-sacTransom windows
Zillow last checked:
Listing updated:
Listed by:
Joel Schemmel 941-587-4894,
PREMIER SOTHEBY'S INTERNATIONAL REALTY 941-364-4000
Bought with:
Julie Warren, 3128270
COLDWELL BANKER REALTY
Source: Stellar MLS,MLS#: A4627228 Originating MLS: Sarasota - Manatee
Originating MLS: Sarasota - Manatee
Facts & features
Interior
Bedrooms & bathrooms
- Bedrooms: 3
- Bathrooms: 4
- Full bathrooms: 3
- 1/2 bathrooms: 1
Primary bedroom
- Features: Walk-In Closet(s)
- Level: First
- Dimensions: 21x15
Bedroom 2
- Features: Walk-In Closet(s)
- Level: First
- Dimensions: 16x12
Bedroom 3
- Features: Built-in Closet
- Level: First
- Dimensions: 15x12
Dining room
- Level: First
- Dimensions: 21x13
Great room
- Level: First
- Dimensions: 25x25
Kitchen
- Level: First
- Dimensions: 18x13
Laundry
- Level: First
- Dimensions: 9x9
Office
- Level: First
- Dimensions: 20x13
Heating
- Central, Electric, Natural Gas
Cooling
- Central Air, Zoned
Appliances
- Included: Convection Oven, Cooktop, Dishwasher, Disposal, Dryer, Microwave, Refrigerator, Tankless Water Heater, Washer
- Laundry: Inside, Laundry Room
Features
- Eating Space In Kitchen, High Ceilings, Kitchen/Family Room Combo, Open Floorplan, Primary Bedroom Main Floor, Solid Wood Cabinets, Stone Counters, Thermostat, Tray Ceiling(s), Walk-In Closet(s)
- Flooring: Ceramic Tile, Hardwood
- Doors: Outdoor Kitchen, Sliding Doors
- Windows: Storm Window(s), Window Treatments
- Has fireplace: No
Interior area
- Total structure area: 4,776
- Total interior livable area: 3,566 sqft
Property
Parking
- Total spaces: 3
- Parking features: Driveway, Garage Door Opener, Garage Faces Side, Golf Cart Parking
- Attached garage spaces: 3
- Has uncovered spaces: Yes
Features
- Levels: One
- Stories: 1
- Patio & porch: Patio, Screened
- Exterior features: Irrigation System, Lighting, Outdoor Kitchen, Rain Gutters, Sidewalk
- Has private pool: Yes
- Pool features: Gunite, Heated, In Ground, Lighting, Outside Bath Access, Pool Alarm, Salt Water, Screen Enclosure
- Has view: Yes
- View description: Water, Lake
- Has water view: Yes
- Water view: Water,Lake
Lot
- Size: 0.32 Acres
- Features: Landscaped, Level, Sidewalk
- Residential vegetation: Trees/Landscaped
Details
- Parcel number: 589012209
- Zoning: PDU
- Special conditions: None
Construction
Type & style
- Home type: SingleFamily
- Architectural style: Custom
- Property subtype: Single Family Residence
Materials
- Block, Stucco
- Foundation: Slab
- Roof: Tile
Condition
- New construction: No
- Year built: 2021
Details
- Builder model: San Giorgio
- Builder name: Toll Brothers
Utilities & green energy
- Sewer: Public Sewer
- Water: Public
- Utilities for property: Cable Available, Electricity Connected, Public, Sewer Connected, Sprinkler Recycled, Underground Utilities, Water Connected
Community & HOA
Community
- Features: Deed Restrictions, Fitness Center, Golf Carts OK, Irrigation-Reclaimed Water, Park, Playground, Pool, Sidewalks
- Security: Gated Community, Smoke Detector(s)
- Pet fee: $0 monthly
- Subdivision: ISLES AT LAKEWOOD RANCH
HOA
- Has HOA: Yes
- Amenities included: Clubhouse, Fitness Center, Gated, Park, Pickleball Court(s), Playground, Pool, Recreation Facilities, Tennis Court(s), Trail(s)
- Services included: Common Area Taxes, Community Pool, Maintenance Grounds, Pool Maintenance, Recreational Facilities
- HOA fee: $435 monthly
- HOA name: First Service Residential Management Co
Location
- Region: Bradenton
Financial & listing details
- Price per square foot: $527/sqft
- Tax assessed value: $1,472,377
- Annual tax amount: $18,339
- Date on market: 10/29/2024
- Cumulative days on market: 10 days
- Listing terms: Cash,Conventional
- Ownership: Fee Simple
- Total actual rent: 0
- Electric utility on property: Yes
- Road surface type: Paved, Asphalt
Price history
| Date | Event | Price |
|---|---|---|
| 2/7/2025 | Sold | $1,880,000-0.5%$527/sqft |
Source:  Stellar MLS #A4627228 Report a problem Stellar MLS #A4627228 Report a problem | ||
| 11/8/2024 | Pending sale | $1,890,000$530/sqft |
Source: Stellar MLS #A4627228 Report a problem | ||
| 10/29/2024 | Listed for sale | $1,890,000-5.3%$530/sqft |
Source: Stellar MLS #A4627228 Report a problem | ||
| 7/11/2024 | Listing removed | $1,995,000$559/sqft |
Source: Stellar MLS #A4608122 Report a problem | ||
| 5/13/2024 | Price change | $1,995,000-5%$559/sqft |
Source: Stellar MLS #A4608122 Report a problem | ||
| 4/23/2024 | Listed for sale | $2,100,000-2.3%$589/sqft |
Source: Stellar MLS #A4608122 Report a problem | ||
| 11/4/2022 | Sold | $2,150,000-1.7%$603/sqft |
Source: Public Record Report a problem | ||
| 9/20/2022 | Pending sale | $2,188,000$614/sqft |
Source: Stellar MLS #A4539482 Report a problem | ||
| 9/17/2022 | Price change | $2,188,000-2.8%$614/sqft |
Source: Stellar MLS #A4539482 Report a problem | ||
| 8/24/2022 | Price change | $2,250,000-2.2%$631/sqft |
Source: Stellar MLS #A4539482 Report a problem | ||
| 8/12/2022 | Listed for sale | $2,300,000-2.1%$645/sqft |
Source: Stellar MLS #A4539482 Report a problem | ||
| 7/5/2022 | Listing removed | -- |
Source: Stellar MLS #A4539482 Report a problem | ||
| 6/21/2022 | Listed for sale | $2,350,000+140.4%$659/sqft |
Source: Stellar MLS #A4539482 Report a problem | ||
| 10/19/2021 | Sold | $977,446$274/sqft |
Source: Public Record Report a problem | ||
Public tax history
| Year | Property taxes | Tax assessment |
|---|---|---|
| 2025 | $18,910 +2.5% | $1,163,463 +2.9% |
| 2024 | $18,457 +0.6% | $1,130,673 +3% |
| 2023 | $18,338 +26.3% | $1,097,741 +32.1% |
| 2022 | $14,519 +363.1% | $831,189 +5411.1% |
| 2021 | $3,135 | $15,082 |
Find assessor info on the county website
Neighborhood: 34202
Nearby homes
- $1,781,0004 bd4 ba4.9k sqft8424 Cane Bay Ct, Bradenton, FL 34202Off Market
- $1,790,7004 bd5 ba3.7k sqft8432 Cane Bay Ct, Bradenton, FL 34202Off Market
- $1,920,0004 bd5 ba3.6k sqft8436 Cane Bay Ct, Bradenton, FL 34202Sold
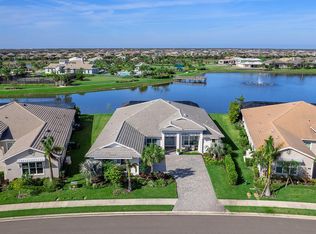
- $1,462,9003 bd3 ba3.5k sqft8416 Cane Bay Ct, Bradenton, FL 34202Off Market
- $1,549,1004 bd4 ba3.3k sqft8429 Cane Bay Ct, Bradenton, FL 34202Off Market
- $1,975,0003 bd4 ba3.6k sqft8437 Cane Bay Ct, Bradenton, FL 34202Sold
- $1,792,0004 bd4 ba3.7k sqft8440 Cane Bay Ct, Bradenton, FL 34202Off Market
- $1,750,8004 bd4 ba3.9k sqft8417 Cane Bay Ct, Bradenton, FL 34202Off Market
Nearby schools
GreatSchools rating
- 10/10Robert Willis Elementary SchoolGrades: PK-5Distance: 2.2 mi
- 7/10R. Dan Nolan Middle SchoolGrades: 6-8Distance: 3.3 mi
- 6/10Lakewood Ranch High SchoolGrades: PK,9-12Distance: 6.2 mi
Schools provided by the listing agent
- Elementary: Annie Lucy Williams Elementary
- Middle: Nolan Middle
- High: Lakewood Ranch High
Source: Stellar MLS. This data may not be complete. We recommend contacting the local school district to confirm school assignments for this home.
Get a cash offer in 3 minutes
Find out how much your home could sell for in as little as 3 minutes with a no-obligation cash offer.
Estimated market value
$1,776,200
Get a cash offer in 3 minutes
Find out how much your home could sell for in as little as 3 minutes with a no-obligation cash offer.
Estimated market value
$1,776,200
- Florida
- Manatee County
- Lakewood Ranch
- 34202
- 8428 Cane Bay Ct
Nearby cities
Nearby neighborhoods
Nearby zip codes
Other Lakewood Ranch Topics
