Welcome to a masterpiece of modern elegance, comfort, and sophistication, set within an exclusive and highly sought-after gated community. This luxurious waterside home showcases top-of-the-line finishes and meticulous attention to detail, creating the perfect retreat for both entertaining and everyday living. From the moment you arrive, the gated front courtyard makes a bold impression, offering both privacy and an inviting sense of grandeur. The property features an expansive four-car garage, ideal for auto enthusiasts or those in need of ample storage space. Inside, every detail has been thoughtfully designed to elevate your living experience. The home features a massive owner’s suite, a tranquil retreat with custom shelving in its dual walk-in closets for ultimate organization. The gourmet kitchen serves as the heart of the home, boasting an oversized island, numerous cabinetry upgrades, and top-of-the-line appliances, while a reverse osmosis system with a dedicated faucet ensures purified water at your fingertips. Adjacent to the kitchen, you’ll find a functional pocket office, a walk-in pantry with custom shelving, —ideal for entertaining. Throughout the home, custom light fixtures and fans, plantation shutters in the bedrooms and office, and a range of luxury finishes enhance its style and sophistication. This home is equipped with the latest in modern convenience and security, including a whole-house generator, whole-house surge protection, a robust security system with six cameras, and smart garage door openers integrated with the security system. The electric vehicle chargers in both garages make it future-ready, while the hot water recirculating system and whole-house water filtration and softening system add everyday comfort. The grand great room is a showpiece of design, with soaring 13-foot ceilings and rich wood flooring, and it flows seamlessly to the outdoors through pocket sliders. The expansive lanai is a true outdoor retreat, featuring a pool and spa illuminated by custom lighting, a convenient cabana bath, and a view of the stunning fountain that lights up at night, creating a serene ambiance against the backdrop of tranquil water views. With three spacious bedrooms, a large bonus room complete with its own private entry and wet bar, and a thoughtfully designed custom laundry room, this home offers unparalleled versatility and comfort. This home truly exemplifies luxury waterside living, blending modern convenience with timeless design. Schedule your private tour today and experience the unmatched elegance of this extraordinary home!
Sold for $1,975,000
$1,975,000
8437 Cane Bay Ct, Bradenton, FL 34202
3beds
3,693sqft
Single Family Residence
Built in 2022
0.41 Acres Lot
$1,884,500 Zestimate®
$535/sqft
$7,910 Estimated rent
Home value
$1,884,500
$1.71M - $2.07M
$7,910/mo
Zestimate® history
Owner options
List your home for rent
$7,910/mo
Rent Zestimate®
Find your next renter with Zillow Rental Manager. Plus, with online applications, you can quickly screen prospective tenants – for free.
$7,910/mo
Rent Zestimate®
Refinance and save
$13,400/mo
Est. payment
Refinancing to a lower rate could help reduce your monthly payments and save thousands over the life of the loan.
$13,400/mo
Est. payment
Explore your selling options
Work with a Zillow partner agent
Leverage their expertise and Zillow's premium Showcase listings to get your home seen by more buyers.
Get startedList with your own agent
Get your home in front of millions of buyers by listing it on Zillow.
Learn how to do itSell it yourself
Take full control of how buyers see your home on Zillow by listing For Sale by Owner (FSBO).
List your homeWhat's special
Pool and spaLuxury finishesOversized islandGated front courtyardExpansive lanaiLarge bonus roomExpansive four-car garage
Zillow last checked:
Listing updated:
Listed by:
Kathy Barrie 941-757-7872,
MICHAEL SAUNDERS & COMPANY 941-907-9595
Bought with:
Kathy Barrie, 3523531
MICHAEL SAUNDERS & COMPANY
Source: Stellar MLS,MLS#: A4631820 Originating MLS: Sarasota - Manatee
Originating MLS: Sarasota - Manatee
Facts & features
Interior
Bedrooms & bathrooms
- Bedrooms: 3
- Bathrooms: 4
- Full bathrooms: 3
- 1/2 bathrooms: 1
Rooms
- Room types: Den/Library/Office, Dining Room, Great Room, Utility Room
Primary bedroom
- Features: Dual Sinks, Dual Closets
- Level: First
- Area: 399 Square Feet
- Dimensions: 21x19
Bedroom 2
- Features: En Suite Bathroom, Walk-In Closet(s)
- Level: First
- Area: 198.4 Square Feet
- Dimensions: 16x12.4
Bedroom 3
- Features: Built-in Closet
- Level: First
- Area: 168 Square Feet
- Dimensions: 14x12
Den
- Level: First
- Area: 257.4 Square Feet
- Dimensions: 19.8x13
Dining room
- Level: First
- Area: 300.84 Square Feet
- Dimensions: 21.8x13.8
Great room
- Level: First
- Area: 650.24 Square Feet
- Dimensions: 25.6x25.4
Kitchen
- Features: Pantry
- Level: First
Laundry
- Features: Built-In Shelving
- Level: First
- Area: 90 Square Feet
- Dimensions: 9x10
Office
- Features: Built-In Shelving
- Level: First
- Area: 54 Square Feet
- Dimensions: 9x6
Heating
- Central, Exhaust Fan, Heat Pump, Natural Gas, Zoned
Cooling
- Central Air, Zoned
Appliances
- Included: Oven, Convection Oven, Cooktop, Dishwasher, Disposal, Dryer, Exhaust Fan, Gas Water Heater, Kitchen Reverse Osmosis System, Microwave, Range Hood, Refrigerator, Tankless Water Heater, Touchless Faucet, Water Filtration System, Water Purifier, Water Softener, Wine Refrigerator
- Laundry: Gas Dryer Hookup, Inside, Other, Washer Hookup
Features
- Built-in Features, Ceiling Fan(s), Coffered Ceiling(s), Crown Molding, Eating Space In Kitchen, High Ceilings, In Wall Pest System, Kitchen/Family Room Combo, Living Room/Dining Room Combo, Open Floorplan, Pest Guard System, Primary Bedroom Main Floor, Solid Surface Counters, Solid Wood Cabinets, Split Bedroom, Stone Counters, Thermostat, Tray Ceiling(s), Walk-In Closet(s), Wet Bar
- Flooring: Carpet, Ceramic Tile, Engineered Hardwood
- Doors: Outdoor Kitchen, Sliding Doors
- Windows: Storm Window(s), Rods, Shades, Shutters, Window Treatments
- Has fireplace: No
Interior area
- Total structure area: 5,317
- Total interior livable area: 3,693 sqft
Property
Parking
- Total spaces: 4
- Parking features: Driveway, Garage Door Opener, Ground Level, Guest, Split Garage
- Attached garage spaces: 4
- Has uncovered spaces: Yes
Features
- Levels: One
- Stories: 1
- Patio & porch: Covered, Rear Porch, Screened
- Exterior features: Courtyard, Irrigation System, Lighting, Outdoor Kitchen, Rain Gutters, Sidewalk
- Has private pool: Yes
- Pool features: Auto Cleaner, Fiber Optic Lighting, Fiberglass, Gunite, Heated, In Ground, Lighting, Outside Bath Access, Pool Alarm, Salt Water, Screen Enclosure, Self Cleaning, Tile
- Has spa: Yes
- Spa features: In Ground
- Has view: Yes
- View description: Pool, Trees/Woods, Water, Pond
- Has water view: Yes
- Water view: Water,Pond
- Waterfront features: Waterfront, Pond
Lot
- Size: 0.41 Acres
- Features: Cul-De-Sac, Near Golf Course, Sidewalk
- Residential vegetation: Mature Landscaping
Details
- Additional structures: Outdoor Kitchen
- Parcel number: 589012759
- Zoning: RESI
- Special conditions: None
Construction
Type & style
- Home type: SingleFamily
- Architectural style: Coastal,Contemporary
- Property subtype: Single Family Residence
Materials
- Block, Stucco, Wood Frame (FSC Certified)
- Foundation: Slab
- Roof: Tile
Condition
- Completed
- New construction: No
- Year built: 2022
Details
- Builder model: San Giorgio
- Builder name: Toll Brothers
Utilities & green energy
- Sewer: Public Sewer
- Water: Canal/Lake For Irrigation, Public
- Utilities for property: Cable Available, Cable Connected, Electricity Connected, Fiber Optics, Natural Gas Connected, Phone Available, Sewer Connected, Sprinkler Recycled, Street Lights, Underground Utilities, Water Connected
Community & HOA
Community
- Features: Fishing, Waterfront, Association Recreation - Owned, Clubhouse, Community Mailbox, Deed Restrictions, Dog Park, Fitness Center, Gated Community - Guard, Golf Carts OK, Irrigation-Reclaimed Water, No Truck/RV/Motorcycle Parking, Playground, Pool, Sidewalks, Tennis Court(s)
- Security: Closed Circuit Camera(s), Gated Community, Security Gate, Security System Owned
- Pet fee: $0 monthly
- Subdivision: ISLES AT LAKEWOOD RANCH PH II
HOA
- Has HOA: Yes
- Amenities included: Basketball Court, Clubhouse, Fitness Center, Gated, Lobby Key Required, Maintenance, Pickleball Court(s), Playground, Pool, Recreation Facilities, Security, Spa/Hot Tub, Tennis Court(s), Vehicle Restrictions
- Services included: Common Area Taxes, Community Pool, Insurance, Maintenance Grounds, Manager, Recreational Facilities, Security
- HOA fee: $509 monthly
- HOA name: First Svc Residential/Todd Vance
- HOA phone: 941-313-3522
Location
- Region: Bradenton
Financial & listing details
- Price per square foot: $535/sqft
- Tax assessed value: $1,229,966
- Annual tax amount: $18,425
- Date on market: 12/20/2024
- Cumulative days on market: 33 days
- Listing terms: Cash,Conventional,Private Financing Available
- Ownership: Fee Simple
- Total actual rent: 0
- Electric utility on property: Yes
- Road surface type: Paved, Asphalt
Price history
| Date | Event | Price |
|---|---|---|
| 3/31/2025 | Sold | $1,975,000-3.7%$535/sqft |
Source:  Stellar MLS #A4631820 Report a problem Stellar MLS #A4631820 Report a problem | ||
| 1/24/2025 | Pending sale | $2,050,000$555/sqft |
Source: Stellar MLS #A4631820 Report a problem | ||
| 12/20/2024 | Listed for sale | $2,050,000+51.5%$555/sqft |
Source: Stellar MLS #A4631820 Report a problem | ||
| 11/16/2022 | Sold | $1,353,498$367/sqft |
Source: Public Record Report a problem | ||
Public tax history
| Year | Property taxes | Tax assessment |
|---|---|---|
| 2025 | $18,879 +2.5% | $1,159,694 +2.9% |
| 2024 | $18,425 +0.7% | $1,127,011 +3% |
| 2023 | $18,306 +249.8% | $1,094,185 +507.9% |
| 2022 | $5,233 +86.5% | $180,000 +1093.5% |
| 2021 | $2,807 | $15,082 |
Find assessor info on the county website
Neighborhood: 34202
Nearby homes
- $1,430,5003 bd3 ba3.2k sqft8443 Cane Bay Ct, Bradenton, FL 34202Off Market
- $1,549,1004 bd4 ba3.3k sqft8429 Cane Bay Ct, Bradenton, FL 34202Off Market
- $1,351,6823 bd3 ba2.8k sqft8447 Cane Bay Ct, Bradenton, FL 34202Sold
- $1,920,0004 bd5 ba3.6k sqft8436 Cane Bay Ct, Bradenton, FL 34202Sold
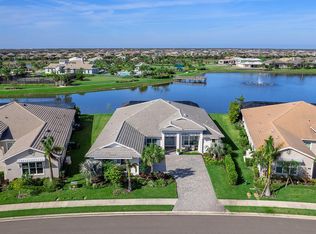
- $1,779,2004 bd4 ba3.7k sqft8440 Cane Bay Ct, Bradenton, FL 34202Off Market
- $1,790,7004 bd5 ba3.7k sqft8432 Cane Bay Ct, Bradenton, FL 34202Off Market
- $1,750,8004 bd4 ba3.9k sqft8417 Cane Bay Ct, Bradenton, FL 34202Off Market
- $1,220,6784 bd6 ba4.2k sqft8444 Cane Bay Ct, Bradenton, FL 34202Sold
Nearby schools
GreatSchools rating
- 10/10Robert Willis Elementary SchoolGrades: PK-5Distance: 2.2 mi
- 7/10R. Dan Nolan Middle SchoolGrades: 6-8Distance: 3.3 mi
- 6/10Lakewood Ranch High SchoolGrades: PK,9-12Distance: 6.3 mi
Schools provided by the listing agent
- Elementary: Robert E Willis Elementary
- Middle: Nolan Middle
- High: Lakewood Ranch High
Source: Stellar MLS. This data may not be complete. We recommend contacting the local school district to confirm school assignments for this home.
Get a cash offer in 3 minutes
Find out how much your home could sell for in as little as 3 minutes with a no-obligation cash offer.
Estimated market value
$1,884,500
Get a cash offer in 3 minutes
Find out how much your home could sell for in as little as 3 minutes with a no-obligation cash offer.
Estimated market value
$1,884,500
- Florida
- Manatee County
- Lakewood Ranch
- 34202
- 8437 Cane Bay Ct
Nearby cities
Nearby neighborhoods
Nearby zip codes
Other Lakewood Ranch Topics
