Virtually Staged. Experience elevated Florida living in this exceptional courtyard-style pool home located in the highly sought-after gated community of University Park Country Club. Perfectly positioned on a private 12,197-square-foot homesite, this beautifully designed residence offers 3 bedrooms, 3.5 bathrooms, and nearly 3,000 square feet of refined living space. Built in 2006, the home seamlessly blends luxury, comfort, and versatility. A charming lakeside front porch welcomes you to the property, while the impressive entry opens into a stunning private courtyard featuring a resort-style saltwater pool, creating the ultimate indoor-outdoor living experience, especially with its own screened porch with a luxury well equipped outdoor kitchen! Expansive sliding glass doors fill the home with natural light and provide picturesque views of the courtyard from multiple living spaces. The thoughtfully designed floor plan includes approximately 2,500 square feet in the main residence, featuring spacious living and dining areas ideal for entertaining. The gourmet kitchen is appointed with premium stainless appliances, including a Wolf gas cooktop, built-in wall oven, warming drawer, Liebherr refrigerator, abundant cabinetry, pull-out storage, and a large centre island. A detached private casita offers approximately 500 additional square feet and includes a full bathroom and oversized walk-in closet, making it ideal for guests, a home office, fitness studio, or multigenerational living. Located just minutes from UTC shopping and dining, Lakewood Ranch, downtown Sarasota, SRQ Airport, I-75, and the area's world-famous Gulf Coast beaches, this remarkable property offers the perfect combination of privacy, convenience, and country club living. Property Highlights A private rare gated enclosed lawned yard 3 Bedrooms | 3.5 Bathrooms 2,951 Sq. Ft. Living Area Detached Casita with Full Bath & Walk-In Closet Private Courtyard Design In law suite/private casita with separate entrance Resort-Style Saltwater Pool Gourmet Kitchen with Wolf Gas Cooktop Spacious Open Floor Plan Gated University Park Country Club Community Convenient Access to Sarasota, Lakewood Ranch, UTC, and Gulf Beaches This one-of-a-kind courtyard home offers a rare blend of elegance, flexibility, and Florida lifestyle living.
For sale
Price cut: $75K (10/14)
$1,175,000
6914 STANHOPE PLACE, BRADENTON, FL 34201
3beds
2,951sqft
Single Family Residence
Built in 2006
0.28 Acres Lot
$-- Zestimate®
$398/sqft
$683/mo HOA
What's special
Large centre islandCourtyard-style pool homeStunning private courtyardResort-style saltwater poolPull-out storageCharming lakeside front porchGourmet kitchen
- 38 days
- 334
- 6
Zillow last checked:
Listing updated:
Listed by:
Camilo Perez 833-700-2782,
HOME SOLD REALTY LLC 833-700-2782
Source: Stellar MLS,MLS#: TB8548894 Originating MLS: Suncoast Tampa
Facts & features
Interior
Bedrooms & bathrooms
- Bedrooms: 3
- Bathrooms: 4
- Full bathrooms: 3
- 1/2 bathrooms: 1
Rooms
- Room types: Florida Room, Great Room, Utility Room
Primary bedroom
- Features: Bath w Spa/Hydro Massage Tub, Dual Sinks, En Suite Bathroom, Tub With Shower, Walk-In Closet(s)
- Level: First
Bedroom 2
- Features: En Suite Bathroom, Walk-In Closet(s)
- Level: First
Bedroom 3
- Features: Other, Walk-In Closet(s)
- Level: First
Dining room
- Level: First
Kitchen
- Features: Kitchen Island
- Level: First
Living room
- Level: First
Heating
- Electric, Natural Gas
Cooling
- Central Air
Appliances
- Included: Oven, Cooktop, Dishwasher, Microwave, Refrigerator
- Laundry: Laundry Room
Features
- Ceiling Fan(s), Eating Space In Kitchen, Open Floorplan, Primary Bedroom Main Floor, Walk-In Closet(s), In-Law Floorplan
- Flooring: Porcelain Tile
- Doors: Outdoor Grill, Outdoor Kitchen
- Has fireplace: Yes
- Fireplace features: Decorative, Living Room
Interior area
- Total structure area: 2,951
- Total interior livable area: 2,951 sqft
Video & virtual tour
Property
Parking
- Total spaces: 2
- Parking features: Driveway, Golf Cart Parking, Ground Level
- Attached garage spaces: 2
- Has uncovered spaces: Yes
Features
- Levels: One
- Stories: 1
- Patio & porch: Enclosed, Screened
- Exterior features: Outdoor Grill, Outdoor Kitchen
- Has private pool: Yes
- Pool features: Heated, In Ground
- Has view: Yes
- View description: Water, Lagoon
- Has water view: Yes
- Water view: Water,Lagoon
Lot
- Size: 0.28 Acres
- Dimensions: 80 x 151
- Features: Level, Near Golf Course
Details
- Additional structures: Outdoor Kitchen
- Parcel number: 2054157209
- Lease amount: $0
- Zoning: PDR/WPE
- Special conditions: None
Construction
Type & style
- Home type: SingleFamily
- Architectural style: Courtyard,Florida,Patio
- Property subtype: Single Family Residence
Materials
- Block, Stucco
- Foundation: Slab
- Roof: Shingle
Condition
- Completed
- New construction: No
- Year built: 2006
Details
- Builder name: Marc Rutenberg
Utilities & green energy
- Sewer: Public Sewer
- Water: Public
- Utilities for property: Cable Connected, Electricity Connected, Natural Gas Connected
Community & HOA
Community
- Features: Fitness Center, Gated Community - Guard, Golf Carts OK, Golf, Tennis Court(s)
- Security: Gated Community
- Pet fee: $0 monthly
- Subdivision: STANHOPE GATE
HOA
- Has HOA: Yes
- Amenities included: Clubhouse, Golf Course, Racquetball, Tennis Court(s)
- Services included: None
- HOA fee: $683 monthly
- HOA name: Park Boulevard Management
- HOA phone: 941-355-3888
Location
- Region: University Park
Financial & listing details
- Price per square foot: $398/sqft
- Tax assessed value: $975,858
- Annual tax amount: $10,573
- Date on market: 9/16/2026
- Cumulative days on market: 38 days
- Listing terms: Cash,Conventional
- Ownership: Fee Simple
- Total actual rent: 0
- Electric utility on property: Yes
- Road surface type: Asphalt
Estimated market value
Not available
Estimated sales range
Not available
Not available
Price history
| Date | Event | Price |
|---|---|---|
| 10/14/2026 | Price change | $1,175,000-6%$398/sqft |
Source:  Stellar MLS #TB8548894 Report a problem | ||
| 9/16/2026 | Listed for sale | $1,250,000+4.6%$424/sqft |
Source: Stellar MLS #TB8548894 Report a problem | ||
| 9/11/2026 | Listing removed | $6,700$2/sqft |
Source: Zillow Rentals Report a problem | ||
| 8/24/2026 | Price change | $6,700-3.6%$2/sqft |
Source: Zillow Rentals Report a problem | ||
| 8/12/2026 | Price change | $6,950-7.3%$2/sqft |
Source: Zillow Rentals Report a problem | ||
| 6/22/2026 | Price change | $7,500-6.3%$3/sqft |
Source: Zillow Rentals Report a problem | ||
| 6/3/2026 | Listed for rent | $8,000$3/sqft |
Source: Zillow Rentals Report a problem | ||
| 6/1/2026 | Listing removed | $1,195,000$405/sqft |
Source: Stellar MLS #A4666056 Report a problem | ||
| 1/18/2026 | Price change | $1,195,000-13.1%$405/sqft |
Source: Stellar MLS #A4666056 Report a problem | ||
| 11/11/2025 | Price change | $1,375,000-9.8%$466/sqft |
Source: Stellar MLS #A4666056 Report a problem | ||
| 10/5/2025 | Listed for sale | $1,525,000+104.7%$517/sqft |
Source: Stellar MLS #A4666056 Report a problem | ||
| 8/6/2018 | Sold | $745,000-0.7%$252/sqft |
Source: Public Record Report a problem | ||
| 2/12/2018 | Price change | $750,000-9.1%$254/sqft |
Source: UNIVERSITY PARK LIFESTYLES INC #A4201064 Report a problem | ||
| 11/13/2017 | Listed for sale | $825,000+34.8%$280/sqft |
Source: UNIVERSITY PARK LIFESTYLES INC #A4201064 Report a problem | ||
| 1/20/2016 | Sold | $612,000-4.2%$207/sqft |
Source: Public Record Report a problem | ||
| 11/17/2015 | Price change | $639,000-1.5%$217/sqft |
Source: UNIVERSITY PARK LIFESTYLES INC #A4120710 Report a problem | ||
| 9/1/2015 | Price change | $649,000-1.5%$220/sqft |
Source: UNIVERSITY PARK LIFESTYLES INC #A4120710 Report a problem | ||
| 4/24/2015 | Price change | $659,000-0.1%$223/sqft |
Source: UNIVERSITY PARK LIFESTYLES INC #A4120710 Report a problem | ||
| 4/7/2015 | Listed for sale | $659,900$224/sqft |
Source: STERLING REALTY #A4109169 Report a problem | ||
| 2/26/2015 | Listing removed | $659,900$224/sqft |
Source: STERLING REALTY #A4109169 Report a problem | ||
| 2/12/2015 | Price change | $659,900-4.3%$224/sqft |
Source: STERLING REALTY (281502282) #A4109169 Report a problem | ||
| 2/9/2015 | Price change | $689,777-1.4%$234/sqft |
Source: STERLING REALTY (281502282) #A4109169 Report a problem | ||
| 12/7/2014 | Listed for sale | $699,777+45.8%$237/sqft |
Source: STERLING REALTY (281502282) #A4109169 Report a problem | ||
| 11/24/2014 | Sold | $480,000-4%$163/sqft |
Source: Public Record Report a problem | ||
| 10/22/2014 | Listed for sale | $499,900-15.7%$169/sqft |
Source: RE/MAX ALLIANCE GROUP #A4101438 Report a problem | ||
| 3/20/2014 | Sold | $592,800-11.4%$201/sqft |
Source: Public Record Report a problem | ||
| 3/16/2006 | Sold | $669,200+477.9%$227/sqft |
Source: Public Record Report a problem | ||
| 5/19/2004 | Sold | $115,800$39/sqft |
Source: Public Record Report a problem | ||
Public tax history
| Year | Property taxes | Tax assessment |
|---|---|---|
| 2025 | $10,574 +2.5% | $644,353 +2.9% |
| 2024 | $10,311 +1.1% | $626,193 +3% |
| 2023 | $10,200 +2.3% | $607,954 +3% |
| 2022 | $9,974 +0% | $590,247 +3% |
| 2021 | $9,973 -1.5% | $573,055 -1.2% |
| 2020 | $10,124 +14.2% | $579,978 +0.9% |
| 2019 | $8,868 | $574,767 +45.6% |
| 2018 | $8,868 +46.1% | $394,763 +2.1% |
| 2017 | $6,070 +1971.8% | $386,643 -24.2% |
| 2016 | $293 | $509,957 -1.7% |
| 2015 | $293 | $518,796 +6.7% |
| 2014 | $293 +1.5% | $486,134 +0.3% |
| 2013 | $289 +28753% | $484,783 +1.2% |
| 2012 | $1 | $478,802 +3% |
| 2011 | $1 | $464,856 +1.5% |
| 2010 | -- | $457,986 -15.8% |
| 2009 | $8,477 -19.1% | $543,864 -20.2% |
| 2008 | $10,478 -8.4% | $681,769 -6% |
| 2007 | $11,442 +206.2% | $725,140 +241.2% |
| 2006 | $3,737 +12.4% | $212,500 +14.6% |
| 2005 | $3,325 +43.1% | $185,500 +45.1% |
| 2004 | $2,323 +3.3% | $127,800 +5% |
| 2003 | $2,249 +8.2% | $121,680 +4% |
| 2002 | $2,079 +3.2% | $117,000 +1.7% |
| 2001 | $2,014 +463.4% | $115,000 +475% |
| 2000 | $357 | $20,000 |
Find assessor info on the county website
Monthly payment
Est. payment
Payment breakdown
Explore the cost of this home by adjusting the details. Changes won't be saved.Climate risks
Neighborhood: University Park
Nearby schools
Schools provided by the listing agent
- Elementary: Robert E Willis Elementary
- Middle: Braden River Middle
- High: Braden River High
Source: Stellar MLS. This data may not be complete. We recommend contacting the local school district to confirm school assignments for this home.
- $957,0003 bd3 ba3.1k sqft6906 Stanhope Pl, University Park, FL 34201Off Market
- $1,028,5003 bd3 ba2.9k sqft6918 Stanhope Pl, University Park, FL 34201Off Market

- $1,126,0003 bd3 ba3.5k sqft6910 Stanhope Pl, University Park, FL 34201Off Market
- $675,0003 bd2 ba1.9k sqft6923 Lennox Pl, University Park, FL 34201For Sale
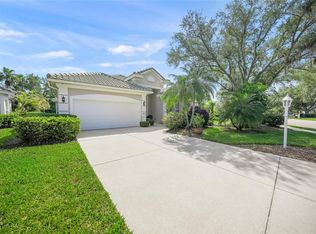
Similar homes
- $799,0003 bd3 ba2.5k sqft8147 ABINGDON COURT, UNIVERSITY PARK, FL 34201For Sale
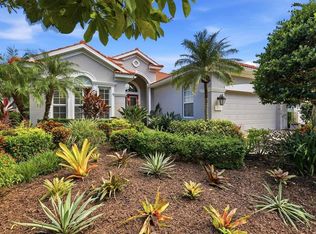
 MLS ID #A4708411, Daniela Soiman, FINE PROPERTIES. Stellar MLS
- $1,529,9003 bd3 ba3.1k sqft8160 COLLINGWOOD COURT, UNIVERSITY PARK, FL 34201For Sale
 MLS ID #A4693747, Marina Solo, PA, KW SUNCOAST. Stellar MLS
- $1,195,0004 bd3 ba3k sqft13409 KILDARE PLACE, LAKEWOOD RANCH, FL 34202For Sale
 MLS ID #A4709744, Katina Shanahan, COLDWELL BANKER REALTY. Stellar MLS
- $999,5003 bd3 ba2.7k sqft7555 TORI WAY, BRADENTON, FL 34202For Sale
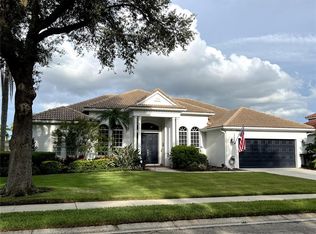 MLS ID #A4703466, Moe Mossa, SAVVY AVENUE, LLC. Stellar MLS
- $1,195,0002 bd3 ba2.9k sqft7047 VILAMOURA PLACE, LAKEWOOD RANCH, FL 34202For SaleMLS ID #A4706218, Kelly Dunlop, COLDWELL BANKER REALTY. Stellar MLS
- $825,0003 bd3 ba2.4k sqft7346 WINDEMERE LANE, UNIVERSITY PARK, FL 34201For SaleMLS ID #A4697989, Daniela Soiman, FINE PROPERTIES. Stellar MLS
- $685,0003 bd2 ba2k sqft7916 HAMPTON COURT, UNIVERSITY PARK, FL 34201For SaleMLS ID #A4695470, Marina Solo, PA, KW SUNCOAST. Stellar MLS
- $1,180,0003 bd3 ba2.8k sqft4816 TOBERMORY WAY, BRADENTON, FL 34211For SaleMLS ID #A4682201, Debi Chaffee, FINE PROPERTIES. Stellar MLS
- $675,0003 bd2 ba2k sqft7319 WINDEMERE LANE, UNIVERSITY PARK, FL 34201For SaleMLS ID #A4707857, Daniela Soiman, FINE PROPERTIES. Stellar MLS
- $1,175,0003 bd3 ba3.1k sqft14205 9TH TERRACE NE, BRADENTON, FL 34212For SaleMLS ID #A4701309, Rachel Woodruff, PA, HOUSE MATCH. Stellar MLS
- $999,0003 bd3 ba2.6k sqft7651 PORTSTEWART DRIVE, LAKEWOOD RANCH, FL 34202For SaleMLS ID #A4705824, Carissa Pelczynski, PREFERRED SHORE LLC. Stellar MLS
- $1,100,0004 bd5 ba3.4k sqft5602 TIDEWATER PRESERVE BOULEVARD, BRADENTON, FL 34208For SaleMLS ID #A4705217, Chrissy Brahler, REGAL TOUCH REALTY INC. Stellar MLS
- $1,090,0003 bd3 ba2.9k sqft22209 DEER POINTE CROSSING, BRADENTON, FL 34202For SaleMLS ID #A4701413, Colette Jay, HORIZON REALTY INTERNATIONAL. Stellar MLS
- $1,174,0003 bd3 ba2.4k sqft825 SEASCAPE PLACE, SARASOTA, FL 34240For SaleMLS ID #A4693930, Crystal Hobbs, GULF SANDS REALTY, LLC. Stellar MLS
- $690,0003 bd2 ba1.9k sqft7316 SAINT GEORGES WAY, UNIVERSITY PARK, FL 34201For SaleMLS ID #A4690963, Luke Holcomb, PREMIER SOTHEBY'S INTERNATIONAL REALTY. Stellar MLS
- $875,0004 bd4 ba2.9k sqft6615 BUTLERS CREST DRIVE, BRADENTON, FL 34203For SaleMLS ID #TB8515036, Andrew Duncan, LPT REALTY LLC. Stellar MLS
- $1,050,0003 bd2 ba2.5k sqft12323 THORNHILL COURT, LAKEWOOD RANCH, FL 34202For SaleMLS ID #A4689600, Renee Preininger, SARASOTA TRUST REALTY COMPANY. Stellar MLS
- $1,234,0003 bd3 ba3.1k sqft515 SAND CRANE COURT, BRADENTON, FL 34212For SaleMLS ID #A4696839, Kym Paxton, KW SUNCOAST. Stellar MLS
- $1,185,0003 bd4 ba2.1k sqft12807 SORRENTO WAY, BRADENTON, FL 34211For SaleMLS ID #A4708288, Mary Ann Hartmann, PREMIER SOTHEBY'S INTERNATIONAL REALTY. Stellar MLS
- $1,289,0003 bd3 ba3.1k sqft4714 MAINSAIL DRIVE, BRADENTON, FL 34208For SaleMLS ID #A4691203, Lynda Melnick, WAGNER REALTY. Stellar MLS
