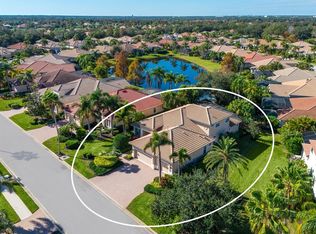
Move-in ready. Fully renovated. Totally turnkey. Welcome to a beautifully reimagined Lee Wetherington custom home in the heart of Lakewood Ranch, where timeless architecture, all-new bathrooms, and tranquil preserve views come together to deliver an elevated Florida lifestyle. Perfectly positioned on a premium corner homesite in coveted Riverwalk Ridge. This residence pairs the craftsmanship of one of Lakewood Ranch's original custom builders with a top-to-bottom renovation. The sought-after Paloma floor plan offers four bedrooms, three full baths, a private executive office finished with custom cherry built-ins, a formal dining room, an expansive great room, a butler bar, and a generous upstairs bonus room ideal for movie nights, a playroom, or a second living space. Soaring ceilings, crown molding, and tray-ceiling detail set a refined tone, while brand-new seamless luxury vinyl plank flooring, fresh Sherwin-Williams paint throughout, and all-new color-temperature-adjustable LED lighting bring contemporary warmth to every room. Custom built-in cubbies in the laundry room and living room add everyday function, and wood ceiling treatments add character to the heart of the home. At the center of it all, the updated gourmet kitchen is built for gathering. A new designer backsplash, gas range, pot filler, under-cabinet LED lighting, and a new sink and faucet combine style with function, flowing effortlessly into the surrounding living spaces. Every bathroom is brand new. The primary suite is a private retreat, anchored by a spa-inspired bath with exquisite Calcutta quartz countertops, custom shower and floor tile, his-and-her vanities, and designer finishes. Every secondary bath has been fully updated with new vanities, tile, fixtures, and all-new toilets throughout, carrying the same cohesive, thoughtfully themed design from room to room. Step outside to a screened lanai made for Florida living. Newer speckled marble pavers surround a sparkling, recently re-coated pool and spa enhanced with decorative glass tile and a Pebble-Tec finish, a waterfall feature, a brand-new pool pump, and the convenience of Wi-Fi-enabled pool and spa controls. Cedar ceiling treatments add architectural warmth overhead, while the enclosure has been refreshed with no-see-um screening and stainless-steel screws to stand up to the Florida elements, all framed by unspoiled nature preserve views. Set on a rare corner lot, the home delivers standout curb appeal and function: an extra-large driveway with room to spare, coated garage floors, a freshly painted garage, and HEX garage lighting, plus refreshed exterior paint, updated exterior lighting, freshly painted soffits, and all-new door hardware. Best of all, the big-ticket items are already done: a new 2026 charcoal-grey roof backed by a 10-year warranty, a brand-new 4-ton main-house HVAC system, also under warranty, and an electrical panel pre-wired with a generator back-feed for whole-home standby power when Florida weather calls for it. Known as one of Lakewood Ranch's "hidden gems," Riverwalk Ridge places you minutes from Lakewood Ranch Main Street, Waterside Place, premier shopping and dining at UTC, downtown Sarasota, A-rated schools, three area airports, and the Gulf Coast beaches of Siesta Key, Lido Key, Longboat Key, and Anna Maria Island. Refined yet relaxed, private yet exceptionally connected, with the space, setting, and turnkey upgrades to make every day feel like a retreat.
For sale
$999,900
12202 LOBELIA TERRACE, LAKEWOOD RANCH, FL 34202
4beds
3,151sqft
Single Family Residence
Built in 2002
0.33 Acres Lot
$966,800 Zestimate®
$317/sqft
$9/mo HOA
What's special
- 2 days
- 929
- 76
Zillow last checked:
Listing updated:
Listed by:
Danielle Fleming 570-367-1929,
LPT REALTY, LLC 877-366-2213
Source: Stellar MLS,MLS#: TB8544273 Originating MLS: Orlando Regional
Originating MLS: Orlando Regional
Facts & features
Interior
Bedrooms & bathrooms
- Bedrooms: 4
- Bathrooms: 3
- Full bathrooms: 3
Primary bedroom
- Features: Walk-In Closet(s)
- Level: First
- Area: 221 Square Feet
- Dimensions: 13x17
Bedroom 2
- Features: Built-in Closet
- Level: First
- Area: 132 Square Feet
- Dimensions: 11x12
Bedroom 3
- Features: Built-in Closet
- Level: First
- Area: 132 Square Feet
- Dimensions: 11x12
Bedroom 4
- Features: Built-in Closet
- Level: First
- Area: 132 Square Feet
- Dimensions: 11x12
Primary bathroom
- Features: Tub with Separate Shower Stall
- Level: First
Bonus room
- Features: Storage Closet
- Level: Second
- Area: 320 Square Feet
- Dimensions: 20x16
Dining room
- Level: First
- Area: 154 Square Feet
- Dimensions: 11x14
Great room
- Level: First
- Area: 320 Square Feet
- Dimensions: 16x20
Kitchen
- Features: Pantry
- Level: First
Living room
- Level: First
- Area: 208 Square Feet
- Dimensions: 13x16
Office
- Features: Built-in Features
- Level: First
- Area: 156 Square Feet
- Dimensions: 13x12
Heating
- Electric
Cooling
- Central Air
Appliances
- Included: Bar Fridge, Convection Oven, Cooktop, Dishwasher, Disposal, Dryer, Gas Water Heater, Microwave, Range, Refrigerator, Water Softener
- Laundry: Laundry Room
Features
- Built-in Features, Ceiling Fan(s), Crown Molding, Eating Space In Kitchen, High Ceilings, Kitchen/Family Room Combo, Open Floorplan, Primary Bedroom Main Floor, Stone Counters, Thermostat, Tray Ceiling(s), Walk-In Closet(s), Wet Bar
- Flooring: Carpet, Luxury Vinyl
- Doors: Sliding Doors
- Has fireplace: Yes
- Fireplace features: Electric
Interior area
- Total structure area: 4,871
- Total interior livable area: 3,151 sqft
Video & virtual tour
Property
Parking
- Total spaces: 3
- Parking features: Garage - Attached
- Attached garage spaces: 3
Features
- Levels: Two
- Stories: 2
- Exterior features: Irrigation System, Rain Gutters
- Has private pool: Yes
- Pool features: Auto Cleaner, Heated, In Ground, Lighting, Screen Enclosure, Self Cleaning
- Has spa: Yes
- Spa features: Heated, In Ground
- Has view: Yes
- View description: Trees/Woods
Lot
- Size: 0.33 Acres
Details
- Parcel number: 587216009
- Zoning: PDR/WPE/
- Special conditions: None
Construction
Type & style
- Home type: SingleFamily
- Property subtype: Single Family Residence
Materials
- Brick
- Foundation: Slab
- Roof: Tile
Condition
- New construction: No
- Year built: 2002
Utilities & green energy
- Sewer: Public Sewer
- Water: Public
- Utilities for property: Cable Connected, Electricity Connected, Natural Gas Connected, Sewer Connected, Sprinkler Recycled, Underground Utilities, Water Connected
Community & HOA
Community
- Features: Community Mailbox, Deed Restrictions, Park, Sidewalks, Tennis Court(s)
- Pet fee: $0 monthly
- Subdivision: RIVERWALK RIDGE
HOA
- Has HOA: Yes
- HOA fee: $9 monthly
- HOA name: David Hart
- HOA phone: 941-907-0202
- Second HOA name: Summerville/Riverwalk Village Association
Location
- Region: Lakewood Ranch
Financial & listing details
- Price per square foot: $317/sqft
- Tax assessed value: $844,672
- Annual tax amount: $13,531
- Date on market: 9/4/2026
- Listing terms: Cash,Conventional,VA Loan
- Ownership: Fee Simple
- Total actual rent: 0
- Electric utility on property: Yes
- Road surface type: Paved
Estimated market value
$966,800
$918,000 - $1.02M
$5,716/mo
Price history
| Date | Event | Price |
|---|---|---|
| 9/4/2026 | Listed for sale | $999,900+19.7%$317/sqft |
Source:  Stellar MLS #TB8544273 Report a problem Stellar MLS #TB8544273 Report a problem | ||
| 6/24/2026 | Sold | $835,000-7.1%$265/sqft |
Source: Stellar MLS #A4673139 Report a problem | ||
| 5/5/2026 | Pending sale | $899,000$285/sqft |
Source: Stellar MLS #A4673139 Report a problem | ||
| 4/6/2026 | Price change | $899,000-3.9%$285/sqft |
Source: Stellar MLS #A4673139 Report a problem | ||
| 2/15/2026 | Price change | $935,000-4.1%$297/sqft |
Source: Stellar MLS #A4673139 Report a problem | ||
| 1/13/2026 | Price change | $975,000-2.4%$309/sqft |
Source: Stellar MLS #A4673139 Report a problem | ||
| 12/4/2025 | Listed for sale | $999,000-14.2%$317/sqft |
Source: Stellar MLS #A4673139 Report a problem | ||
| 11/1/2022 | Sold | $1,165,000-6.8%$370/sqft |
Source: Public Record Report a problem | ||
| 7/2/2022 | Pending sale | $1,250,000$397/sqft |
Source: Stellar MLS #A4538604 Report a problem | ||
| 6/22/2022 | Listed for sale | $1,250,000+138.1%$397/sqft |
Source: Stellar MLS #A4538604 Report a problem | ||
| 11/14/2014 | Sold | $525,000-16.7%$167/sqft |
Source: Stellar MLS #M5902403 Report a problem | ||
| 9/7/2006 | Sold | $630,000+819.7%$200/sqft |
Source: Public Record Report a problem | ||
| 1/10/2002 | Sold | $68,500$22/sqft |
Source: Public Record Report a problem | ||
Public tax history
| Year | Property taxes | Tax assessment |
|---|---|---|
| 2025 | $13,532 -8.3% | $844,672 -9.7% |
| 2024 | $14,749 -1.1% | $935,236 -0.2% |
| 2023 | $14,914 +98.6% | $937,292 +115.8% |
| 2022 | $7,509 +0.1% | $434,411 +3% |
| 2021 | $7,499 +0.8% | $421,758 +1.4% |
| 2020 | $7,440 +0.6% | $415,935 +2.3% |
| 2019 | $7,398 | $406,584 +1.9% |
| 2018 | $7,398 +1.4% | $399,003 +2.1% |
| 2017 | $7,292 +28.9% | $390,796 +2.1% |
| 2016 | $5,657 | $382,758 +0.7% |
| 2015 | $5,657 | $380,097 +23.4% |
| 2014 | $5,657 -3.2% | $308,116 +1.5% |
| 2013 | $5,845 +584390% | $303,563 +1.7% |
| 2012 | $1 | $298,489 +3% |
| 2011 | $1 | $289,795 +1.5% |
| 2010 | -- | $285,512 -27.8% |
| 2009 | $7,240 -2.5% | $395,507 -19.8% |
| 2008 | $7,426 -12.5% | $493,306 -10.4% |
| 2007 | $8,482 +27.5% | $550,474 +35.1% |
| 2006 | $6,650 +0.1% | $407,540 +3% |
| 2005 | $6,644 +1.8% | $395,670 +3% |
| 2004 | $6,528 +4.9% | $384,146 +1.9% |
| 2003 | $6,225 +483.8% | $376,983 +528.3% |
| 2002 | $1,066 +16% | $60,000 +14.3% |
| 2001 | $919 +267.5% | $52,500 +275% |
| 2000 | $250 | $14,000 |
Find assessor info on the county website
Monthly payment
Est. payment
Payment breakdown
Explore the cost of this home by adjusting the details. Changes won't be saved.Climate risks
Neighborhood: 34202
Nearby schools
Schools provided by the listing agent
- Elementary: Robert E Willis Elementary
- Middle: Nolan Middle
- High: Lakewood Ranch High
Source: Stellar MLS. This data may not be complete. We recommend contacting the local school district to confirm school assignments for this home.
- $760,2004 bd3 ba2.7k sqft6923 Honeysuckle Trl, Lakewood Ranch, FL 34202Off Market
- $766,4004 bd3 ba2.7k sqft12206 Lobelia Ter, Lakewood Ranch, FL 34202Off Market
- $798,6004 bd3 ba2.8k sqft6927 Honeysuckle Trl, Lakewood Ranch, FL 34202Off Market

- $961,0004 bd3 ba2.7k sqft12210 Lobelia Ter, Lakewood Ranch, FL 34202Sold

Similar homes
- $675,0004 bd3 ba2.5k sqft13950 WOOD DUCK CIRCLE, LAKEWOOD RANCH, FL 34202For Sale

 MLS ID #A4704599, Rachel Woodruff, PA, HOUSE MATCH. Stellar MLS
 - $995,0004 bd4 ba3.2k sqft13911 SIENA LOOP, LAKEWOOD RANCH, FL 34202For Sale
 MLS ID #A4678185, Deborah Angelo O'Mara, MICHAEL SAUNDERS & COMPANY. Stellar MLS
 - $1,275,0004 bd4 ba3.1k sqft12710 STONE RIDGE PLACE, LAKEWOOD RANCH, FL 34202For Sale
 MLS ID #A4694370, Alexis Zibolis, COLDWELL BANKER REALTY. Stellar MLS
 - $1,200,0004 bd5 ba3.4k sqft7507 ABBEY GLEN, BRADENTON, FL 34202For Sale
 MLS ID #A4692958, Echo Belser PA, COLDWELL BANKER REALTY. Stellar MLS
 - $1,040,0003 bd3 ba2.4k sqft7005 WHITTLEBURY TRAIL, LAKEWOOD RANCH, FL 34202For SaleMLS ID #A4700548, Katina Shanahan, COLDWELL BANKER REALTY. Stellar MLS
- $995,0005 bd4 ba3.4k sqft4727 BALBOA PARK LOOP, BRADENTON, FL 34211For SaleMLS ID #A4680693, Jeremy Hartmark, LPT REALTY, LLC. Stellar MLS
- $749,0004 bd3 ba2.5k sqft7717 US OPEN LOOP, LAKEWOOD RANCH, FL 34202For SaleMLS ID #A4655813, Lori Lockhart, PA, COLDWELL BANKER REALTY. Stellar MLS
- $759,0003 bd3 ba2.4k sqft4704 SENECA PARK TRAIL, BRADENTON, FL 34211For SaleMLS ID #A4703932, Brooke Rowe, CHARLES RUTENBERG REALTY INC. Stellar MLS
- $875,0004 bd4 ba2.9k sqft6615 BUTLERS CREST DRIVE, BRADENTON, FL 34203For SaleMLS ID #TB8515036, Andrew Duncan, LPT REALTY LLC. Stellar MLS
- $1,350,0003 bd3 ba2.9k sqft7640 HADDINGTON COVE, LAKEWOOD RANCH, FL 34202For SaleMLS ID #A4698439, Holly Pascarella, PA, COLDWELL BANKER REALTY. Stellar MLS
- $1,025,0004 bd3 ba3.1k sqft4747 PINNACLE DRIVE, BRADENTON, FL 34208For SaleMLS ID #TB8537322, Rick De Barros, FINE PROPERTIES. Stellar MLS
- $1,090,0004 bd4 ba4.2k sqft12318 BLUE HILL TRAIL, BRADENTON, FL 34211For SaleMLS ID #A4697629, Christina Weger, COLDWELL BANKER REALTY. Stellar MLS
- $1,000,0004 bd4 ba3k sqft4627 BARRACUDA DRIVE, BRADENTON, FL 34208For SaleMLS ID #A4682697, Rebekah Boudrie, BOUDRIE REAL ESTATE GROUP INC. Stellar MLS
- $1,000,0005 bd4 ba3.8k sqft112 170TH STREET E, BRADENTON, FL 34212For SaleMLS ID #A4684912, Maggie March, PA, FINE PROPERTIES. Stellar MLS
- $969,0004 bd5 ba3.8k sqft707 DOGWOOD RUN, BRADENTON, FL 34212For SaleMLS ID #A4680462, Alan Adkins, EXIT KING REALTY. Stellar MLS
- $514,9003 bd2 ba1.7k sqft7552 DIVOT LOOP, BRADENTON, FL 34202For SaleMLS ID #A4703230, Rick Libro, FINE PROPERTIES. Stellar MLS
- $879,0003 bd5 ba2.8k sqft5476 GOLF POINTE DRIVE, SARASOTA, FL 34243For SaleMLS ID #A4701969, Judy Nimz, MICHAEL SAUNDERS & COMPANY. Stellar MLS
- $769,0004 bd3 ba2.7k sqft16607 2ND AVENUE E, BRADENTON, FL 34212For SaleMLS ID #A4704049, Christine Spelman, COMPASS FLORIDA LLC. Stellar MLS
- $1,039,0004 bd3 ba3.1k sqft8315 EAGLE CROSSING, SARASOTA, FL 34241For SaleMLS ID #TB8483639, John Keller, III, JACK KELLER INC. Stellar MLS
- $825,0003 bd3 ba2.4k sqft7346 WINDEMERE LANE, UNIVERSITY PARK, FL 34201For SaleMLS ID #A4697989, Daniela Soiman, FINE PROPERTIES. Stellar MLS
