Welcome to this beautifully appointed 3 bedroom 3 bath Mystique model home located ON THE WATER in the highly desirable Beachwalk by Manasota Key community. ONLY 2.5 MILES TO THE BEACH. This thoughtfully designed home offers a bright, open-concept layout that blends comfort, style, and everyday functionality ideal for embracing the Florida lifestyle. CAN BE SOLD COMPLETELY TURNKEY! And have No stress trying to furnish this home. The spacious kitchen serves as the heart of the home, featuring 42' white shaker cabinets, Quartz countertops, center island and modern stainless steel appliances GAS COOKING, all flowing seamlessly into the main living and dining areas. The 8 FOOT EXTERIOR DOORS and Natural light enhances the airy feel, creating a warm and inviting atmosphere throughout. IMPACT GLASS WINDOWS & DOORS. The private primary suite provides a relaxing retreat with a well-appointed bathroom featuring the extra large shower, double sinks and a spacious walk-in closet, while the additional bedrooms and FLEX room living space offers versatility for guests or a home office. EXIT THE ZERO CORNER DOORS TO THE EXTENDED LANAI which adds to the space with indoor/outdoor living in mind. The perfect outdoor space for enjoying morning coffee, evening sunsets, or entertaining friends and family. Enjoy a resort style lifestyle which includes the ON-SITE HIGH TIDE TIKI BAR, the Waterline upscale restaurant (opening in 2026), 21 sports courts for PICKLEBALL, tennis, and bocce ball, a RESORT STYLE POOL with beach entry and attached lap pool, hot tub, amenities center, Cafe', fitness center, boardwalk, Veterans memorial park, community garden, dog park, and miles of trails. The full time activity directors ensure a vibrant and engaging social calendar. Conveniently located near some of Florida’s most beautiful BEACHES, BOATING, exceptional dining, shopping, schools, and endless outdoor recreation. This home offers the perfect blend of luxury, comfort, and location, so don't miss your opportunity to live in Paradise, where everyday feels like a vacation!
For sale
Price cut: $24K (6/5)
$725,000
10408 SEA BREEZE RIDGE DRIVE, ENGLEWOOD, FL 34223
3beds
2,131sqft
:
Get pre-qualified$5,039/mo
Single Family Residence
Built in 2024
6,526 Square Feet Lot
$690,900 Zestimate®
$340/sqft
$426/mo HOA
What's special
Center islandHot tubQuartz countertopsBright open-concept layoutSpacious kitchenLocated on the waterDouble sinks
- 81 days |
- 329 |
- 18 |
Zillow last checked:
Listing updated:
Listed by:
Christine Appice 908-692-5062,
CENTURY 21 SCHMIDT REAL ESTATE 941-485-0021
Source: Stellar MLS,MLS#: N6144173 Originating MLS: Venice
Originating MLS: Venice
Facts & features
Interior
Bedrooms & bathrooms
- Bedrooms: 3
- Bathrooms: 3
- Full bathrooms: 3
Rooms
- Room types: Den/Library/Office
Primary bedroom
- Features: Dual Sinks, Walk-In Closet(s)
- Level: First
- Area: 224 Square Feet
- Dimensions: 14x16
Bedroom 2
- Features: Built-in Closet
- Level: First
- Area: 121 Square Feet
- Dimensions: 11x11
Bedroom 3
- Features: Built-in Closet
- Level: First
- Area: 100 Square Feet
- Dimensions: 10x10
Dining room
- Level: First
- Area: 126 Square Feet
- Dimensions: 10x12.6
Great room
- Level: First
- Area: 252 Square Feet
- Dimensions: 14x18
Kitchen
- Features: Pantry, Walk-In Closet(s)
- Level: First
- Area: 198 Square Feet
- Dimensions: 18x11
Laundry
- Features: Storage Closet
- Level: First
Office
- Features: Coat Closet
- Level: First
- Area: 120 Square Feet
- Dimensions: 12x10
Heating
- Central
Cooling
- Central Air
Appliances
- Included: Oven, Convection Oven, Cooktop, Dishwasher, Disposal, Dryer, Gas Water Heater, Microwave, Refrigerator, Washer
- Laundry: Gas Dryer Hookup, Inside, Laundry Room, Washer Hookup
Features
- Ceiling Fan(s), Eating Space In Kitchen, High Ceilings, In Wall Pest System, Kitchen/Family Room Combo, Living Room/Dining Room Combo, Open Floorplan, Primary Bedroom Main Floor, Smart Home, Solid Surface Counters, Solid Wood Cabinets, Thermostat, Tray Ceiling(s), Walk-In Closet(s)
- Flooring: Tile
- Doors: Sliding Doors
- Windows: Blinds, Hurricane Shutters/Windows
- Has fireplace: No
Interior area
- Total structure area: 2,958
- Total interior livable area: 2,131 sqft
Video & virtual tour
Property
Parking
- Total spaces: 2
- Parking features: Driveway, Garage Door Opener, Ground Level
- Attached garage spaces: 2
- Has uncovered spaces: Yes
- Details: Garage Dimensions: 19x24
Features
- Levels: One
- Stories: 1
- Patio & porch: Covered, Screened
- Exterior features: Irrigation System, Lighting, Private Entrance, Rain Gutters
- Has view: Yes
- View description: Water, Lake
- Has water view: Yes
- Water view: Water,Lake
- Waterfront features: Lake
Lot
- Size: 6,526 Square Feet
- Features: Landscaped, Level, Sidewalk, Above Flood Plain
- Residential vegetation: Trees/Landscaped
Details
- Parcel number: 0482110804
- Lease amount: $0
- Zoning: SAPD
- Special conditions: None
Construction
Type & style
- Home type: SingleFamily
- Architectural style: Mediterranean
- Property subtype: Single Family Residence
Materials
- Stucco
- Foundation: Block, Concrete Perimeter, Slab
- Roof: Tile
Condition
- Completed
- New construction: No
- Year built: 2024
Details
- Builder model: Mystique
- Builder name: DiVosta/Pulte
Utilities & green energy
- Sewer: Public Sewer
- Water: Canal/Lake For Irrigation, Public
- Utilities for property: Cable Connected, Electricity Connected, Natural Gas Connected, Public, Sewer Connected, Sprinkler Recycled, Street Lights, Underground Utilities, Water Connected
Community & HOA
Community
- Features: Lake, Buyer Approval Required, Clubhouse, Community Mailbox, Deed Restrictions, Dog Park, Fitness Center, Gated Community - Guard, Golf Carts OK, Irrigation-Reclaimed Water, Pool, Restaurant, Sidewalks, Tennis Court(s), Wheelchair Access
- Security: Gated Community, Smoke Detector(s)
- Pet fee: $0 monthly
- Subdivision: BEACHWALK BY MANASOTA KEY
HOA
- Has HOA: Yes
- Amenities included: Clubhouse, Fitness Center, Gated, Lobby Key Required, Maintenance, Pickleball Court(s), Pool, Recreation Facilities, Spa/Hot Tub, Tennis Court(s), Trail(s), Wheelchair Access
- Services included: Common Area Taxes, Community Pool, Maintenance Grounds, Manager, Pool Maintenance, Private Road, Recreational Facilities
- HOA fee: $426 monthly
- HOA name: Jeff Zittel
- HOA phone: 941-584-9314
Location
- Region: Englewood
Financial & listing details
- Price per square foot: $340/sqft
- Tax assessed value: $530,900
- Annual tax amount: $6,553
- Date on market: 5/8/2026
- Cumulative days on market: 81 days
- Listing terms: Cash,Conventional,FHA,VA Loan
- Ownership: Fee Simple
- Total actual rent: 0
- Electric utility on property: Yes
- Road surface type: Paved, Asphalt
Estimated market value
$690,900
$656,000 - $725,000
$3,612/mo
Price history
| Date | Event | Price |
|---|---|---|
| 6/5/2026 | Price change | $725,000-3.2%$340/sqft |
Source:  Stellar MLS #N6144173 Report a problem Stellar MLS #N6144173 Report a problem | ||
| 5/8/2026 | Listed for sale | $749,000+17%$351/sqft |
Source: Stellar MLS #N6144173 Report a problem | ||
| 3/12/2025 | Sold | $640,000-8.6%$300/sqft |
Source: Stellar MLS #TB8336540 Report a problem | ||
| 1/24/2025 | Pending sale | $700,000$328/sqft |
Source: Stellar MLS #TB8336540 Report a problem | ||
| 1/9/2025 | Price change | $700,000-0.9%$328/sqft |
Source: Stellar MLS #TB8336540 Report a problem | ||
| 1/8/2025 | Price change | $706,345+0.7%$331/sqft |
Source:  DiVosta Report a problem DiVosta Report a problem | ||
| 12/12/2024 | Listed for sale | $701,355$329/sqft |
Source: DiVosta Report a problem | ||
| 4/21/2024 | Listing removed | -- |
Source: DiVosta Report a problem | ||
| 3/6/2024 | Listed for sale | -- |
Source: DiVosta Report a problem | ||
Public tax history
| Year | Property taxes | Tax assessment |
|---|---|---|
| 2025 | $6,553 +331.9% | $489,978 +444.5% |
| 2024 | $1,517 +47.4% | $89,980 +10% |
| 2023 | $1,029 | $81,800 |
| 2022 | -- | -- |
Find assessor info on the county website
Monthly payment
Est. payment
Payment breakdown
Explore the cost of this home by adjusting the details. Changes won't be saved.Climate risks
Neighborhood: 34223
Nearby schools
GreatSchools rating
- 9/10Englewood Elementary SchoolGrades: PK-5Distance: 3.1 mi
- 7/10Venice Middle SchoolGrades: 6-8Distance: 4.7 mi
- 8/10STATE COLLEGE OF FLA COLLEGIATE SCHOOL-VENICE-0122Grades: 9-12Distance: 3.7 mi
Schools provided by the listing agent
- Elementary: Englewood Elementary
- Middle: Venice Area Middle
- High: Venice Senior High
Source: Stellar MLS. This data may not be complete. We recommend contacting the local school district to confirm school assignments for this home.
- $660,0004 bd3 ba2k sqft10404 Sea Breeze Ridge Dr, Englewood, FL 34223Sold
- $785,7002 bd2 ba1.8k sqft10412 Sea Breeze Ridge Dr, Englewood, FL 34223Sold
- $575,000-- bd-- ba-- sqft10416 Sea Breeze Ridge Dr, Englewood, FL 34223Sold
- $857,8092 bd2 ba1.8k sqft10417 Sea Breeze Ridge Dr, Englewood, FL 34223Sold
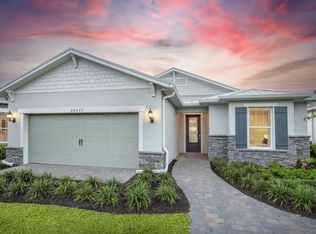
- $717,500-- bd-- ba-- sqft10420 Sea Breeze Ridge Dr, Englewood, FL 34223Sold
- $865,4003 bd3 ba2.2k sqft10409 Sea Breeze Ridge Dr, Englewood, FL 34223Sold
- $803,400-- bd-- ba-- sqft10413 Sea Breeze Ridge Dr, Englewood, FL 34223Sold
- $549,0003 bd3 ba2.2k sqft10405 Sea Breeze Ridge Dr, Englewood, FL 34223Sold
A local agent can set up tours, give advice and negotiate with sellers.
A local lender can help you make sure your offer is ready when you are.
Similar homes
- $699,0003 bd3 ba2.1k sqft10264 BEACH DUNE DRIVE, ENGLEWOOD, FL 34223For Sale

 MLS ID #A4690486, Carol Burdelik, LPT REALTY, LLC. Stellar MLS
 - $759,0003 bd3 ba2.1k sqft29248 CORAL HARBOUR DRIVE, ENGLEWOOD, FL 34223For Sale
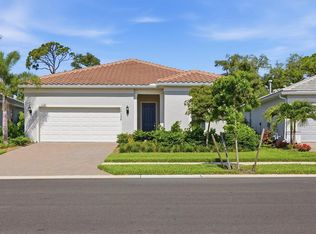 MLS ID #D6147752, Lainy Vanderwey, MICHAEL SAUNDERS & COMPANY. Stellar MLS
 - $724,9004 bd2 ba2k sqft25042 COQUINA RIDGE WAY, ENGLEWOOD, FL 34223For Sale
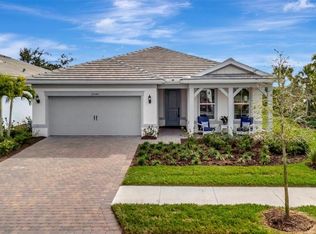 MLS ID #A4689881, Carol Burdelik, LPT REALTY, LLC. Stellar MLS
 - $750,0003 bd3 ba2.3k sqft19556 PETRINO STREET, VENICE, FL 34293For Sale
 MLS ID #N6144877, Erik Dunigan, EVOLVE REAL ESTATE. Stellar MLS
 - $930,0003 bd3 ba2.4k sqft26512 KEY SANDS STREET, ENGLEWOOD, FL 34223For SaleMLS ID #A4681275, Carol Burdelik, LPT REALTY, LLC. Stellar MLS
- $999,0003 bd3 ba2.4k sqft10105 BEACHWALK DRIVE, ENGLEWOOD, FL 34223For SaleMLS ID #N6144928, Caleb Frick, SHARK TOOTH REALTY. Stellar MLS
- $583,9002 bd2 ba1.7k sqft10004 CORAL SHORE DRIVE, ENGLEWOOD, FL 34223For SaleMLS ID #A4699227, Carol Burdelik, LPT REALTY, LLC. Stellar MLS
- $735,0003 bd3 ba2.4k sqft11876 HUNTERS CREEK ROAD, VENICE, FL 34293For SaleMLS ID #N6144188, Tiffany Habedank, EVOLVE REAL ESTATE. Stellar MLS
- $499,9003 bd2 ba1.8k sqft26524 MICKELSON DRIVE, ENGLEWOOD, FL 34223For SaleMLS ID #D6143430, Terri Hesse, PARADISE EXCLUSIVE REAL ESTATE. Stellar MLS
- $457,0003 bd2 ba1.8k sqft27507 JANZEN COURT, ENGLEWOOD, FL 34223For SaleMLS ID #N6143791, Melinda LeCompte, EXIT KING REALTY. Stellar MLS
- $635,0002 bd2 ba1.9k sqft13179 BORREGO STREET, VENICE, FL 34293For SaleMLS ID #N6145090, Erik Dunigan, EVOLVE REAL ESTATE. Stellar MLS
- $775,0003 bd3 ba2.2k sqft18645 MIDSUMMER PLACE, VENICE, FL 34293For SaleMLS ID #N6144267, Rene Richardson, COLDWELL BANKER REALTY. Stellar MLS
- $979,0003 bd4 ba2.8k sqft10333 BLUE RUNNER DRIVE, ENGLEWOOD, FL 34223New ConstructionMLS ID #N6144234, Caleb Frick, SHARK TOOTH REALTY. Stellar MLS
- $650,0003 bd2 ba2.2k sqft1112 SENECA ROAD, VENICE, FL 34293For SaleMLS ID #N6143858, Regina Melman, RE/MAX PALM REALTY OF VENICE. Stellar MLS
- $979,0004 bd3 ba2.4k sqft12515 Galapagos Ct, Venice, FL 34293For Sale By Owner
- $645,0003 bd2 ba2.3k sqft12365 VIESTE COURT, VENICE, FL 34293For SaleMLS ID #N6145000, J R Smith, RE/MAX PALM REALTY OF VENICE. Stellar MLS
- $649,0003 bd2 ba1.8k sqft12667 BROOKGREEN STREET, VENICE, FL 34293For SaleMLS ID #N6143990, Brandon Insley, MICHAEL SAUNDERS & COMPANY. Stellar MLS
- $528,0003 bd2 ba2k sqft725 REDBUD COURT, ENGLEWOOD, FL 34223New ConstructionMLS ID #D6146000, Cassandra MacDonald, TALL PINES REALTY. Stellar MLS
- $636,0004 bd3 ba2k sqft12540 CANAVESE LANE, VENICE, FL 34293For SaleMLS ID #N6144463, Jim DeNiro, KELLER WILLIAMS ISLAND LIFE REAL ESTATE. Stellar MLS
- $425,0002 bd2 ba1.6k sqft25029 PEARL LAKE CIRCLE, ENGLEWOOD, FL 34223For SaleMLS ID #C7525372, Ellen Carrell, BERKSHIRE HATHAWAY HOMESERVICES FLORIDA REALTY. Stellar MLS
