Under contract-accepting backup offers. Welcome to coastal elegance in this *** LIKE-NEW, SEASONAL MYSTIQUE MODEL BY PULTE***,ASK ABOUT TURN KEY OPTIONS INCLUDING GOLF CART, Offering 3 BEDROOMS, 3 BATHS + FLEX ROOM and ideally positioned on a PREMIUM WATER VIEW LOT. From the moment you enter through the ETCHED GLASS FRONT DOOR, you’ll appreciate the elevated design and seamless flow highlighted by WOOD-LOOK PLANK TILE FLOORING THROUGHOUT THE ENTIRE HOME and PLANTATION SHUTTERS THROUGHOUT, a rare and highly desirable upgrade that creates a refined, cohesive feel in every room. The open-concept layout is designed for effortless living and entertaining, featuring a stunning GOURMET KITCHEN with QUARTZ COUNTERTOPS, CLASSIC SHAKER CABINETRY, STAINLESS STEEL APPLIANCES, and a CUSTOM WOOD-ACCENT ISLAND. The impressive ZERO-CORNER SLIDER DOOR opens fully to the lanai, blending indoor and outdoor living while showcasing tranquil water views, complete with MAGNATRACK HURRICANE SYSTEM fabric roll shutters and OUTDOOR KITCHEN PLUMBING for your future outdoor retreat. Select furnishings and a golf cart may be available separately, offering a convenient opportunity to enhance your move-in experience. . This thoughtfully designed home offers TWO PRIVATE EN-SUITE BEDROOMS—including the FRONT GUEST SUITE and the PRIMARY SUITE—along with a third bedroom and versatile FLEX ROOM, ideal for a home office or additional living space. The PRIMARY SUITE features a LARGE WALK-IN SHOWER for a spa-like experience. Additional highlights include HIGH-IMPACT WINDOWS and a GARAGE WITH AC SPLIT SYSTEM for added comfort and flexibility as well as a 4 foot garage extension. Located within the highly sought-after Beachwalk by Manasota Key, residents enjoy a true resort-style lifestyle with an exceptional amenity campus including a TROPICAL RESORT-STYLE POOL WITH LAP LANES AND HEATED SPA, FULL-SERVICE RESTAURANT AND BAR, CLUBHOUSE WITH STATE-OF-THE-ART FITNESS CENTER AND MOVEMENT STUDIOS, TENNIS, PICKLEBALL, AND BOCCE COURTS, FIRE PITS, SOCIAL SPACES, CARD ROOMS, and A FULL CALENDAR OF COMMUNITY EVENTS. Outdoor enthusiasts will love the LAKESIDE BOARDWALK WITH PIER AND GAZEBO, WALKING TRAILS, DOG PARK, and COMMUNITY GARDEN, all set within a beautifully designed gated community just 2.5 MILES TO THE BEACH WITH GOLF CART ACCESS—one of the most unique and desirable lifestyle features in the area. Private showings available—discover what makes this home and community so special.
Accepting backups
Price cut: $10.9K (6/25)
$699,000
10264 BEACH DUNE DRIVE, ENGLEWOOD, FL 34223
3beds
2,100sqft
Single Family Residence
Built in 2024
7,533 Square Feet Lot
$-- Zestimate®
$333/sqft
$386/mo HOA
What's special
Classic shaker cabinetryPremium water view lotCustom wood-accent islandCommunity gardenQuartz countertopsStunning gourmet kitchenOutdoor kitchen plumbing
- 130 days
- 246
- 5
Zillow last checked:
Listing updated:
Listed by:
Carol Burdelik 877-366-2213,
LPT REALTY, LLC 877-366-2213
Source: Stellar MLS,MLS#: A4690486 Originating MLS: Orlando Regional
Originating MLS: Orlando Regional
Facts & features
Interior
Bedrooms & bathrooms
- Bedrooms: 3
- Bathrooms: 3
- Full bathrooms: 3
Primary bedroom
- Features: En Suite Bathroom, Walk-In Closet(s)
- Level: First
- Area: 210 Square Feet
- Dimensions: 14x15
Bedroom 1
- Features: Built-in Closet
- Level: First
- Area: 156 Square Feet
- Dimensions: 12x13
Bedroom 2
- Features: En Suite Bathroom, Built-in Closet
- Level: First
- Area: 130 Square Feet
- Dimensions: 10x13
Primary bathroom
- Features: Dual Sinks, Shower No Tub, Water Closet/Priv Toilet
- Level: First
- Area: 108 Square Feet
- Dimensions: 9x12
Bathroom 1
- Features: Single Vanity, Tub With Shower
- Level: First
- Area: 45 Square Feet
- Dimensions: 9x5
Bathroom 2
- Features: Shower No Tub
- Level: First
- Area: 50 Square Feet
- Dimensions: 10x5
Balcony porch lanai
- Level: First
- Area: 330 Square Feet
- Dimensions: 22x15
Den
- Level: First
- Area: 108 Square Feet
- Dimensions: 12x9
Dining room
- Level: First
- Area: 110 Square Feet
- Dimensions: 11x10
Foyer
- Level: First
- Area: 216 Square Feet
- Dimensions: 18x12
Kitchen
- Features: Granite Counters, Kitchen Island, Pantry
- Level: First
- Area: 228 Square Feet
- Dimensions: 12x19
Laundry
- Level: First
- Area: 60 Square Feet
- Dimensions: 10x6
Living room
- Level: First
- Area: 320 Square Feet
- Dimensions: 16x20
Heating
- Central, Electric, Heat Pump
Cooling
- Central Air
Appliances
- Included: Cooktop, Dishwasher, Disposal, Dryer, Electric Water Heater, Microwave, Range Hood, Refrigerator, Washer
- Laundry: Inside, Laundry Room
Features
- Ceiling Fan(s), Eating Space In Kitchen, Kitchen/Family Room Combo, Open Floorplan, Primary Bedroom Main Floor, Stone Counters, Thermostat, Tray Ceiling(s), Walk-In Closet(s)
- Flooring: Ceramic Tile
- Doors: Outdoor Grill
- Has fireplace: No
Interior area
- Total structure area: 2,937
- Total interior livable area: 2,100 sqft
Video & virtual tour
Property
Parking
- Total spaces: 2
- Parking features: Driveway, Garage Door Opener
- Attached garage spaces: 2
- Has uncovered spaces: Yes
Features
- Levels: One
- Stories: 1
- Exterior features: Lighting, Outdoor Grill, Sidewalk
- Has view: Yes
- View description: Pond
- Has water view: Yes
- Water view: Pond
Lot
- Size: 7,533 Square Feet
Details
- Parcel number: 0481050374
- Zoning: SAPD
- Special conditions: None
Construction
Type & style
- Home type: SingleFamily
- Property subtype: Single Family Residence
Materials
- Block, Stucco
- Foundation: Slab
- Roof: Tile
Condition
- New construction: No
- Year built: 2024
Details
- Builder model: Mystique
- Builder name: Pulte
Utilities & green energy
- Sewer: Public Sewer
- Water: Public
- Utilities for property: Electricity Connected, Natural Gas Connected, Public, Sewer Connected, Water Connected
Community & HOA
Community
- Features: Buyer Approval Required, Clubhouse, Community Mailbox, Dog Park, Fitness Center, Gated Community - Guard, Golf Carts OK, Irrigation-Reclaimed Water, No Truck/RV/Motorcycle Parking, Pool, Restaurant, Sidewalks, Tennis Court(s), Wheelchair Access
- Pet fee: $0 monthly
- Subdivision: BEACHWALK BY MANASOTA KEY PH
HOA
- Has HOA: Yes
- Amenities included: Clubhouse, Fitness Center, Gated, Lobby Key Required, Maintenance, Pickleball Court(s), Pool, Recreation Facilities, Security, Spa/Hot Tub, Tennis Court(s), Trail(s)
- Services included: Community Pool, Maintenance Structure, Maintenance Grounds, Maintenance Repairs, Recreational Facilities
- HOA fee: $386 monthly
- HOA name: Jeff Zittel
- HOA phone: 941-441-8552
Location
- Region: Englewood
Financial & listing details
- Price per square foot: $333/sqft
- Tax assessed value: $531,900
- Annual tax amount: $6,834
- Date on market: 4/21/2026
- Cumulative days on market: 127 days
- Listing terms: Cash,Conventional,FHA,VA Loan
- Ownership: Fee Simple
- Total actual rent: 0
- Electric utility on property: Yes
- Road surface type: Paved
Estimated market value
Not available
Estimated sales range
Not available
Not available
Price history
| Date | Event | Price |
|---|---|---|
| 8/11/2026 | Listed for sale | $699,000$333/sqft |
Source:  Stellar MLS #A4690486 Report a problem Stellar MLS #A4690486 Report a problem | ||
| 8/11/2026 | Contingent | $699,000$333/sqft |
Source: Stellar MLS #A4690486 Report a problem | ||
| 6/25/2026 | Price change | $699,000-1.5%$333/sqft |
Source: Stellar MLS #A4690486 Report a problem | ||
| 6/12/2026 | Price change | $709,900-2.7%$338/sqft |
Source: Stellar MLS #A4690486 Report a problem | ||
| 5/20/2026 | Price change | $729,900-1.4%$348/sqft |
Source: Stellar MLS #A4690486 Report a problem | ||
| 4/21/2026 | Listed for sale | $739,900+23.5%$352/sqft |
Source: Stellar MLS #A4690486 Report a problem | ||
| 1/3/2025 | Sold | $598,900+8.7%$285/sqft |
Source: Stellar MLS #J984784 Report a problem | ||
| 10/26/2024 | Listed for sale | $550,990-6.1%$262/sqft |
Source:  DiVosta Report a problem DiVosta Report a problem | ||
| 3/29/2024 | Listing removed | -- |
Source: DiVosta Report a problem | ||
| 2/20/2024 | Listed for sale | $586,990$280/sqft |
Source: DiVosta Report a problem | ||
Public tax history
| Year | Property taxes | Tax assessment |
|---|---|---|
| 2025 | $6,834 +254.8% | $531,900 +244% |
| 2024 | $1,926 +8.6% | $154,638 +10% |
| 2023 | $1,774 +12.5% | $140,580 +10% |
| 2022 | $1,577 | $127,800 |
| 2021 | -- | -- |
Find assessor info on the county website
Monthly payment
Est. payment
Payment breakdown
Explore the cost of this home by adjusting the details. Changes won't be saved.Climate risks
Neighborhood: 34223
Nearby schools
Schools provided by the listing agent
- Elementary: Englewood Elementary
- Middle: Venice Area Middle
- High: Venice Senior High
Source: Stellar MLS. This data may not be complete. We recommend contacting the local school district to confirm school assignments for this home.

Similar homes
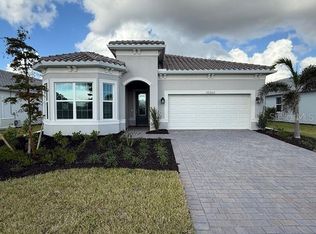
- $725,0003 bd3 ba2.1k sqft10408 SEA BREEZE RIDGE DRIVE, ENGLEWOOD, FL 34223For Sale
 MLS ID #N6144173, Christine Appice, CENTURY 21 SCHMIDT REAL ESTATE. Stellar MLS
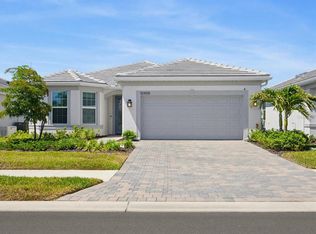
 - $715,0003 bd3 ba2.3k sqft19556 PETRINO STREET, VENICE, FL 34293For Sale
 MLS ID #N6144877, Erik Dunigan, EVOLVE REAL ESTATE. Stellar MLS
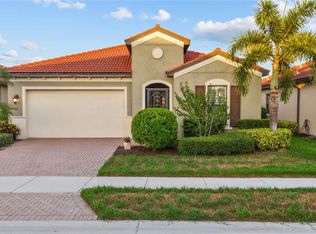
 - $764,9993 bd4 ba2.3k sqft24252 GALLBERRY DRIVE, VENICE, FL 34293For Sale
 MLS ID #N6144907, Pamela Baron, MICHAEL SAUNDERS & COMPANY. Stellar MLS
 - $875,0003 bd3 ba2k sqft28116 N MCCALL ROAD, ENGLEWOOD, FL 34223For Sale
 MLS ID #C7528498, Brian Helgemo, COMPASS FLORIDA. Stellar MLS
 - $735,0003 bd3 ba2.4k sqft11876 HUNTERS CREEK ROAD, VENICE, FL 34293For SaleMLS ID #N6144188, Tiffany Habedank, EVOLVE REAL ESTATE. Stellar MLS
- $729,0003 bd2 ba2k sqft17365 JADESTONE COURT, VENICE, FL 34293For SaleMLS ID #A4699677, David Griffin, KELLER WILLIAMS ISLAND LIFE REAL ESTATE. Stellar MLS
- $650,0003 bd2 ba2.2k sqft1112 SENECA ROAD, VENICE, FL 34293For SaleMLS ID #N6143858, Regina Melman, RE/MAX PALM REALTY OF VENICE. Stellar MLS
- $739,9004 bd2 ba2.2k sqft17260 JADESTONE COURT, VENICE, FL 34293For SaleMLS ID #A4701412, Katie Swain, LPT REALTY, LLC. Stellar MLS
- $645,0003 bd2 ba2.3k sqft12365 VIESTE COURT, VENICE, FL 34293For SaleMLS ID #N6145000, J R Smith, RE/MAX PALM REALTY OF VENICE. Stellar MLS
- $599,0002 bd3 ba1.8k sqft17420 JADESTONE COURT, VENICE, FL 34293For SaleMLS ID #C7529624, Hari Pallempati, WATERSEDGE REALTY GROUP, LLC. Stellar MLS
- $489,0002 bd2 ba1.9k sqft24173 SPARTINA DRIVE, VENICE, FL 34293For SaleMLS ID #N6145245, Kate Hosein, CENTURY 21 SCHMIDT REAL ESTATE. Stellar MLS
- $379,0002 bd2 ba1.6k sqft25049 PEARL LAKE CIRCLE, ENGLEWOOD, FL 34223For SaleMLS ID #A4695934, Carol Burdelik, LPT REALTY, LLC. Stellar MLS
- $798,0004 bd4 ba2.3k sqft12938 PINNACLE LANE, VENICE, FL 34293For SaleMLS ID #N6144474, Donald Utschig, GULF SHORES REALTY ERA POWERED. Stellar MLS
- $700,0004 bd2 ba2.2k sqft9276 MIAMI CIRCLE, PORT CHARLOTTE, FL 33981For SaleMLS ID #C7526946, Christopher Grant, GRANT TEAM REAL ESTATE, LLC. Stellar MLS
- $729,0003 bd3 ba2.6k sqft14500 PONCE DE LEON TRAIL, PORT CHARLOTTE, FL 33981For SaleMLS ID #A4690688, Michael Zuppardo, BERKSHIRE HATHAWAY HOMESERVICE. Stellar MLS
- $684,0003 bd2 ba1.8k sqft5133 LATHAM TERRACE, PORT CHARLOTTE, FL 33981For SaleMLS ID #A4692290, Bryan Jones, TREND REALTY. Stellar MLS
- $518,9004 bd2 ba2.2k sqft12186 WAKULLA PLACE, VENICE, FL 34293For SaleMLS ID #N6144384, Emily Moore, KELLER WILLIAMS ISLAND LIFE REAL ESTATE. Stellar MLS
- $699,9004 bd4 ba2.6k sqft9284 TEQUILA SUNRISE DRIVE, SARASOTA, FL 34241For SaleMLS ID #A4703147, Dan Mackinnon, REAL BROKER, LLC. Stellar MLS
- $835,0003 bd2 ba2k sqft1022 BEEKMAN CIRCLE, PORT CHARLOTTE, FL 33953For SaleMLS ID #D6146551, Marcia Cullinan, MICHAEL SAUNDERS & COMPANY. Stellar MLS
- $700,0003 bd2 ba1.6k sqft904 INLET CIRCLE, VENICE, FL 34285For SaleMLS ID #C7518713, Savannah Zarris, SELLSTATE VISION REALTY. Stellar MLS
