Under contract-accepting backup offers. Come experience this spacious Sandcastle model in the highly sought-after community of Boca Royale Golf and Country Club! This three-bedroom villa with a den, features an open floorplan centered around a gourmet kitchen, complete with quartz countertops, upgraded Timberlake pewter glazed cabinets, under cabinet LED lighting, stainless steel appliances, tile backsplash, and a large center island perfect for entertaining. The great room showcases a coffer ceiling and pocket sliding impact glass door, accented by a custom made accordion shade creating a seamless indoor-outdoor living experience. Step onto the extended screened lanai, where tranquil pond views provide the perfect backdrop for dining and relaxation. A gas line rough-in is in place, providing a convenient option for outdoor grilling. This home offers peace of mind with full hurricane protection, including impact windows throughout and Storm Smart screens enclosing the lanai. A retractable front door screen allows a refreshing breeze to flow throughout the home, enhancing comfort while keeping insects out. Upgraded tile flooring extends throughout the home, while the split-bedroom layout ensures privacy for both owners and guests. The spacious primary suite features an ensuite bath and dual vanities, a walk-in glass enclosed shower and over-sized walk-in closet. The versatile office/den can easily function as a fourth bedroom and is conveniently located near a full bath with walk-in shower. Additional highlights include a well-appointed laundry room with built-in cabinetry; two-car garage with utility sink, epoxy floor, and ample storage; and gas appliances (range, water heater, dryer.) Just steps away, residents can enjoy the Belize community pool and hot tub. Boca Royale Golf & Country Club offers a wide range of amenities, including a renovated clubhouse, fitness center, optional golf, tennis and pickleball. Ideally located just minutes from Gulf beaches, historic Dearborn Street, downtown Venice, Wellen Park and local farmers’ markets and festivals – this home presents an exceptional opportunity to enjoy the best of Florida living.
Under contract
Price cut: $8.5K (6/3)
$457,000
27507 JANZEN COURT, ENGLEWOOD, FL 34223
3beds
1,845sqft
Villa
Built in 2021
8,978 Square Feet Lot
$-- Zestimate®
$248/sqft
$597/mo HOA
What's special
Extended screened lanaiQuartz countertopsSpacious primary suiteTranquil pond viewsStainless steel appliancesTile backsplashUnder cabinet led lighting
- 124 days |
- 341 |
- 4 |
Zillow last checked:
Listing updated:
Listed by:
Melinda LeCompte 240-495-3922,
EXIT KING REALTY 941-497-6060,
Angela Rowe 408-712-8197,
EXIT KING REALTY
Source: Stellar MLS,MLS#: N6143791 Originating MLS: Venice
Originating MLS: Venice
Facts & features
Interior
Bedrooms & bathrooms
- Bedrooms: 3
- Bathrooms: 2
- Full bathrooms: 2
Rooms
- Room types: Den/Library/Office
Primary bedroom
- Features: Ceiling Fan(s), En Suite Bathroom, Exhaust Fan, Shower No Tub, Split Vanities, Stone Counters, Water Closet/Priv Toilet, Walk-In Closet(s)
- Level: First
- Area: 225 Square Feet
- Dimensions: 15x15
Bedroom 2
- Features: Ceiling Fan(s), Built-in Closet
- Level: First
- Area: 110 Square Feet
- Dimensions: 11x10
Bedroom 3
- Features: Ceiling Fan(s), Built-in Closet
- Level: First
- Area: 132 Square Feet
- Dimensions: 12x11
Den
- Features: Ceiling Fan(s), No Closet
- Level: First
- Area: 121 Square Feet
- Dimensions: 11x11
Dining room
- Level: First
- Area: 99 Square Feet
- Dimensions: 11x9
Great room
- Features: Ceiling Fan(s)
- Level: First
- Area: 255 Square Feet
- Dimensions: 17x15
Kitchen
- Features: Stone Counters
- Level: First
- Area: 171 Square Feet
- Dimensions: 9x19
Heating
- Central, Natural Gas
Cooling
- Central Air
Appliances
- Included: Dishwasher, Disposal, Dryer, Exhaust Fan, Gas Water Heater, Ice Maker, Microwave, Range, Refrigerator, Washer
- Laundry: Gas Dryer Hookup, Inside, Laundry Room, Washer Hookup
Features
- Ceiling Fan(s), Coffered Ceiling(s), High Ceilings, Living Room/Dining Room Combo, Open Floorplan, Primary Bedroom Main Floor, Solid Surface Counters, Solid Wood Cabinets, Split Bedroom, Thermostat, Walk-In Closet(s)
- Flooring: Epoxy, Tile
- Doors: Sliding Doors
- Windows: Window Treatments, Shutters, Hurricane Shutters/Windows
- Has fireplace: No
Interior area
- Total structure area: 2,600
- Total interior livable area: 1,845 sqft
Property
Parking
- Total spaces: 2
- Parking features: Driveway, Garage Door Opener
- Attached garage spaces: 2
- Has uncovered spaces: Yes
Features
- Levels: One
- Stories: 1
- Patio & porch: Covered, Front Porch, Patio, Screened
- Exterior features: Irrigation System, Private Mailbox, Sidewalk
- Has view: Yes
- View description: Water, Pond
- Has water view: Yes
- Water view: Water,Pond
Lot
- Size: 8,978 Square Feet
- Features: Landscaped, Near Golf Course, Oversized Lot, Sidewalk, Above Flood Plain
Details
- Parcel number: 0494080054
- Zoning: RSF3
- Special conditions: None
Construction
Type & style
- Home type: SingleFamily
- Property subtype: Villa
Materials
- Block, Stucco
- Foundation: Slab
- Roof: Tile
Condition
- New construction: No
- Year built: 2021
Details
- Builder model: Sandcastle
- Builder name: Neal Communities
Utilities & green energy
- Sewer: Public Sewer
- Water: Public
- Utilities for property: BB/HS Internet Available, Cable Connected, Electricity Connected, Natural Gas Connected, Public, Sewer Connected, Water Connected
Green energy
- Water conservation: Drip Irrigation, Irrigation-Reclaimed Water
Community & HOA
Community
- Features: Clubhouse, Deed Restrictions, Dog Park, Fitness Center, Gated Community - Guard, Golf Carts OK, Golf, Irrigation-Reclaimed Water, No Truck/RV/Motorcycle Parking, Pool, Sidewalks, Tennis Court(s)
- Security: Gated Community
- Pet fee: $0 monthly
- Subdivision: BOCA ROYALE UN 16
HOA
- Has HOA: Yes
- Amenities included: Clubhouse, Fitness Center, Gated, Golf Course, Optional Additional Fees, Pickleball Court(s), Pool, Spa/Hot Tub, Tennis Court(s)
- Services included: Community Pool, Reserve Fund, Maintenance Grounds, Manager, Private Road
- HOA fee: $597 monthly
- HOA name: Castle Group/Rick Michaud
- HOA phone: 941-475-6464
Location
- Region: Englewood
Financial & listing details
- Price per square foot: $248/sqft
- Tax assessed value: $416,100
- Annual tax amount: $4,655
- Date on market: 4/16/2026
- Cumulative days on market: 125 days
- Listing terms: Cash,Conventional,FHA,VA Loan
- Ownership: Fee Simple
- Total actual rent: 0
- Electric utility on property: Yes
- Road surface type: Paved, Asphalt
Estimated market value
Not available
Estimated sales range
Not available
Not available
Price history
| Date | Event | Price |
|---|---|---|
| 7/29/2026 | Pending sale | $457,000$248/sqft |
Source: EXIT Realty broker feed #N6143791 Report a problem | ||
| 7/28/2026 | Contingent | $457,000$248/sqft |
Source:  Stellar MLS #N6143791 Report a problem Stellar MLS #N6143791 Report a problem | ||
| 6/3/2026 | Price change | $457,000-1.8%$248/sqft |
Source: Stellar MLS #N6143791 Report a problem | ||
| 4/28/2026 | Price change | $465,500-2%$252/sqft |
Source: Stellar MLS #N6143791 Report a problem | ||
| 4/16/2026 | Listed for sale | $475,000+24.3%$257/sqft |
Source: Stellar MLS #N6143791 Report a problem | ||
| 11/2/2021 | Sold | $381,990$207/sqft |
Source: Public Record Report a problem | ||
Public tax history
| Year | Property taxes | Tax assessment |
|---|---|---|
| 2025 | $4,656 +3.6% | $383,927 +2.9% |
| 2024 | $4,492 +3.5% | $373,107 +3% |
| 2023 | $4,341 +2.4% | $362,240 +3% |
| 2022 | $4,238 +295.8% | $351,689 +332.6% |
| 2021 | $1,071 -0.2% | $81,300 +3.7% |
| 2020 | $1,072 +11% | $78,430 +10% |
| 2019 | $966 | $71,300 |
Find assessor info on the county website
Monthly payment
Est. payment
Payment breakdown
Explore the cost of this home by adjusting the details. Changes won't be saved.Climate risks
Neighborhood: 34223
Nearby schools
GreatSchools rating
- 9/10Englewood Elementary SchoolGrades: PK-5Distance: 1.6 mi
- 7/10Venice Middle SchoolGrades: 6-8Distance: 6.1 mi
- 8/10STATE COLLEGE OF FLA COLLEGIATE SCHOOL-VENICE-0122Grades: 9-12Distance: 4.4 mi
- $387,4002 bd2 ba1.6k sqft27503 Janzen Ct, Englewood, FL 34223Off Market
- $400,2003 bd2 ba1.8k sqft27499 Janzen Ct, Englewood, FL 34223Off Market
- $371,4003 bd2 ba1.8k sqft26926 Pavin Dr, Englewood, FL 34223Off Market
- $340,4002 bd2 ba1.6k sqft26930 Pavin Dr, Englewood, FL 34223Off Market
- $400,8003 bd2 ba1.8k sqft27544 Janzen Court Sandcastle #2, Englewood, FL 34223Off Market
- $342,1002 bd2 ba1.6k sqft26922 Pavin Dr, Englewood, FL 34223Off Market
- $413,1002 bd2 ba1.6k sqft27495 Janzen Ct, Englewood, FL 34223Off Market
- $453,9003 bd2 ba1.8k sqft26918 Pavin Dr, Englewood, FL 34223Off Market
A local agent can set up tours, give advice and negotiate with sellers.
Similar homes
- $465,0003 bd2 ba1.8k sqft26931 PAVIN DRIVE, ENGLEWOOD, FL 34223For Sale
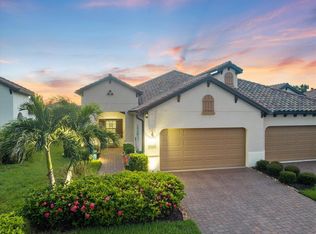
 MLS ID #A4702734, Beth Harris, COMPASS FLORIDA LLC. Stellar MLS
 - $450,0003 bd3 ba1.9k sqft586 EDEN DRIVE, ENGLEWOOD, FL 34223For Sale
 MLS ID #D6147957, Lainy Vanderwey, MICHAEL SAUNDERS & COMPANY. Stellar MLS
 - $350,0002 bd2 ba1.4k sqft1359 BACKSPIN DRIVE, ENGLEWOOD, FL 34223For Sale
 MLS ID #D6147128, Maryann Casey, MICHAEL SAUNDERS & COMPANY. Stellar MLS
 - $418,0002 bd2 ba1.6k sqft25029 PEARL LAKE CIRCLE, ENGLEWOOD, FL 34223For Sale
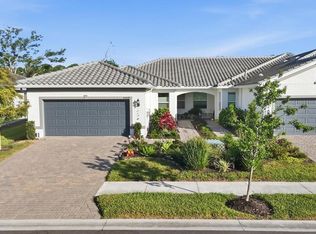 MLS ID #C7525372, Ellen Carrell, BERKSHIRE HATHAWAY HOMESERVICES FLORIDA REALTY. Stellar MLS
 - $390,0002 bd2 ba1.6k sqft445 TOMOKA DRIVE, ENGLEWOOD, FL 34223For SaleMLS ID #N6144264, Regina Melman, RE/MAX PALM REALTY OF VENICE. Stellar MLS
- $528,0003 bd2 ba2k sqft725 REDBUD COURT, ENGLEWOOD, FL 34223New ConstructionMLS ID #D6146000, Cassandra MacDonald, TALL PINES REALTY. Stellar MLS
- $649,0002 bd3 ba2k sqft84 CAYMAN ISLES BOULEVARD, ENGLEWOOD, FL 34223For SaleMLS ID #D6147428, Ryan Hesse, PARADISE EXCLUSIVE REAL ESTATE. Stellar MLS
- $489,0002 bd2 ba1.9k sqft24173 SPARTINA DRIVE, VENICE, FL 34293For SaleMLS ID #N6145245, Kate Hosein, CENTURY 21 SCHMIDT REAL ESTATE. Stellar MLS
- $485,0003 bd2 ba1.9k sqft11595 RENAISSANCE BOULEVARD, VENICE, FL 34293For SaleMLS ID #N6145208, Regina Melman, RE/MAX PALM REALTY OF VENICE. Stellar MLS
- $450,0004 bd3 ba2k sqft20722 ROMAGNA PLACE, VENICE, FL 34293For SaleMLS ID #A4695090, Alain Gardner, COLDWELL BANKER REALTY. Stellar MLS
- $445,0003 bd2 ba2.2k sqft10821 TARFLOWER DRIVE #202, VENICE, FL 34293For SaleMLS ID #D6148279, Debi Harman, KELLER WILLIAMS ISLAND LIFE REAL ESTATE. Stellar MLS
- $439,9003 bd2 ba1.6k sqft2900 BEAVER TERRACE, NORTH PORT, FL 34286For SaleMLS ID #C7529546, Jason Ester, RE/MAX ALLIANCE GROUP. Stellar MLS
- $459,9003 bd2 ba2k sqft300 BAYTREE DRIVE, ROTONDA WEST, FL 33947For SaleMLS ID #D6146641, Ryan Hesse, PARADISE EXCLUSIVE REAL ESTATE. Stellar MLS
- $449,0003 bd2 ba1.7k sqft3401 BAY RIDGE WAY, PORT CHARLOTTE, FL 33953For SaleMLS ID #D6144020, Janice Fanstill, RIVERWOOD REALTY. Stellar MLS
- $410,0003 bd2 ba2.1k sqft3271 OSPREY LANE, PORT CHARLOTTE, FL 33953For SaleMLS ID #D6148262, Janice Fanstill, RIVERWOOD REALTY. Stellar MLS
- $446,5003 bd2 ba2k sqft25 FAIRWAY ROAD, ROTONDA WEST, FL 33947For SaleMLS ID #D6147789, Kendal Canonico, PARADISE EXCLUSIVE REAL ESTATE. Stellar MLS
- $434,9993 bd3 ba1.8k sqft19393 CRUISE DRIVE, VENICE, FL 34292For SaleMLS ID #A4682391, Valarie Summa, EDG REALTY LLC. Stellar MLS
- $495,0003 bd2 ba1.4k sqft145 SOLIERA STREET, NORTH VENICE, FL 34275For SaleMLS ID #N6145361, Chris Costello, RE/MAX PALM. Stellar MLS
- $499,0004 bd3 ba2.3k sqft2199 TERRACINA DRIVE, VENICE, FL 34292For SaleMLS ID #A4701098, Kate Marcotte, LLC, ENGEL & VOELKERS VENICE DOWNTOWN. Stellar MLS
- $399,9003 bd2 ba1.7k sqft12455 GHIBERTI CIRCLE #101, VENICE, FL 34293For SaleMLS ID #TB8531505, Yelena Golovatyuk, KELLER WILLIAMS ST PETE REALTY. Stellar MLS
