This custom Arthur Rutenberg "Bardmoor II" is in pristine condition and maintenance free. The dramatic Tuscan exterior has actual stone appointments. As you enter through the double leaded glass doors you are greeted by grand archways, tray and waffle ceilings and detailed built-ins. A perfect size with great room, formal dining room, 4 bedrooms and 3 baths (den or fourth bedroom). The gourmet kitchen with stainless appliances, granite, custom cabinetry, and pass-through wet bar opens to grand views through aquarium windows in the breakfast nook. The den/library boasts hardwood flooring and detailed moldings. One bedroom is designed to double as a media room. The large primary bedroom has a double tray ceiling, expansive window bay, and private entry to the pool. The spacious pavered outdoor living area has a jacuzzi and pool overlooking a private preserve and peekaboo lake views. The oversized garage has a separate door for your golf cart. The Country Club offers golf, tennis, pickleball, restaurant, bar, and many activities, phenomenal dog park and close to the beach!
Sold for $875,000
$875,000
1756 GRANDE PARK DRIVE, ENGLEWOOD, FL 34223
3beds
2,720sqft
Single Family Residence
Built in 2006
10,798 Square Feet Lot
$812,500 Zestimate®
$322/sqft
$5,404 Estimated rent
Home value
$812,500
$764,000 - $861,000
$5,404/mo
Zestimate® history
Owner options
List your home for rent
$5,404/mo
Rent Zestimate®
Find your next renter with Zillow Rental Manager. Plus, with online applications, you can quickly screen prospective tenants – for free.
$5,404/mo
Rent Zestimate®
Refinance and save
$6,282/mo
Est. payment
Refinancing to a lower rate could help reduce your monthly payments and save thousands over the life of the loan.
$6,282/mo
Est. payment
Explore your selling options
Work with a Zillow partner agent
Leverage their expertise and Zillow's premium Showcase listings to get your home seen by more buyers.
Get startedList with your own agent
Get your home in front of millions of buyers by listing it on Zillow.
Learn how to do itSell it yourself
Take full control of how buyers see your home on Zillow by listing For Sale by Owner (FSBO).
List your homeWhat's special
Grand viewsOversized garageBreakfast nookFormal dining roomExpansive window bayPass-through wet barCustom cabinetry
Zillow last checked:
Listing updated:
Listed by:
Bob Linthicum 941-228-9206,
PREMIER SOTHEBYS INTL REALTY 941-412-3323
Bought with:
Riley Spangler, 3547547
ROVI
Source: Stellar MLS,MLS#: N6130760 Originating MLS: Venice
Originating MLS: Venice
Facts & features
Interior
Bedrooms & bathrooms
- Bedrooms: 3
- Bathrooms: 3
- Full bathrooms: 3
Rooms
- Room types: Den/Library/Office
Primary bedroom
- Features: Ceiling Fan(s), Walk-In Closet(s)
- Level: First
- Dimensions: 20x16
Bedroom 2
- Features: Built-In Shelving, Ceiling Fan(s), Built-in Closet
- Level: First
- Dimensions: 14x13
Bedroom 3
- Features: Ceiling Fan(s), Built-in Closet
- Level: First
- Dimensions: 12x12
Balcony porch lanai
- Features: Ceiling Fan(s)
- Level: First
- Dimensions: 33x10
Den
- Features: Built-In Shelving, Ceiling Fan(s), Built-in Features
- Level: First
- Dimensions: 14x12
Dinette
- Level: First
- Dimensions: 11x10
Dining room
- Level: First
- Dimensions: 13x12
Great room
- Features: Built-In Shelving, Ceiling Fan(s)
- Level: First
- Dimensions: 25x18
Kitchen
- Features: Breakfast Bar, Ceiling Fan(s), Built-in Features, Exhaust Fan, Granite Counters, Kitchen Island, Wet Bar
- Level: First
- Dimensions: 17x12
Heating
- Electric
Cooling
- Central Air
Appliances
- Included: Oven, Convection Oven, Cooktop, Dishwasher, Disposal, Dryer, Electric Water Heater, Exhaust Fan, Microwave, Range Hood, Refrigerator, Washer, Wine Refrigerator
- Laundry: Laundry Room
Features
- Central Vacuum, Chair Rail, Crown Molding, Eating Space In Kitchen, High Ceilings, Primary Bedroom Main Floor, Solid Wood Cabinets, Split Bedroom, Stone Counters, Tray Ceiling(s), Walk-In Closet(s), Wet Bar
- Flooring: Carpet, Ceramic Tile, Hardwood
- Doors: Sliding Doors
- Windows: Window Treatments, Hurricane Shutters
- Has fireplace: No
Interior area
- Total structure area: 3,752
- Total interior livable area: 2,720 sqft
Property
Parking
- Total spaces: 2
- Parking features: Garage Faces Side, Golf Cart Garage, Golf Cart Parking, Oversized
- Attached garage spaces: 2
Features
- Levels: One
- Stories: 1
- Patio & porch: Covered, Patio, Screened
- Exterior features: Irrigation System, Rain Gutters, Sidewalk
- Has private pool: Yes
- Pool features: Gunite, In Ground, Screen Enclosure
- Has spa: Yes
- Spa features: In Ground
- Has view: Yes
- View description: Garden, Pool, Trees/Woods
- Waterfront features: Lake
Lot
- Size: 10,798 Square Feet
- Features: Greenbelt, Landscaped, Near Golf Course, Sidewalk, Street Dead-End
- Residential vegetation: Mature Landscaping, Trees/Landscaped
Details
- Parcel number: 0483020016
- Zoning: RSF1
- Special conditions: None
Construction
Type & style
- Home type: SingleFamily
- Architectural style: Mediterranean
- Property subtype: Single Family Residence
Materials
- Block, Stucco
- Foundation: Stem Wall
- Roof: Tile
Condition
- New construction: No
- Year built: 2006
Utilities & green energy
- Sewer: Public Sewer
- Water: Canal/Lake For Irrigation, Public
- Utilities for property: BB/HS Internet Available, Cable Available, Electricity Connected, Fiber Optics, Fire Hydrant, Natural Gas Available, Sewer Connected, Underground Utilities, Water Connected
Community & HOA
Community
- Features: Lake, Buyer Approval Required, Clubhouse, Deed Restrictions, Dog Park, Fitness Center, Gated Community - Guard, Golf Carts OK, Golf, Irrigation-Reclaimed Water, Restaurant
- Security: Fire Alarm, Gated Community, Smoke Detector(s)
- Pet fee: $0 monthly
- Subdivision: BOCA ROYALE
HOA
- Has HOA: Yes
- Amenities included: Clubhouse, Fence Restrictions, Fitness Center, Gated, Golf Course, Maintenance, Optional Additional Fees, Pickleball Court(s), Tennis Court(s)
- Services included: Manager
- HOA fee: $589 monthly
- HOA name: Elain Frederick
- HOA phone: 941-475-6464
Location
- Region: Englewood
Financial & listing details
- Price per square foot: $322/sqft
- Tax assessed value: $647,000
- Annual tax amount: $5,632
- Date on market: 1/25/2024
- Cumulative days on market: 74 days
- Listing terms: Cash,Conventional
- Ownership: Fee Simple
- Total actual rent: 0
- Electric utility on property: Yes
- Road surface type: Paved
Price history
| Date | Event | Price |
|---|---|---|
| 5/21/2024 | Sold | $875,000-2.8%$322/sqft |
Source:  Stellar MLS #N6130760 Report a problem Stellar MLS #N6130760 Report a problem | ||
| 4/8/2024 | Pending sale | $899,900$331/sqft |
Source: Stellar MLS #N6130760 Report a problem | ||
| 3/1/2024 | Price change | $899,900-3.2%$331/sqft |
Source: Stellar MLS #N6130760 Report a problem | ||
| 1/25/2024 | Listed for sale | $929,900+24.4%$342/sqft |
Source: Stellar MLS #N6130760 Report a problem | ||
| 6/13/2008 | Sold | $747,500+330.8%$275/sqft |
Source: Public Record Report a problem | ||
| 4/4/2005 | Sold | $173,500$64/sqft |
Source: Public Record Report a problem | ||
Public tax history
| Year | Property taxes | Tax assessment |
|---|---|---|
| 2025 | $8,161 +40.3% | $647,000 +33.6% |
| 2024 | $5,815 +3.3% | $484,196 +3% |
| 2023 | $5,632 +2.6% | $470,093 +3% |
| 2022 | $5,490 +1.1% | $456,401 +3% |
| 2021 | $5,431 -0.3% | $443,108 +1.4% |
| 2020 | $5,446 +3.5% | $436,990 +2.3% |
| 2019 | $5,265 | $427,165 +1.9% |
| 2018 | $5,265 +2.4% | $419,200 +0.2% |
| 2017 | $5,143 -2.6% | $418,200 +1.8% |
| 2016 | $5,282 +1.7% | $410,700 +1% |
| 2015 | $5,193 -1.7% | $406,800 -2.6% |
| 2014 | $5,282 -4.4% | $417,784 |
| 2013 | $5,524 +2.8% | $417,784 +1.7% |
| 2012 | $5,372 -5.6% | $410,800 -7% |
| 2011 | $5,691 -13.2% | $441,800 -10.5% |
| 2010 | $6,552 -7% | $493,700 -2.4% |
| 2009 | $7,048 | $505,700 -5.4% |
| 2008 | $7,048 -21% | $534,400 -21% |
| 2007 | $8,925 | $676,800 +340.3% |
| 2006 | -- | $153,700 +11.1% |
| 2005 | -- | $138,300 +35.2% |
| 2004 | $1,582 | $102,300 |
Find assessor info on the county website
Neighborhood: 34223
Nearby homes
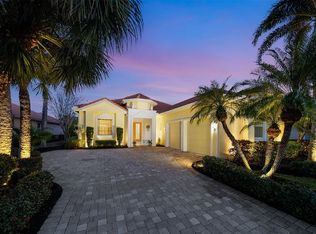
- $899,9003 bd4 ba3k sqft1752 Grande Park Dr, Englewood, FL 34223For Sale
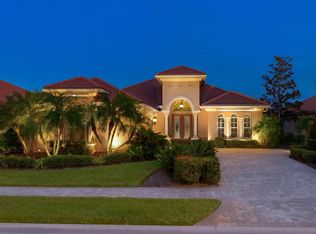
- $939,9004 bd3 ba2.7k sqft1760 Grande Park Dr, Englewood, FL 34223Sold
- $681,3003 bd3 ba2.4k sqft1748 Grande Park Dr, Englewood, FL 34223Off Market

- $753,8003 bd3 ba2.7k sqft1766 Grande Park Dr, Englewood, FL 34223Off Market
- $979,9003 bd2 ba2.5k sqft1744 Grande Park Dr, Englewood, FL 34223For Sale
- $659,6003 bd3 ba2.5k sqft1751 Grande Park Dr, Englewood, FL 34223Off Market
- $691,5003 bd2 ba2.6k sqft1755 Grande Park Dr, Englewood, FL 34223Off Market
- $920,0003 bd3 ba2.7k sqft1770 Grande Park Dr, Englewood, FL 34223Sold
Nearby schools
GreatSchools rating
- 9/10Englewood Elementary SchoolGrades: PK-5Distance: 2.8 mi
- 7/10Venice Middle SchoolGrades: 6-8Distance: 5 mi
- 8/10STATE COLLEGE OF FLA COLLEGIATE SCHOOL-VENICE-0122Grades: 9-12Distance: 3.8 mi
Get a cash offer in 3 minutes
Find out how much your home could sell for in as little as 3 minutes with a no-obligation cash offer.
Estimated market value
$812,500
Get a cash offer in 3 minutes
Find out how much your home could sell for in as little as 3 minutes with a no-obligation cash offer.
Estimated market value
$812,500
- Florida
- Sarasota County
- Englewood
- 34223
- 1756 GRANDE PARK DRIVE
