Skip main navigation
Sold for $100,000
  • $100,000

    8449 Lone Eagle Way, Sarasota, FL 34241

    3beds
    2,301sqft
    Single Family Residence
    Built in 1994
    0.37 Acres Lot
    $696,400 Zestimate®
    $43/sqft
    $4,714 Estimated rent

    Home value

    $696,400

    $627,000 - $773,000

    $4,714/mo

    Zestimate® history
    Loading
    Loading...

    Owner options

    List your home for rent

    $4,714/mo

    Rent Zestimate®

    Find your next renter with Zillow Rental Manager. Plus, with online applications, you can quickly screen prospective tenants – for free.

    Learn more

    $4,714/mo

    Rent Zestimate®

    Refinance and save

    $690/mo

    Est. payment

    Refinancing to a lower rate could help reduce your monthly payments and save thousands over the life of the loan.

    See today's rates

    $690/mo

    Est. payment

    Explore your selling options

    Work with a Zillow partner agent

    Leverage their expertise and Zillow's premium Showcase listings to get your home seen by more buyers.

    Get started

    List with your own agent

    Get your home in front of millions of buyers by listing it on Zillow.

    Learn how to do it

    Sell it yourself

    Take full control of how buyers see your home on Zillow by listing For Sale by Owner (FSBO).

    List your home

    What's special

    Private well for irrigationRenovated kitchenHigh ceilingsBuilt-in sideboardSouthern-facing backyardLighted display cabinetsSplit floor plan
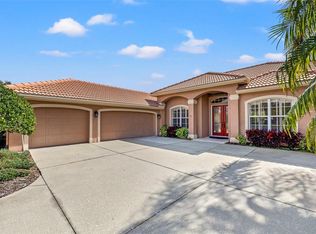
    You can stop the hunt, you have finally found your Goldilocks of a house that is juuuust right! High and dry with a heated saltwater pool and spa and a newer roof in a gated community in gorgeous Sarasota! Nestled in The Preserve at Misty Creek, this updated home offers 3 bedrooms, 2.5 bathrooms, a 2.5 car garage, and NO CDD fees. Updated bathrooms add modern elegance, while the gorgeously renovated kitchen boasts white cabinets, a built-in sideboard for additional counter space and storage, a one-level island, beverage/wine fridge, and lighted display cabinets that extend beautifully to the ceiling (no annoying cabinet tops that collect dust!). Enjoy even more peace of mind with new PEX water lines, newer stainless steel appliances, high ceilings, and a spacious 2,301 sq. ft. split floor plan. ** Adjacent to a nature preserve, the Southern-facing backyard offers privacy, enough space for playing around, AND a screened saltwater pool and spa (installed in 2019) surrounded by an elegant pavered patio. **The home also has upgrades throughout like plantation shutters, rain gutters, a whimsical rain chain, and high ceilings. Other upgrades include additional attic insulation and a private well for irrigation, keeping your water bills low. ** Golfers will love its proximity to Misty Creek Country Club (so close you could walk with your golf bag!), Laurel Oak Country Club, The Founders Club, Bent Tree, and Gator Creek Golf Club. This home is located in an excellent school district and is also just minutes to The Classical Academy, Sarasota Suncoast Academy, Sarasota Military Academy, and the new Out of Door Academy Lower Campus. The community offers a guarded front gate, sidewalks, and low HOA fees. Don’t miss this exceptional opportunity to call Misty Creek home!

    Zillow last checked:

    Listing updated:

    Listing Provided by:

    Alison Stottlemyer 941-504-7260,

    COLDWELL BANKER REALTY 941-383-6411

    Bought with:

    Toni Richards, 3256425

    DALTON WADE INC

    Source: Stellar MLS,MLS#: A4645611MLS LogoOriginating MLS: Sarasota - Manatee

    Facts & features

    Interior

    Bedrooms & bathrooms
    • Bedrooms: 3
    • Bathrooms: 3
    • Full bathrooms: 2
    • 1/2 bathrooms: 1
    Primary bedroom
    • Features: En Suite Bathroom, Walk-In Closet(s)
    • Level: First
    • Area: 300 Square Feet
    • Dimensions: 20x15
    Bedroom 2
    • Features: Ceiling Fan(s), Storage Closet
    • Level: First
    • Area: 178.25 Square Feet
    • Dimensions: 15.5x11.5
    Bedroom 3
    • Features: Storage Closet
    • Level: First
    • Area: 166.75 Square Feet
    • Dimensions: 14.5x11.5
    Primary bathroom
    • Features: Dual Sinks, Garden Bath, Stone Counters, Tub with Separate Shower Stall, Water Closet/Priv Toilet
    • Level: First
    Bathroom 2
    • Features: Tall Countertops, Tub With Shower
    • Level: First
    Bathroom 3
    • Level: First
    Dining room
    • Level: First
    • Area: 182 Square Feet
    • Dimensions: 14x13
    Family room
    • Level: First
    • Area: 255.75 Square Feet
    • Dimensions: 16.5x15.5
    Kitchen
    • Features: Stone Counters
    • Level: First
    Laundry
    • Level: First
    Living room
    • Level: First
    • Area: 288 Square Feet
    • Dimensions: 18x16
    Heating
    • Central
    Cooling
    • Central Air
    Appliances
    • Included: Oven, Dishwasher, Disposal, Dryer, Microwave, Range, Range Hood, Refrigerator, Washer, Wine Refrigerator
    • Laundry: Inside, Laundry Room
    Features
    • Ceiling Fan(s), Eating Space In Kitchen, High Ceilings, Kitchen/Family Room Combo, Living Room/Dining Room Combo, Primary Bedroom Main Floor, Split Bedroom, Stone Counters, Thermostat, Walk-In Closet(s)
    • Flooring: Carpet, Tile
    • Doors: Sliding Doors
    • Has fireplace: No
    Interior area
    • Total structure area: 3,059
    • Total interior livable area: 2,301 sqft

    Property

    Parking
    • Total spaces: 2
    • Parking features: Golf Cart Garage, Golf Cart Parking
    • Attached garage spaces: 2
    Features
    • Levels: One
    • Stories: 1
    • Exterior features: Irrigation System, Private Mailbox, Rain Gutters, Sidewalk
    • Has private pool: Yes
    • Pool features: Heated, In Ground, Salt Water, Screen Enclosure, Self Cleaning
    • Has spa: Yes
    • Spa features: Heated, In Ground
    • Has view: Yes
    • View description: Park/Greenbelt, Trees/Woods
    Lot
    • Size: 0.37 Acres
    • Features: Greenbelt, In County, Near Golf Course, Above Flood Plain
    Details
    • Parcel number: 0269041650
    • Zoning: OUE2
    • Special conditions: None

    Construction

    Type & style
    • Home type: SingleFamily
    • Architectural style: Mediterranean,Traditional
    • Property subtype: Single Family Residence
    Materials
    • Block, Stucco
    • Foundation: Slab
    • Roof: Tile
    Condition
    • Completed
    • New construction: No
    • Year built: 1994

    Utilities & green energy

    • Sewer: Public Sewer
    • Water: Public
    • Utilities for property: Cable Connected, Electricity Connected, Public, Sewer Connected, Sprinkler Well, Underground Utilities, Water Connected
    Green energy
    • Energy efficient items: Insulation

    Community & neighborhood

    Security
    • Security features: Gated Community
    Community
    • Community features: Deed Restrictions, Gated Community - Guard, Golf Carts OK, Golf, Sidewalks
    Location
    • Region: Sarasota
    • Subdivision: MISTY CREEK

    HOA & financial

    HOA
    • Has HOA: Yes
    • HOA fee: $161 monthly
    • Amenities included: Gated
    • Services included: 24-Hour Guard
    • Association name: Lynn Pecharicj
    • Association phone: 303-917-1011
    Other fees
    • Pet fee: $0 monthly
    Other financial information
    • Total actual rent: 0

    Other

    Other facts
    • Listing terms: Cash,Conventional,FHA,VA Loan
    • Ownership: Fee Simple
    • Road surface type: Paved

    Price history

    DateEventPrice
    10/8/2025Sold$100,000-86.1%$43/sqft
    Source: Public Record Report a problem
    7/31/2025Sold$720,000-4%$313/sqft
    Source: Stellar MLS #A4645611 Report a problem
    6/13/2025Pending sale$750,000$326/sqft
    Source: Stellar MLS #A4645611 Report a problem
    5/22/2025Price change$750,000-3.2%$326/sqft
    Source: Stellar MLS #A4645611 Report a problem
    4/22/2025Price change$775,000-3.1%$337/sqft
    Source: Stellar MLS #A4645611 Report a problem
    3/26/2025Listed for sale$800,000-5.8%$348/sqft
    Source: Stellar MLS #A4645611 Report a problem
    7/11/2024Listing removed$849,000$369/sqft
    Source: Stellar MLS #A4611239 Report a problem
    5/29/2024Listed for sale$849,000+582.6%$369/sqft
    Source: Stellar MLS #A4611239 Report a problem
    1/29/2018Sold$124,386-61.1%$54/sqft
    Source: Public Record Report a problem
    2/18/2016Sold$320,000-1.5%$139/sqft
    Source: Public Record Report a problem
    1/13/2016Pending sale$324,900$141/sqft
    Source: BERKSHIRE HATHAWAY HOMESERVICE #A4133112 Report a problem
    1/13/2016Listed for sale$324,900-7.1%$141/sqft
    Source: BERKSHIRE HATHAWAY HOMESERVICE #A4133112 Report a problem
    11/9/2015Listing removed$349,900$152/sqft
    Source: Homepath #A4133112 Report a problem
    10/11/2015Price change$349,900-5.4%$152/sqft
    Source: Homepath #A4133112 Report a problem
    9/10/2015Price change$369,900-2.6%$161/sqft
    Source: Homepath #A4133112 Report a problem
    8/7/2015Listed for sale$379,900+8.6%$165/sqft
    Source: Homepath #A4133112 Report a problem
    11/27/2009Listing removed$349,900$152/sqft
    Source: Century 21 Advantage #A3900082 Report a problem
    3/29/2009Price change$349,900-12.3%$152/sqft
    Source: CENTURY 21 Advantage #A3900082 Report a problem
    2/20/2009Price change$399,000-11.1%$173/sqft
    Source: CENTURY 21 Advantage #A3900082 Report a problem
    12/22/2008Listed for sale$449,000+42.5%$195/sqft
    Source: CENTURY 21 Advantage #A3900082 Report a problem
    9/26/2003Sold$315,000$137/sqft
    Source: Public Record Report a problem

    Public tax history

    YearProperty taxesTax assessment
    2025$5,236 +4.1%$424,372 +2.9%
    2024$5,028 +3.8%$412,412 +3%
    2023$4,842 +2.1%$400,400 +3%
    2022$4,740 +1.5%$388,738 +3%
    2021$4,671 -0.3%$377,416 +1.4%
    2020$4,685 +24.3%$372,205 +23.1%
    2019$3,768 $302,400 -4.2%
    2018$3,768 -3.7%$315,700 -0.5%
    2017$3,914 -7.7%$317,400 -2.9%
    2016$4,243 -8.9%$327,000 +13.9%
    2015$4,659 +9.8%$287,000 +26%
    2014$4,243 +20.6%$227,700
    2013$3,519 +4%$227,700 +3.5%
    2012$3,382 -3.7%$219,900 -5.9%
    2011$3,511 -6.6%$233,600 -4.7%
    2010$3,758 -14.9%$245,000 +38.9%
    2009$4,418 $176,428 -44.3%
    2008$4,418 -22.3%$316,900 -23.7%
    2007$5,689 $415,500 +17.9%
    2006-- $352,400 +28.6%
    2005-- $274,100 +10.5%
    2004$4,055 +39.9%$248,000 +31.4%
    2003$2,899 -1.4%$188,725 +2.4%
    2002$2,940 +6.8%$184,302 +1.6%
    2001$2,754 -0.2%$181,400 +0.9%
    2000$2,759 $179,703

    Find assessor info on the county website

    Neighborhood: 34241

    Nearby schools

    GreatSchools rating
    Schools provided by the listing agent
    • Elementary: Lakeview Elementary
    • Middle: Sarasota Middle
    • High: Riverview High

    Source: Stellar MLS. This data may not be complete. We recommend contacting the local school district to confirm school assignments for this home.

    Get a cash offer in 3 minutes
    Find out how much your home could sell for in as little as 3 minutes with a no-obligation cash offer.
    Estimated market value
    $696,400
    Get a cash offer in 3 minutes
    Find out how much your home could sell for in as little as 3 minutes with a no-obligation cash offer.
    Estimated market value
    $696,400