Skip main navigation
Sold for $805,000
  • $805,000

    8453 Lone Eagle Way, Sarasota, FL 34241

    4beds
    2,530sqft
    Single Family Residence
    Built in 1992
    0.35 Acres Lot
    $769,600 Zestimate®
    $318/sqft
    $4,842 Estimated rent

    Home value

    $769,600

    $731,000 - $808,000

    $4,842/mo

    Zestimate® history
    Loading
    Loading...

    Owner options

    List your home for rent

    $4,842/mo

    Rent Zestimate®

    Find your next renter with Zillow Rental Manager. Plus, with online applications, you can quickly screen prospective tenants – for free.

    Learn more

    $4,842/mo

    Rent Zestimate®

    Refinance and save

    $5,287/mo

    Est. payment

    Refinancing to a lower rate could help reduce your monthly payments and save thousands over the life of the loan.

    See today's rates

    $5,287/mo

    Est. payment

    Explore your selling options

    Work with a Zillow partner agent

    Leverage their expertise and Zillow's premium Showcase listings to get your home seen by more buyers.

    Get started

    List with your own agent

    Get your home in front of millions of buyers by listing it on Zillow.

    Learn how to do it

    Sell it yourself

    Take full control of how buyers see your home on Zillow by listing For Sale by Owner (FSBO).

    List your home

    What's special

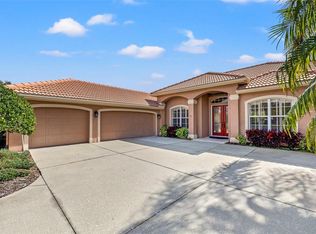
    Welcome to your dream oasis! Nestled within the sought-after, gated community of Misty Creek, this stunning 4-bedroom, 2.5-bathroom pool home boasts elegance and charm. With a newer tile roof (2016), impact windows (2021), AC (2019) and re-plumbed water lines (2023), peace of mind comes standard. Step onto the travertine pool deck and bask in the sunshine of your south-facing backyard, offering unparalleled relaxation and privacy. Inside, a unique floor plan awaits, featuring a separate kitchen and family room adorned with a cozy fireplace, perfect for intimate gatherings. The expansive combination dining and living room provide ample space for entertaining while enjoying panoramic views of the pool and lush preserve beyond through sliding glass doors. This family home is truly a gem, offering both luxury and comfort. Custom built by Christner Brothers, this home captures the essence of the preserve and pool views from nearly all living areas. The home offers 10' ceiling height throughout and is full of natural sunlight. Enjoy the convenience of optional Golf Club membership at Misty Creek Golf Club! This community also has surprisingly low HOA fees. Don’t miss your chance to experience the epitome of Florida living! Only 20 minutes to Siesta Key Beaches, 5 minutes to Publix and Rothenbach Park plus A Rated Schools! Take a look at the 3D tour link where you even have the ability to measure areas of the home! https://my.matterport.com/show/?m=7sf3Xxne7xv&mls=1

    Zillow last checked:

    Listing updated:

    Listed by:

    Daniel Jasmer 941-284-9893,

    FINE PROPERTIES 941-782-0000

    Bought with:

    Heather Yang, 3596559

    RE/MAX PLATINUM REALTY

    Source: Stellar MLS,MLS#: A4607882MLS LogoOriginating MLS: Sarasota - Manatee

    Facts & features

    Interior

    Bedrooms & bathrooms
    • Bedrooms: 4
    • Bathrooms: 3
    • Full bathrooms: 2
    • 1/2 bathrooms: 1
    Rooms
    • Room types: Utility Room
    Primary bedroom
    • Features: Ceiling Fan(s), En Suite Bathroom, Garden Bath, Granite Counters, Makeup/Vanity Space, Tub with Separate Shower Stall, Water Closet/Priv Toilet, Walk-In Closet(s)
    • Level: First
    • Dimensions: 19x15
    Bedroom 2
    • Features: Ceiling Fan(s), Built-in Closet
    • Level: First
    • Dimensions: 13x12
    Bedroom 3
    • Features: Ceiling Fan(s), Built-in Closet
    • Level: First
    • Dimensions: 13x12
    Bedroom 4
    • Features: Ceiling Fan(s), Built-in Closet
    • Level: First
    Balcony porch lanai
    • Level: First
    • Dimensions: 42x34
    Dining room
    • Level: First
    • Dimensions: 10x19
    Family room
    • Level: First
    • Dimensions: 22x15
    Kitchen
    • Level: First
    • Dimensions: 15x13
    Living room
    • Level: First
    • Dimensions: 20x19
    Heating
    • Central, Electric
    Cooling
    • Central Air
    Appliances
    • Included: Dishwasher, Disposal, Dryer, Electric Water Heater, Microwave, Range, Refrigerator, Washer
    • Laundry: Inside, Laundry Room
    Features
    • Ceiling Fan(s), Eating Space In Kitchen, High Ceilings, Kitchen/Family Room Combo, Living Room/Dining Room Combo, Open Floorplan, Solid Wood Cabinets, Stone Counters, Thermostat, Walk-In Closet(s)
    • Flooring: Carpet, Porcelain Tile, Hardwood
    • Doors: Outdoor Shower, Sliding Doors
    • Windows: Storm Window(s), Window Treatments
    • Has fireplace: Yes
    • Fireplace features: Wood Burning
    Interior area
    • Total structure area: 3,262
    • Total interior livable area: 2,530 sqft

    Property

    Parking
    • Total spaces: 2
    • Parking features: Garage - Attached
    • Attached garage spaces: 2
    • Details: Garage Dimensions: 21x23
    Features
    • Levels: One
    • Stories: 1
    • Exterior features: Irrigation System, Outdoor Shower, Rain Gutters, Sidewalk
    • Has private pool: Yes
    • Pool features: Child Safety Fence, Gunite, In Ground, Screen Enclosure
    • Has view: Yes
    • View description: Trees/Woods
    Lot
    • Size: 0.35 Acres
    • Features: In County, Level, Near Golf Course, Sidewalk
    Details
    • Parcel number: 0269041640
    • Zoning: OUE2
    • Special conditions: None

    Construction

    Type & style
    • Home type: SingleFamily
    • Property subtype: Single Family Residence
    Materials
    • Block, Stucco
    • Foundation: Slab
    • Roof: Tile
    Condition
    • New construction: No
    • Year built: 1992

    Utilities & green energy

    • Sewer: Public Sewer
    • Water: Public
    • Utilities for property: BB/HS Internet Available, Cable Connected, Electricity Connected, Natural Gas Available, Public, Sewer Connected, Underground Utilities

    Community & HOA

    Community
    • Features: Deed Restrictions, Gated Community - Guard, Gated Community - No Guard, Golf Carts OK, Golf, Sidewalks
    • Security: Gated Community, Smoke Detector(s)
    • Pet fee: $0 monthly
    • Subdivision: PRESERVE AT MISTY CREEK EAGLES WATCH
    HOA
    • Has HOA: Yes
    • Amenities included: Fence Restrictions, Gated, Vehicle Restrictions
    • Services included: 24-Hour Guard, Reserve Fund, Manager, Private Road, Security
    • HOA fee: $156 monthly
    • HOA name: Lynn
    Location
    • Region: Sarasota

    Financial & listing details

    • Price per square foot: $318/sqft
    • Tax assessed value: $627,400
    • Annual tax amount: $4,236
    • Date on market: 4/20/2024
    • Cumulative days on market: 32 days
    • Listing terms: Cash,Conventional
    • Ownership: Fee Simple
    • Total actual rent: 0
    • Electric utility on property: Yes
    • Road surface type: Paved

    Price history

    DateEventPrice
    7/2/2024Sold$805,000-8.8%$318/sqft
    Source: Stellar MLS #A4607882 Report a problem
    5/23/2024Pending sale$882,970$349/sqft
    Source: Stellar MLS #A4607882 Report a problem
    4/20/2024Listed for sale$882,970+123.5%$349/sqft
    Source: Stellar MLS #A4607882 Report a problem
    4/25/2010Listing removed$395,000$156/sqft
    Source: NRT Florida #A3921646 Report a problem
    2/22/2010Listed for sale$395,000+37.2%$156/sqft
    Source: NRT Florida #A3921646 Report a problem
    3/19/2001Sold$288,000+16.1%$114/sqft
    Source: Public Record Report a problem
    11/2/1993Sold$248,000$98/sqft
    Source: Public Record Report a problem

    Public tax history

    YearProperty taxesTax assessment
    2025$8,009 +81.6%$627,400 +75.6%
    2024$4,411 +4.1%$357,188 +3%
    2023$4,236 +11.1%$346,784 +12.3%
    2022$3,812 +1.9%$308,722 +3%
    2021$3,740 -0.1%$299,730 +1.4%
    2020$3,745 +3.6%$295,592 +2.3%
    2019$3,614 $288,946 +1.9%
    2018$3,614 +2.5%$283,558 +2.1%
    2017$3,527 +4.1%$277,726 -14.1%
    2016$3,390 +1.7%$323,300 +7.5%
    2015$3,333 -1.3%$300,700 +19.7%
    2014$3,377 +0.1%$251,200
    2013$3,373 +2.6%$251,200 +1.6%
    2012$3,287 -3.9%$247,200 -5.4%
    2011$3,422 -6.7%$261,300 -4.2%
    2010$3,667 +2.6%$272,700 -4.3%
    2009$3,574 $284,868 +0.1%
    2008$3,574 -1.5%$284,583 +3%
    2007$3,628 $276,294 +2.5%
    2006-- $269,555 +3%
    2005-- $261,704 +3%
    2004$3,791 -1%$254,082 +1.9%
    2003$3,831 -0.2%$249,344 +2.4%
    2002$3,837 +6.2%$243,500 +12.8%
    2001$3,613 +3.8%$215,900 +4.9%
    2000$3,480 $205,800
    Find assessor info on the county website

    Neighborhood: 34241

    Nearby schools

    GreatSchools rating
    Schools provided by the listing agent
    • Elementary: Lakeview Elementary
    • Middle: Sarasota Middle
    • High: Riverview High

    Source: Stellar MLS. This data may not be complete. We recommend contacting the local school district to confirm school assignments for this home.

    Get a cash offer in 3 minutes
    Find out how much your home could sell for in as little as 3 minutes with a no-obligation cash offer.
    Estimated market value
    $769,600
    Get a cash offer in 3 minutes
    Find out how much your home could sell for in as little as 3 minutes with a no-obligation cash offer.
    Estimated market value
    $769,600