PREMIUM CORNER LOT • SCREENED POOL • OVERSIZED 3-CAR GARAGE • OPEN-CONCEPT FLOOR PLAN • LOW HOA • NO CDD FEES Nestled on one of Waverley’s premier corner homesites within Sarasota’s exclusive gated community of just 100 homes, this beautifully maintained residence offers exceptional privacy, generous outdoor space, remarkably low HOA fees, and no CDD fees. This spacious 4-bedroom, 3-bath home features an oversized 3-car garage, a dedicated private office, and a thoughtfully designed single-story floor plan that perfectly balances open-concept living with everyday comfort and functionality. At the heart of the home, the bright and well-appointed kitchen offers a spacious center island, quartz countertops, abundant cabinetry, stainless steel appliances, and generous workspace creating an ideal gathering place for family and entertaining. Large windows and expansive sliding glass doors fill the home with natural light while creating a seamless connection between the interior living spaces and the private outdoor retreat. The intelligently designed layout provides excellent separation between the owner’s suite, guest bedrooms, and office, offering both privacy and flexibility for today’s lifestyle. The owner’s suite is spacious and inviting, complemented by a large ensuite bath and generous walk-in closets. Throughout the home, the exceptional level of maintenance and pride of ownership is immediately apparent, offering buyers a truly move-in-ready residence. Step outside to the screened lanai and sparkling pool, where covered and open-air living spaces create the perfect setting for year-round Florida living. Whether enjoying a quiet morning, relaxing by the pool, or entertaining guests, the outdoor living area offers comfort, privacy, and effortless indoor-outdoor living. Additional highlights include an oversized three-car garage with epoxy flooring, a spacious laundry room with abundant storage, and a smart irrigation system conveniently controlled from your phone. Built by Medallion Home, Waverley is known for its Mediterranean and Caribbean-inspired architecture, boutique atmosphere, low HOA dues, and convenient location just minutes from Sarasota’s award-winning beaches, UTC shopping and dining, Lakewood Ranch, top-rated schools, golf courses, and everyday conveniences. Beautifully maintained and ideally positioned on one of Waverley’s most desirable corner lots, this exceptional residence combines a highly functional floor plan, generous indoor and outdoor living spaces, outstanding privacy, and an unbeatable Sarasota location offering a rare opportunity to enjoy the very best of Florida living.
For sale
$1,149,000
7181 RYEDALE COURT, SARASOTA, FL 34241
4beds
2,904sqft
:
Get pre-qualified$7,280/mo
Single Family Residence
Built in 2019
0.39 Acres Lot
$1,091,800 Zestimate®
$396/sqft
$199/mo HOA
What's special
Screened lanaiSingle-story floor planSpacious center islandDedicated private officeQuartz countertopsLarge windowsSparkling pool
- 69 days |
- 466 |
- 22 |
Zillow last checked:
Listing updated:
Listed by:
John Silva 407-420-7908,
JOHN SILVA REALTY & ASSOCIATES 407-420-7908,
Leandro Chuery Gallardo Silva 407-738-0468,
JOHN SILVA REALTY & ASSOCIATES
Source: Stellar MLS,MLS#: O6403354 Originating MLS: Orlando Regional
Originating MLS: Orlando Regional
Facts & features
Interior
Bedrooms & bathrooms
- Bedrooms: 4
- Bathrooms: 3
- Full bathrooms: 3
Primary bedroom
- Features: Walk-In Closet(s)
- Level: First
Dining room
- Level: First
Kitchen
- Level: First
Laundry
- Level: First
Living room
- Level: First
Office
- Level: First
Heating
- Central
Cooling
- Central Air
Appliances
- Included: Dishwasher, Microwave, Range, Refrigerator
- Laundry: Inside, Laundry Room
Features
- Open Floorplan, Solid Surface Counters, Thermostat, Walk-In Closet(s)
- Flooring: Carpet, Luxury Vinyl
- Doors: Sliding Doors
- Has fireplace: No
- Common walls with other units/homes: Corner Unit
Interior area
- Total structure area: 3,927
- Total interior livable area: 2,904 sqft
Video & virtual tour
Property
Parking
- Total spaces: 3
- Parking features: Garage - Attached
- Attached garage spaces: 3
Features
- Levels: One
- Stories: 1
- Patio & porch: Covered, Enclosed, Rear Porch
- Exterior features: Garden, Sprinkler Metered
- Has private pool: Yes
- Pool features: Gunite, In Ground, Screen Enclosure
- Has view: Yes
- View description: Garden, Pool, Trees/Woods
Lot
- Size: 0.39 Acres
- Features: Corner Lot, City Lot, Level, Oversized Lot, Sidewalk
Details
- Parcel number: 0265050096
- Zoning: RSF1
- Special conditions: None
Construction
Type & style
- Home type: SingleFamily
- Property subtype: Single Family Residence
Materials
- Block, Stucco
- Foundation: Slab
- Roof: Metal,Tile
Condition
- Completed
- New construction: No
- Year built: 2019
Utilities & green energy
- Sewer: Public Sewer
- Water: Public
- Utilities for property: Electricity Connected, Sewer Connected, Sprinkler Meter, Street Lights, Water Connected
Community & HOA
Community
- Pet fee: $0 monthly
- Subdivision: WAVERLY SUB
HOA
- Has HOA: Yes
- HOA fee: $199 monthly
- HOA name: Sentry Management
- HOA phone: 941-361-1222
Location
- Region: Sarasota
Financial & listing details
- Price per square foot: $396/sqft
- Tax assessed value: $785,100
- Annual tax amount: $9,102
- Date on market: 5/19/2026
- Cumulative days on market: 69 days
- Listing terms: Cash,Conventional,FHA,VA Loan
- Ownership: Fee Simple
- Total actual rent: 0
- Electric utility on property: Yes
- Road surface type: Paved, Asphalt
Estimated market value
$1,091,800
$1.04M - $1.15M
$5,619/mo
Price history
| Date | Event | Price |
|---|---|---|
| 5/19/2026 | Listed for sale | $1,149,000+90.9%$396/sqft |
Source:  Stellar MLS #O6403354 Report a problem Stellar MLS #O6403354 Report a problem | ||
| 2/6/2020 | Sold | $602,000$207/sqft |
Source: Public Record Report a problem | ||
Public tax history
| Year | Property taxes | Tax assessment |
|---|---|---|
| 2025 | $9,398 +3.7% | $779,122 +2.9% |
| 2024 | $9,066 +3.2% | $757,164 +3% |
| 2023 | $8,783 +2.3% | $735,111 +3% |
| 2022 | $8,584 +30.2% | $713,700 +44.2% |
| 2021 | $6,591 +9.7% | $495,000 +13.2% |
| 2020 | $6,007 +358.9% | $437,162 +331% |
| 2019 | $1,309 | $101,420 +10% |
| 2018 | $1,309 | $92,200 |
Find assessor info on the county website
Monthly payment
Est. payment
Payment breakdown
Explore the cost of this home by adjusting the details. Changes won't be saved.Climate risks
Neighborhood: Proctor Road
Nearby schools
GreatSchools rating
- 10/10Lakeview Elementary SchoolGrades: PK-5Distance: 0.9 mi
- 9/10Sarasota Middle SchoolGrades: 6-8Distance: 2.4 mi
- 7/10Riverview High SchoolGrades: PK,9-12Distance: 5.4 mi
Schools provided by the listing agent
- Elementary: Lakeview Elementary
- Middle: Sarasota Middle
- High: Riverview High
Source: Stellar MLS. This data may not be complete. We recommend contacting the local school district to confirm school assignments for this home.
- $737,5003 bd2 ba2.7k sqft7177 Ryedale Ct, Sarasota, FL 34241Off Market
- $1,064,8003 bd3 ba2.7k sqft7174 Tamworth Pkwy, Sarasota, FL 34241Off Market
- $970,7004 bd3 ba2.8k sqft7179 Tamworth Pkwy, Sarasota, FL 34241Off Market
- $850,7003 bd2 ba2.3k sqft7196 Ryedale Ct, Sarasota, FL 34241Off Market
- $1,015,6004 bd3 ba3.2k sqft7175 Tamworth Pkwy, Sarasota, FL 34241Off Market
- $1,081,4003 bd3 ba3k sqft7200 Ryedale Ct, Sarasota, FL 34241Off Market
- $965,0003 bd3 ba2.6k sqft7173 Ryedale Ct, Sarasota, FL 34241Sold
- $1,307,9005 bd5 ba4.7k sqft7171 Tamworth Pkwy, Sarasota, FL 34241Off Market
A local agent can set up tours, give advice and negotiate with sellers.
Similar homes
- $1,075,0004 bd4 ba4.1k sqft6961 SCRUB JAY DRIVE, SARASOTA, FL 34241For Sale
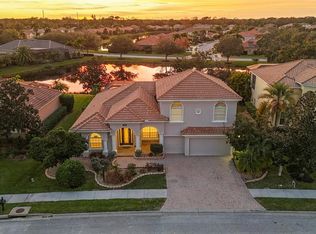
 MLS ID #A4677370, Matthew Hickey, EXP REALTY LLC. Stellar MLS
 - $1,295,0004 bd4 ba3.4k sqft8276 LARKSPUR CIRCLE, SARASOTA, FL 34241For Sale
 MLS ID #A4698199, Ashley Lodes, REAL BROKER, LLC. Stellar MLS
 - $825,0003 bd3 ba2.6k sqft7732 SANDHILL LAKE DRIVE, SARASOTA, FL 34241For Sale
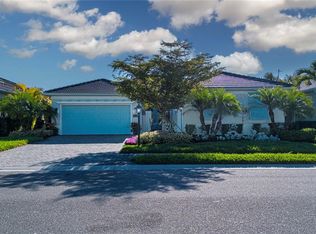 MLS ID #A4687260, R Glen Ridgeway, COLDWELL BANKER REALTY. Stellar MLS
 - $950,0004 bd3 ba2.5k sqft4645 ANTRIM DRIVE, SARASOTA, FL 34240For Sale
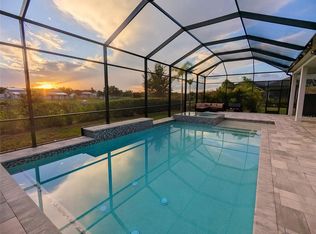 MLS ID #A4694391, Mark Tateosian, SABAL REAL ESTATE. Stellar MLS
 - $885,0004 bd4 ba3.5k sqft10187 MILKY WAY CIRCLE, SARASOTA, FL 34241For SaleMLS ID #A4690808, Dawnelle Lanners, KW COASTAL LIVING III. Stellar MLS
- $700,0004 bd4 ba2.9k sqft8366 VELDA TRAIL, SARASOTA, FL 34241For SaleMLS ID #A4693975, Dawnelle Lanners, KW COASTAL LIVING III. Stellar MLS
- $1,090,0005 bd4 ba3.1k sqft12457 GOLDEN SAGE DRIVE, SARASOTA, FL 34238For SaleMLS ID #O6379705, Steven Koleno, BEYCOME OF FLORIDA LLC. Stellar MLS
- $989,0003 bd3 ba2.6k sqft5773 LONG SHORE LOOP, SARASOTA, FL 34238For SaleMLS ID #A4695401, Stacey Andrews, ANDREWS & ASSOCIATES REALTY. Stellar MLS
- $1,250,0003 bd3 ba2.8k sqft2493 PARADISE PLUM DRIVE, SARASOTA, FL 34240For SaleMLS ID #A4695696, Christina McKee, VUE REALTY, LLC. Stellar MLS
- $1,150,0003 bd3 ba2.1k sqft5428 TITLE ROW DRIVE, BRADENTON, FL 34210For SaleMLS ID #A4700510, Toni Zarghami, KW COASTAL LIVING III. Stellar MLS
- $1,150,0004 bd4 ba3.5k sqft7110 GRADFORD COURT, LAKEWOOD RANCH, FL 34202For SaleMLS ID #A4683489, Bruce Hearon, COLDWELL BANKER REALTY. Stellar MLS
- $1,165,0003 bd3 ba2.8k sqft1527 BUOY LANE, OSPREY, FL 34229For SaleMLS ID #A4688266, Matthew Lewis, BRIGHT REALTY. Stellar MLS
- $1,195,0003 bd2 ba1.7k sqft1775 7TH STREET, SARASOTA, FL 34236For SaleMLS ID #A4692920, Melissa Killion, KW COASTAL LIVING III. Stellar MLS
- $874,9003 bd3 ba2.4k sqft8600 SUNDANCE LOOP, SARASOTA, FL 34238For SaleMLS ID #A4686463, Stacey Andrews, ANDREWS & ASSOCIATES REALTY. Stellar MLS
- $849,9994 bd3 ba2.4k sqft8051 36TH STREET CIRCLE E, SARASOTA, FL 34243For SaleMLS ID #A4698673, Oday Marogi, KELLER WILLIAMS ON THE WATER S. Stellar MLS
- $745,0004 bd3 ba2.7k sqft12217 CRANSTON WAY, BRADENTON, FL 34211For SaleMLS ID #A4701144, Kendall Williams, HOUSE MATCH. Stellar MLS
- $679,9005 bd4 ba2.9k sqft9240 TEQUILA SUNRISE DRIVE, SARASOTA, FL 34241For SaleMLS ID #A4696095, Alyssa Frudakis, WILLIAM RAVEIS - FLORIDA LLC. Stellar MLS
- $614,9003 bd2 ba2.2k sqft5285 TWINFLOWER LANE, SARASOTA, FL 34233For SaleMLS ID #A4697830, Emerson Robbins, HARRY ROBBINS ASSOC INC. Stellar MLS
- $1,695,0003 bd4 ba4.2k sqft4268 LAS PALMAS WAY, SARASOTA, FL 34238For SaleMLS ID #A4692954, Jessica Stiegel, EXP REALTY LLC. Stellar MLS
- $997,8004 bd3 ba3.2k sqft11902 WOODLAND TERRACE, PARRISH, FL 34219For SaleMLS ID #TB8491044, Christopher Plummer, SMITH & ASSOCIATES REAL ESTATE. Stellar MLS
