Located in the highly desirable Hammock Preserve at Palmer Ranch, provides a good combination of space, flexibility, and premium lot positioning in one of Sarasota’s most sought-after communities not in a flood zone. This expansive single-family residence features 4 bedrooms plus an additional bedroom or for a dedicated office or entertainment room, providing flexibility for remote work, multigenerational living, or a media retreat. This home comes with 9 ft ceilings, along with 4 full bathrooms and a possible suite option for guests. The layout is designed to accommodate both everyday living and extended stays with ease. An oversized loft anchors the upper level, creating a versatile space for a second family room, game area, or private lounge. The oversized two car garage plus a driveway for 2 additional cars with additional room for storage, hobbies, or recreational equipment. Positioned on an expanded yard with an unused easement, the outdoor space provides enhanced privacy and future potential, outdoor living, entertaining, or simply enjoying the Florida lifestyle, including hurricane windows for more protection. Residents of Hammock Preserve enjoy access to a resort-style clubhouse featuring a large heated pool, hot tub, 2 tennis courts, 2 pickleball courts, and a bocce court. At the clubhouse, you'll also enjoy a fire pit gathering area, BBQ grilling stations, and expanded indoor and outdoor recreation spaces designed for special events, private meetings, and entertaining. Hammock Preserve at Palmer Ranch is known for its resort style amenities, manicured surroundings, and convenient access to world class beaches, shopping, dining, and top-rated schools.
For sale
Price cut: $59K (6/9)
$1,090,000
12457 GOLDEN SAGE DRIVE, SARASOTA, FL 34238
5beds
3,189sqft
Single Family Residence
Built in 2021
10,406 Square Feet Lot
$-- Zestimate®
$342/sqft
$455/mo HOA
What's special
Hot tubLarge heated poolBocce courtFire pit gathering areaBbq grilling stationsPremium lot positioningManicured surroundings
- 194 days |
- 260 |
- 5 |
Zillow last checked:
Listing updated:
Listed by:
Steven Koleno 804-656-5007,
BEYCOME OF FLORIDA LLC 804-656-5007
Source: Stellar MLS,MLS#: O6379705 Originating MLS: Orlando Regional
Originating MLS: Orlando Regional
Facts & features
Interior
Bedrooms & bathrooms
- Bedrooms: 5
- Bathrooms: 4
- Full bathrooms: 4
Primary bedroom
- Features: Walk-In Closet(s)
- Level: First
Primary bedroom
- Features: No Closet
- Level: First
Bedroom 2
- Features: Built-in Closet
- Level: First
Bedroom 3
- Features: Built-in Closet
- Level: First
Bedroom 4
- Features: Built-in Closet
- Level: Upper
Bathroom 2
- Features: Linen Closet
- Level: First
Bathroom 3
- Features: Linen Closet
- Level: First
Balcony porch lanai
- Features: No Closet
- Level: First
Dining room
- Features: No Closet
- Level: First
Family room
- Features: No Closet
- Level: Upper
Kitchen
- Features: Walk-In Closet(s)
- Level: First
Laundry
- Features: No Closet
- Level: First
Living room
- Features: No Closet
- Level: First
Loft
- Features: No Closet
- Level: Upper
Office
- Features: Built-in Closet
- Level: First
Heating
- Central
Cooling
- Central Air
Appliances
- Included: Oven, Cooktop, Dishwasher, Disposal, Dryer, Electric Water Heater, Exhaust Fan, Gas Water Heater, Ice Maker, Kitchen Reverse Osmosis System, Microwave, Range, Range Hood, Refrigerator, Trash Compactor, Washer, Water Softener, Whole House R.O. System
- Laundry: Inside
Features
- Ceiling Fan(s), High Ceilings, Living Room/Dining Room Combo, Open Floorplan, Primary Bedroom Main Floor, Solid Surface Counters, Thermostat, Walk-In Closet(s)
- Flooring: Laminate
- Doors: Sliding Doors
- Has fireplace: No
Interior area
- Total structure area: 10,406
- Total interior livable area: 3,189 sqft
Property
Features
- Levels: Two
- Stories: 2
- Exterior features: Irrigation System
Lot
- Size: 10,406 Square Feet
Details
- Parcel number: 0334040070
- Zoning: RSF1
- Special conditions: None
Construction
Type & style
- Home type: SingleFamily
- Property subtype: Single Family Residence
Materials
- Stucco
- Foundation: Slab
- Roof: Tile
Condition
- Completed
- New construction: No
- Year built: 2021
Utilities & green energy
- Sewer: Public Sewer
- Water: Public
- Utilities for property: Electricity Connected, Natural Gas Connected, Sewer Connected, Underground Utilities, Water Connected
Community & HOA
Community
- Features: Fishing, Clubhouse, Dog Park, Fitness Center, Racquetball, Tennis Court(s)
- Pet fee: $0 monthly
- Subdivision: HAMMOCK PRESERVE PH 2A & 2B
HOA
- Has HOA: Yes
- Amenities included: Gated
- Services included: Community Pool, Maintenance Structure, Maintenance Grounds, Manager, None, Pool Maintenance, Private Road, Recreational Facilities, Security
- HOA fee: $455 monthly
- HOA name: Toni Giliberti
- HOA phone: 941-922-6822
Location
- Region: Sarasota
Financial & listing details
- Price per square foot: $342/sqft
- Tax assessed value: $703,300
- Annual tax amount: $8,296
- Date on market: 2/4/2026
- Cumulative days on market: 166 days
- Listing terms: Cash,Conventional,FHA,Other,VA Loan
- Ownership: Fee Simple
- Total actual rent: 0
- Electric utility on property: Yes
- Road surface type: Asphalt
Estimated market value
Not available
Estimated sales range
Not available
Not available
Price history
| Date | Event | Price |
|---|---|---|
| 6/9/2026 | Price change | $1,090,000-5.1%$342/sqft |
Source:  Stellar MLS #O6379705 Report a problem Stellar MLS #O6379705 Report a problem | ||
| 4/7/2026 | Price change | $1,149,000-2.2%$360/sqft |
Source: Stellar MLS #O6379705 Report a problem | ||
| 3/2/2026 | Price change | $1,175,000-2%$368/sqft |
Source: Stellar MLS #O6379705 Report a problem | ||
| 2/4/2026 | Price change | $1,199,000+2%$376/sqft |
Source: Stellar MLS #O6379705 Report a problem | ||
| 1/21/2025 | Price change | $1,175,000-9.3%$368/sqft |
Source: Stellar MLS #TB8326771 Report a problem | ||
| 12/3/2024 | Listed for sale | $1,295,000+116.4%$406/sqft |
Source: Stellar MLS #TB8326771 Report a problem | ||
| 2/9/2022 | Sold | $598,400+42.8%$188/sqft |
Source: EXIT Realty solds #-2670658187848032649 Report a problem | ||
| 1/10/2021 | Listing removed | -- |
Source:  DiVosta Report a problem DiVosta Report a problem | ||
| 1/9/2021 | Price change | $418,990+6.6%$131/sqft |
Source: DiVosta Report a problem | ||
| 1/7/2021 | Price change | $392,990-5.1%$123/sqft |
Source: DiVosta Report a problem | ||
| 1/1/2021 | Price change | $413,990+0.7%$130/sqft |
Source: DiVosta Report a problem | ||
| 12/30/2020 | Price change | $410,990-1.2%$129/sqft |
Source: DiVosta Report a problem | ||
| 12/23/2020 | Price change | $415,990$130/sqft |
Source: DiVosta Report a problem | ||
| 7/29/2020 | Listed for sale | -- |
Source: DiVosta Report a problem | ||
Public tax history
| Year | Property taxes | Tax assessment |
|---|---|---|
| 2025 | $8,466 -17.4% | $703,300 -11.2% |
| 2024 | $10,250 +13.4% | $792,110 +10% |
| 2023 | $9,036 +21.7% | $720,100 +21.8% |
| 2022 | $7,428 +357.8% | $591,034 +389.4% |
| 2021 | $1,622 +1.3% | $120,758 +10% |
| 2020 | $1,602 +26.6% | $109,780 +10% |
| 2019 | $1,265 | $99,800 |
Find assessor info on the county website
Monthly payment
Est. payment
Payment breakdown
Explore the cost of this home by adjusting the details. Changes won't be saved.Climate risks
Neighborhood: Palmer Ranch
Nearby schools
GreatSchools rating
- 8/10Laurel Nokomis SchoolGrades: PK-8Distance: 4.7 mi
- 7/10Venice Senior High SchoolGrades: 9-12Distance: 7.4 mi
- $896,8000.26 acres12461 Golden Sage Dr, Sarasota, FL 34238Off Market
- $665,7003 bd2 ba2.1k sqft12453 Golden Sage Dr, Sarasota, FL 34238Off Market

- $1,195,0005 bd3 ba2.9k sqft12449 Golden Sage Dr, Sarasota, FL 34238Sold

- $805,0003 bd2 ba1.8k sqft12465 Golden Sage Dr, Sarasota, FL 34238Sold
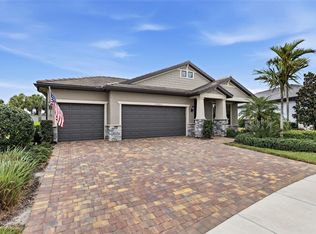
- $1,125,0003 bd3 ba2.4k sqft12448 Golden Sage Dr, Sarasota, FL 34238Sold
- $650,9003 bd2 ba2k sqft12445 Golden Sage Dr, Sarasota, FL 34238Off Market
- $559,4003 bd2 ba2.1k sqft12444 Golden Sage Dr, Sarasota, FL 34238Off Market
- $767,0009,670 sqft12469 Golden Sage Dr, Sarasota, FL 34238Off Market
A local agent can set up tours, give advice and negotiate with sellers.
Similar homes
- $999,9804 bd4 ba3.1k sqft5542 NATIVE HENNA COURT, SARASOTA, FL 34238For Sale

 MLS ID #A4698664, Priya Acharya, PLL, KELLER WILLIAMS ON THE WATER S. Stellar MLS
 - $1,096,0004 bd3 ba2.9k sqft7181 RYEDALE COURT, SARASOTA, FL 34241For Sale
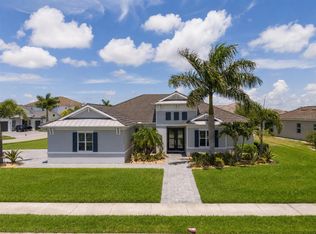 MLS ID #O6403354, John Silva, JOHN SILVA REALTY & ASSOCIATES. Stellar MLS
 - $985,0003 bd3 ba2.6k sqft5773 LONG SHORE LOOP, SARASOTA, FL 34238For Sale
 MLS ID #A4695401, Stacey Andrews, ANDREWS & ASSOCIATES REALTY. Stellar MLS
 - $1,200,0005 bd5 ba4k sqft7271 GREAT EGRET BOULEVARD, SARASOTA, FL 34241For Sale
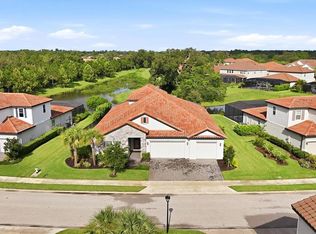 MLS ID #A4701498, John Fevrier, RE/MAX ALLIANCE GROUP. Stellar MLS
 - $875,0003 bd3 ba2.4k sqft5745 LONG SHORE LOOP, SARASOTA, FL 34238For SaleMLS ID #A4686023, Pascale Durand, COLDWELL BANKER SARASOTA CENT.. Stellar MLS
- $869,9003 bd3 ba2.4k sqft8600 SUNDANCE LOOP, SARASOTA, FL 34238For SaleMLS ID #A4686463, Stacey Andrews, ANDREWS & ASSOCIATES REALTY. Stellar MLS
- $1,090,0003 bd3 ba2.9k sqft22209 DEER POINTE CROSSING, BRADENTON, FL 34202For SaleMLS ID #A4701413, Colette Jay, HORIZON REALTY INTERNATIONAL. Stellar MLS
- $769,0004 bd4 ba2.6k sqft9069 LUNA LANE, SARASOTA, FL 34241For SaleMLS ID #A4702433, Enrique Coletti, COLDWELL BANKER REALTY. Stellar MLS
- $885,0004 bd4 ba3.5k sqft10187 MILKY WAY CIRCLE, SARASOTA, FL 34241For SaleMLS ID #A4690808, Dawnelle Lanners, KW COASTAL LIVING III. Stellar MLS
- $1,165,0003 bd3 ba2.8k sqft1527 BUOY LANE, OSPREY, FL 34229For SaleMLS ID #A4688266, Matthew Lewis, BRIGHT REALTY. Stellar MLS
- $699,0003 bd2 ba2k sqft5735 WILENA PLACE, SARASOTA, FL 34238For SaleMLS ID #A4700059, Brenda Mazzone, TOWN CENTER REALTY. Stellar MLS
- $1,099,0005 bd3 ba2.9k sqft7627 DESERT INN WAY, BRADENTON, FL 34202For SaleMLS ID #A4696601, Pascale Durand, COLDWELL BANKER SARASOTA CENT.. Stellar MLS
- $950,0003 bd4 ba2.5k sqft9005 BERNINI PLACE, SARASOTA, FL 34240For SaleMLS ID #TB8536590, Rodger Kooser, MICHAEL SAUNDERS & COMPANY. Stellar MLS
- $939,0004 bd4 ba2.8k sqft617 MISTIFLOWER CIRCLE, NOKOMIS, FL 34275For SaleMLS ID #A4691699, Stephanie Rundek Bronzino, KW COASTAL LIVING III. Stellar MLS
- $848,6003 bd3 ba2.3k sqft5880 SEMOLINO STREET, NOKOMIS, FL 34275For SaleMLS ID #A4701530, Jennifer Putnam, COLDWELL BANKER SARASOTA CENT.. Stellar MLS
- $1,200,0005 bd4 ba3.6k sqft8111 SANTA ROSA COURT, SARASOTA, FL 34243For SaleMLS ID #A4679494, Evona Poplawski, KELLER WILLIAMS ON THE WATER S. Stellar MLS
- $1,050,0005 bd5 ba3.7k sqft3530 BIG SKY WAY, BRADENTON, FL 34211For SaleMLS ID #A4690780, Rich Johnson, REALTY BY DESIGN LLC. Stellar MLS
- $555,0002 bd2 ba1.7k sqft9532 FOREST HILLS CIRCLE, SARASOTA, FL 34238For SaleMLS ID #A4695500, Elisa Santamaria, CORCORAN DWELLINGS REALTY. Stellar MLS
- $1,250,0004 bd4 ba3.4k sqft309 S STONE BRIAR CREEK DRIVE, VENICE, FL 34292For SaleMLS ID #N6145242, Colleen Martens, EXP REALTY LLC. Stellar MLS
- $924,9004 bd3 ba2.5k sqft4645 ANTRIM DRIVE, SARASOTA, FL 34240For SaleMLS ID #A4694391, Mark Tateosian, SABAL REAL ESTATE. Stellar MLS
