For those who believe luxury is defined by craftsmanship rather than square footage, welcome to one of River Wilderness's finest custom estates. Perfectly positioned along the 18th tee within one of Parrish's most established gated communities, this exceptional residence reflects a level of design and execution that is increasingly difficult to find. Recently repositioned at $997,800, it presents a rare opportunity to acquire a home with a unique architectural flair! A winding approach beneath mature oaks leads to a residence distinguished by clean architectural lines, impeccable proportions, and enduring materials. Inside, soaring ceilings, expansive sightlines, and views of the 18th tee box establish an effortless connection between the interior and the surrounding landscape. Throughout the home, exquisite custom millwork, carefully considered architectural detailing, and finely crafted finishes reveal the hand of true artisans rather than production builders. Designed as much for gathering as for daily living, the kitchen serves as the home's natural centerpiece. Outfitted with premium luxury appliances, custom cabinetry, generous work surfaces, and an intuitive layout, it is equally suited for an intimate dinner party or a house filled with family and friends. Every finish has been selected with purpose, balancing beauty with enduring function. The owner's suite is privately positioned to capture long views across the fairway. Its beautifully appointed bath evokes the atmosphere of a boutique spa, with exceptional finishes, generous proportions, and thoughtful details that transform everyday routines into moments of quiet indulgence. Outside, the home embraces Florida living with remarkable restraint. An expansive covered lanai opens to an elegant infinity-edge cocktail pool that appears to spill seamlessly toward the manicured fairway. It is an outdoor setting designed less for spectacle than for conversation, evening cocktails, and unhurried afternoons surrounded by the tranquility of the course. Life within River Wilderness extends well beyond the property itself. Residents enjoy the option of championship golf, tennis and pickleball, a private clubhouse, scenic walking trails, and exclusive access to the Manatee River through the community boat ramp. With Lakewood Ranch, Sarasota, St. Petersburg, Tampa, award-winning Gulf beaches, fine dining, and premier shopping all within easy reach, the location offers a balance of privacy and convenience that is increasingly sought after. Homes of this caliber are defined not by trends, but by thoughtful design, enduring craftsmanship, and an unmistakable sense of place. This is a residence created to be appreciated for decades to come—an exceptional offering within one of Parrish's most respected communities, now offered at $997,800.
For sale
Price cut: $77.2K (7/9)
$997,800
11902 Woodland Ter, Parrish, FL 34219
4beds
3,215sqft
:
Get pre-qualified$6,605/mo
Single Family Residence
Built in 1999
0.55 Acres Lot
$-- Zestimate®
$310/sqft
$204/mo HOA
What's special
Manicured fairwayExceptional finishesFinely crafted finishesThoughtful detailsExpansive covered lanaiExpansive sightlinesImpeccable proportions
- 118 days |
- 554 |
- 36 |
Zillow last checked:
Listing updated:
Listed by:
Christopher Plummer 813-599-4930,
SMITH & ASSOCIATES REAL ESTATE 727-342-3800,
Mugsie Quinlan 941-350-2833,
PREMIER PROPERTIES OF SRQ LLC
Source: Stellar MLS,MLS#: TB8491044 Originating MLS: Suncoast Tampa
Originating MLS: Suncoast Tampa
Facts & features
Interior
Bedrooms & bathrooms
- Bedrooms: 4
- Bathrooms: 3
- Full bathrooms: 3
Primary bedroom
- Features: Walk-In Closet(s)
- Level: First
- Area: 273 Square Feet
- Dimensions: 13x21
Bedroom 1
- Features: Built-in Closet
- Level: First
- Area: 132 Square Feet
- Dimensions: 12x11
Bedroom 2
- Features: Built-in Closet
- Level: Second
- Area: 255 Square Feet
- Dimensions: 17x15
Bedroom 3
- Features: Built-in Closet
- Level: Second
- Area: 308 Square Feet
- Dimensions: 14x22
Balcony porch lanai
- Level: First
- Area: 285 Square Feet
- Dimensions: 15x19
Dining room
- Level: First
- Area: 264 Square Feet
- Dimensions: 12x22
Kitchen
- Level: First
- Area: 240 Square Feet
- Dimensions: 15x16
Living room
- Level: First
- Area: 540 Square Feet
- Dimensions: 20x27
Heating
- Central
Cooling
- Central Air
Appliances
- Included: Oven, Cooktop, Dishwasher, Exhaust Fan, Microwave, Range Hood, Refrigerator, Wine Refrigerator
- Laundry: Laundry Room
Features
- Built-in Features, Cathedral Ceiling(s), Ceiling Fan(s), Central Vacuum, Eating Space In Kitchen, High Ceilings, Kitchen/Family Room Combo, Primary Bedroom Main Floor, Solid Surface Counters, Solid Wood Cabinets, Split Bedroom, Stone Counters, Thermostat, Vaulted Ceiling(s), Walk-In Closet(s)
- Flooring: Luxury Vinyl, Porcelain Tile
- Doors: Sliding Doors
- Windows: Window Treatments, Shutters
- Has fireplace: Yes
- Fireplace features: Gas, Living Room
Interior area
- Total structure area: 4,679
- Total interior livable area: 3,215 sqft
Video & virtual tour
Property
Parking
- Total spaces: 3
- Parking features: Garage - Attached
- Attached garage spaces: 3
Features
- Levels: Multi/Split
- Exterior features: Garden, Irrigation System, Lighting, Private Yard, Sidewalk
- Has private pool: Yes
- Pool features: Deck, Heated, Infinity, Screen Enclosure, Tile
- Has view: Yes
- View description: Golf Course, Pool, Water, Pond
- Has water view: Yes
- Water view: Water,Pond
Lot
- Size: 0.55 Acres
- Features: Cul-De-Sac, City Lot, In County, Landscaped, Near Golf Course, On Golf Course, Oversized Lot, Sidewalk, Street Dead-End
Details
- Parcel number: 503921850
- Zoning: SFR
- Special conditions: None
Construction
Type & style
- Home type: SingleFamily
- Property subtype: Single Family Residence
Materials
- Block, Stucco
- Foundation: Block
- Roof: Shingle
Condition
- New construction: No
- Year built: 1999
Utilities & green energy
- Sewer: Public Sewer
- Water: Public
- Utilities for property: Cable Available, Electricity Connected, Fire Hydrant, Propane, Public, Sewer Connected, Street Lights, Water Connected
Community & HOA
Community
- Features: Clubhouse, Fitness Center, Gated Community - Guard, Golf Carts OK, Golf, Playground, Pool, Restaurant, Sidewalks, Tennis Court(s)
- Security: Fire Alarm, Gated Community, Security Gate, Security System, Smoke Detector(s)
- Pet fee: $0 monthly
- Subdivision: RIVER WILDERNESS PH II-B
HOA
- Has HOA: Yes
- Amenities included: Basketball Court, Fitness Center, Gated, Golf Course, Pickleball Court(s), Pool, Security, Spa/Hot Tub, Tennis Court(s), Trail(s)
- HOA fee: $204 monthly
- HOA name: John Luchowec
- HOA phone: 941-981-5520
Location
- Region: Parrish
Financial & listing details
- Price per square foot: $310/sqft
- Tax assessed value: $666,209
- Date on market: 3/27/2026
- Cumulative days on market: 118 days
- Ownership: Fee Simple
- Total actual rent: 0
- Electric utility on property: Yes
- Road surface type: Paved, Asphalt
Estimated market value
Not available
Estimated sales range
Not available
Not available
Price history
| Date | Event | Price |
|---|---|---|
| 7/9/2026 | Price change | $997,800-7.2%$310/sqft |
Source:  Stellar MLS #TB8491044 Report a problem Stellar MLS #TB8491044 Report a problem | ||
| 5/28/2026 | Price change | $1,075,000-7.7%$334/sqft |
Source: Stellar MLS #TB8491044 Report a problem | ||
| 3/27/2026 | Listed for sale | $1,165,000+6.1%$362/sqft |
Source: Stellar MLS #TB8491044 Report a problem | ||
| 1/16/2024 | Listing removed | -- |
Source: Stellar MLS #A4582247 Report a problem | ||
| 12/15/2023 | Price change | $1,098,000-7.6%$342/sqft |
Source: Stellar MLS #A4582247 Report a problem | ||
| 9/16/2023 | Listed for sale | $1,188,000+230.9%$370/sqft |
Source: Stellar MLS #A4582247 Report a problem | ||
| 7/3/2012 | Sold | $359,000-53.3%$112/sqft |
Source: Agent Provided Report a problem | ||
| 11/3/2005 | Sold | $769,000+773.9%$239/sqft |
Source: Public Record Report a problem | ||
| 1/6/1998 | Sold | $88,000$27/sqft |
Source: Public Record Report a problem | ||
Public tax history
| Year | Property taxes | Tax assessment |
|---|---|---|
| 2025 | -- | $396,804 +2.9% |
| 2024 | -- | $385,621 +3% |
| 2023 | -- | $374,389 +3% |
| 2022 | -- | $363,484 +3% |
| 2021 | $4,720 +2.2% | $352,897 +1.4% |
| 2020 | $4,617 +1.5% | $348,025 +2.3% |
| 2019 | $4,548 | $340,200 +1.9% |
| 2018 | $4,548 +0.9% | $333,857 +2.1% |
| 2017 | $4,508 +6% | $326,990 +2.1% |
| 2016 | $4,254 | $320,264 +0.7% |
| 2015 | $4,254 | $318,038 +0.8% |
| 2014 | $4,254 -12.1% | $315,514 +2.5% |
| 2013 | $4,838 +483697% | $307,726 +4.1% |
| 2012 | $1 | $295,615 -6.3% |
| 2011 | $1 | $315,470 +2.3% |
| 2010 | -- | $308,425 -21.1% |
| 2009 | $6,129 -6.2% | $390,745 -14.9% |
| 2008 | $6,536 -11.6% | $458,960 -9.5% |
| 2007 | $7,395 -5.1% | $507,027 +2.5% |
| 2006 | $7,789 +33.6% | $494,660 +35.3% |
| 2005 | $5,832 +1.7% | $365,597 +3% |
| 2004 | $5,733 +0.3% | $354,949 +1.9% |
| 2003 | $5,719 +0.2% | $348,331 +0.6% |
| 2002 | $5,710 +3.2% | $346,283 +1.6% |
| 2001 | $5,531 -4.5% | $340,830 -2.3% |
| 2000 | $5,790 | $348,978 |
Find assessor info on the county website
Monthly payment
Est. payment
Payment breakdown
Explore the cost of this home by adjusting the details. Changes won't be saved.Climate risks
Neighborhood: 34219
Nearby schools
GreatSchools rating
- 8/10Annie Lucy Williams Elementary SchoolGrades: PK-5Distance: 0.8 mi
- 5/10Buffalo Creek Middle SchoolGrades: 6-8Distance: 4.5 mi
- 5/10Parrish Community High SchoolGrades: 9-12Distance: 3.4 mi
Schools provided by the listing agent
- Elementary: Annie Lucy Williams Elementary
- Middle: Buffalo Creek Middle
- High: Parrish Community High
Source: Stellar MLS. This data may not be complete. We recommend contacting the local school district to confirm school assignments for this home.
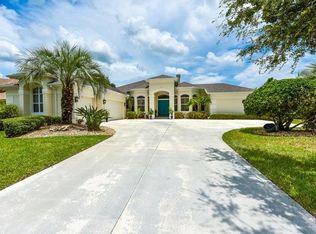
- $1,075,1004 bd3 ba3.9k sqft11906 Woodland Ter, Parrish, FL 34219Off Market
- $1,100,0004 bd3 ba3.7k sqft11901 Woodland Ter, Parrish, FL 34219Sold
- $1,100,0004 bd4 ba3.7k sqft11901 Woodland Ter, Parrish, FL 34219Sold
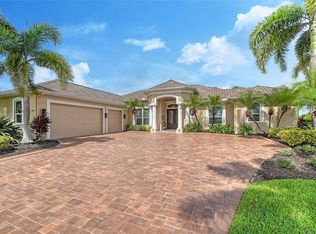
- $713,5004 bd3 ba2.3k sqft11910 Woodland Ter, Parrish, FL 34219Off Market
- $695,7003 bd3 ba2.4k sqft11905 Woodland Ter, Parrish, FL 34219Off Market
- $758,7004 bd3 ba3.1k sqft11909 Woodland Ter, Parrish, FL 34219Off Market
- $856,8003 bd3 ba3.3k sqft11913 Woodland Ter, Parrish, FL 34219Off Market
- $872,8003 bd3 ba2.9k sqft2349 Little Country Rd, Parrish, FL 34219Off Market
A local agent can set up tours, give advice and negotiate with sellers.
Similar homes
- $825,0004 bd4 ba2.8k sqft15410 21st Ave E, Bradenton, FL 34212For Sale
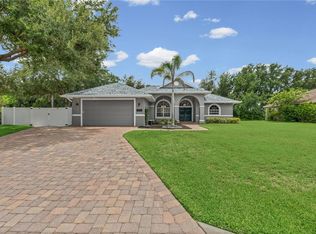
 MLS ID #A4700127, Jim Schatz, CENTURY 21 INTEGRA. Stellar MLS
 - $919,0004 bd5 ba3.7k sqft826 Honeyflower Loop, Bradenton, FL 34212For Sale
 MLS ID #A4685391, Joe Suarez, COMPASS FLORIDA LLC. Stellar MLS
 - $674,9903 bd3 ba2.7k sqft14269 Skipping Stone Loop, Parrish, FL 34219For Sale
 MLS ID #TB8511046, Andrea Difillipo, CENTURY 21 BEGGINS ENTERPRISES. Stellar MLS
 - $750,0004 bd3 ba2.4k sqft2607 162nd Pl E, Parrish, FL 34219For Sale
 MLS ID #A4684931, Dawn Bear, WILLIAM RAVEIS - FLORIDA LLC. Stellar MLS
 - $969,0003 bd4 ba2.7k sqft11353 Outrigger Pl, Parrish, FL 34219For SaleMLS ID #TB8517382, Chris Campana, COASTAL PROPERTIES GROUP INTER. Stellar MLS
- $700,0004 bd3 ba2.4k sqft1215 Thornbury Dr, Parrish, FL 34219For SaleMLS ID #A4690867, Katie Cobb, DOUGLAS ELLIMAN. Stellar MLS
- $997,0003 bd3 ba2.1k sqft7325 Holly Rd, Terra Ceia, FL 34250For SaleMLS ID #A4688524, Carly Heiser, PLLC, LESLIE WELLS REALTY, INC.. Stellar MLS
- $989,0004 bd3 ba2.7k sqft304 9th Ave E, Palmetto, FL 34221For SaleMLS ID #TB8427310, Peter Arner, COMPASS FLORIDA LLC. Stellar MLS
- $950,0003 bd4 ba2.5k sqft10121 Marbella Dr, Bradenton, FL 34211For SaleMLS ID #A4699102, Maureen Gallagher, THE KEYES COMPANY - SARASOTA. Stellar MLS
- $1,065,0003 bd2 ba1.6k sqft4304 14th Ave E, Bradenton, FL 34208For SaleMLS ID #A4696812, Toni Zarghami, KW COASTAL LIVING III. Stellar MLS
- $829,0005 bd4 ba3.5k sqft13845 Heartwood Way, Parrish, FL 34219For SaleMLS ID #A4682358, Kathryn Newman, ALLISON JAMES ESTATES & HOMES. Stellar MLS
- $1,150,0004 bd4 ba2.7k sqft4828 Benito Ct, Bradenton, FL 34211For SaleMLS ID #A4691305, Jesse Bauer, KW COASTAL LIVING III. Stellar MLS
- $869,9003 bd3 ba2.3k sqft12825 Coastal Breeze Way, Bradenton, FL 34211For SaleMLS ID #A4697737, John Shanahan, COMPASS FLORIDA LLC. Stellar MLS
- $895,0003 bd3 ba3k sqft5315 San Remo Cir, Wimauma, FL 33598For SaleMLS ID #A4696238, Jennifer Flores, PLLC, LESLIE WELLS REALTY, INC.. Stellar MLS
- $810,0003 bd4 ba2.5k sqft503 167th Blvd E, Bradenton, FL 34212For SaleMLS ID #A4681497, Mathuew Terrell, PREFERRED SHORE LLC. Stellar MLS
- $990,0004 bd4 ba3.6k sqft4811 Honey Dew Ln, Lakewood Ranch, FL 34211For SaleMLS ID #A4674702, Katie Cobb, DOUGLAS ELLIMAN. Stellar MLS
- $1,290,0003 bd5 ba3.4k sqft1256 Tyne Ln, Bradenton, FL 34208For SaleMLS ID #A4691557, Brent Martin, LLC, MARCUS & COMPANY REALTY. Stellar MLS
- $1,090,0003 bd3 ba2.8k sqft6113 45th St W, Bradenton, FL 34210For SaleMLS ID #A4697433, Donna Turnbaugh, WAGNER REALTY. Stellar MLS
- $515,0003 bd3 ba2.4k sqft8217 Trimbelle Ter, Parrish, FL 34219For SaleMLS ID #TB8501372, Christopher Plummer, SMITH & ASSOCIATES REAL ESTATE. Stellar MLS
- $999,0005 bd4 ba3.8k sqft17506 Savory Mist Cir, Lakewood Ranch, FL 34211For SaleMLS ID #A4686399, Victoria Dominguez, PREFERRED SHORE LLC. Stellar MLS
