This home is meticulous maintained and updated-- current owner has taken excellent care of this home. In 2018 a new bonus room ( 500 sq. ft.) was added. This addition included a 2 story fireplace, wet bar and custom cabinets, loft and a screened 2nd level outdoor balcony that overlooks the golf course and lake. The outdoor kitchen was also expanded at that time with a built-in outdoor grill and Broan outdoor exhaust hood. All the bedrooms and bonus room have new engineered hardwood floors. All other floors are porcelain tile. Master bathroom was just remodeled several months ago-- stripped to the studs and completley remodeled--beautiful! Other items that have been updated are A/C systems in 2012, 2018, 2022. New hot water heater2014--2023, whole house recirculation pump--2012, 250 gallon buried propane tank, Whirlpool cooktop--2014 Whirlpool double ovens, Kitchenaid dishwasher, Samsung washer and dryer, 2018 GE microwave, 2021 LG refrigerator. 2017 NEW roof. 2015 Electric roll down hurricane shutters--2012 pool resurfaced--2020 Salt Chlorine generator replaced, well for irrigation and pool. The list goes on and on. 4 bedrooms- 3.5 bathrooms -3 car garage--located on a culdesac overlooking the golf course at The Club at River Wilderness. This home is a "must see". No trucks may be parked in the driveway overnight.
Sold for $1,100,000
$1,100,000
11901 Woodland Ter, Parrish, FL 34219
4beds
3,745sqft
Single Family Residence
Built in 2000
0.93 Acres Lot
$-- Zestimate®
$294/sqft
$4,740 Estimated rent
Home value
Not available
Estimated sales range
Not available
$4,740/mo
Zestimate® history
Owner options
List your home for rent
$4,740/mo
Rent Zestimate®
Find your next renter with Zillow Rental Manager. Plus, with online applications, you can quickly screen prospective tenants – for free.
$4,740/mo
Rent Zestimate®
Refinance and save
$7,509/mo
Est. payment
Refinancing to a lower rate could help reduce your monthly payments and save thousands over the life of the loan.
$7,509/mo
Est. payment
Explore your selling options
Work with a Zillow partner agent
Leverage their expertise and Zillow's premium Showcase listings to get your home seen by more buyers.
Get startedList with your own agent
Get your home in front of millions of buyers by listing it on Zillow.
Learn how to do itSell it yourself
Take full control of how buyers see your home on Zillow by listing For Sale by Owner (FSBO).
List your homeWhat's special
Zillow last checked:
Listing updated:
Listed by:
Judy Aarnes, PA 941-704-9744,
COLDWELL BANKER REALTY 941-907-1033
Bought with:
Ryan McDonald, 3157670
B LOCAL REAL ESTATE
Source: Stellar MLS,MLS#: A4582879 Originating MLS: Sarasota - Manatee
Originating MLS: Sarasota - Manatee
Facts & features
Interior
Bedrooms & bathrooms
- Bedrooms: 4
- Bathrooms: 4
- Full bathrooms: 3
- 1/2 bathrooms: 1
Rooms
- Room types: Bonus Room, Breakfast Room Separate, Den/Library/Office, Family Room, Dining Room, Living Room, Utility Room, Loft
Primary bedroom
- Features: Walk-In Closet(s)
- Level: First
- Dimensions: 20x14
Bedroom 2
- Features: Built-in Closet
- Level: First
- Dimensions: 12x12
Bedroom 3
- Features: Built-in Closet
- Level: First
- Dimensions: 12x12
Bedroom 4
- Features: Built-in Closet
- Level: First
- Dimensions: 12x12
Balcony porch lanai
- Level: First
- Dimensions: 54x40
Bonus room
- Level: First
- Dimensions: 17x33
Dinette
- Level: First
- Dimensions: 10x10
Dining room
- Level: First
- Dimensions: 14x11
Family room
- Level: First
- Dimensions: 18x18
Kitchen
- Level: First
- Dimensions: 20x16
Living room
- Level: First
- Dimensions: 17x13
Loft
- Level: Second
- Dimensions: 23x12
Office
- Level: First
- Dimensions: 11x11
Heating
- Central, Electric
Cooling
- Central Air
Appliances
- Included: Bar Fridge, Oven, Cooktop, Dishwasher, Disposal, Dryer, Electric Water Heater, Microwave, Range, Range Hood, Refrigerator, Washer, Wine Refrigerator
Features
- Built-in Features, Cathedral Ceiling(s), Ceiling Fan(s), Chair Rail, Crown Molding, Primary Bedroom Main Floor, Open Floorplan, Solid Wood Cabinets, Split Bedroom, Stone Counters, Vaulted Ceiling(s), Walk-In Closet(s), Wet Bar
- Flooring: Engineered Hardwood, Porcelain Tile
- Doors: Outdoor Grill, Outdoor Kitchen, Sliding Doors
- Windows: Blinds, Storm Window(s), Window Treatments, Hurricane Shutters
- Has fireplace: Yes
- Fireplace features: Electric, Family Room, Gas, Other Room
Interior area
- Total structure area: 5,256
- Total interior livable area: 3,745 sqft
Property
Parking
- Total spaces: 3
- Parking features: Driveway, Garage Faces Side, Oversized
- Attached garage spaces: 3
- Has uncovered spaces: Yes
Features
- Levels: One
- Stories: 1
- Patio & porch: Covered, Screened
- Exterior features: Irrigation System, Lighting, Outdoor Grill, Outdoor Kitchen, Private Mailbox, Sprinkler Metered
- Has private pool: Yes
- Pool features: Gunite, Heated, In Ground, Outside Bath Access, Salt Water, Screen Enclosure
- Has spa: Yes
- Spa features: Heated, In Ground
- Has view: Yes
- View description: Golf Course, Pond
- Has water view: Yes
- Water view: Pond
Lot
- Size: 0.93 Acres
- Features: Cul-De-Sac, In County, Landscaped, Level, On Golf Course, Oversized Lot, Private, Street Dead-End
- Residential vegetation: Mature Landscaping, Trees/Landscaped
Details
- Parcel number: 503921829
- Zoning: PDR/NC
- Special conditions: None
Construction
Type & style
- Home type: SingleFamily
- Architectural style: Custom
- Property subtype: Single Family Residence
Materials
- Block, Stucco
- Foundation: Slab
- Roof: Shingle
Condition
- New construction: No
- Year built: 2000
Utilities & green energy
- Sewer: Public Sewer
- Water: Public
- Utilities for property: Cable Connected, Electricity Connected, Fiber Optics, Propane, Sewer Connected, Sprinkler Meter, Street Lights, Underground Utilities, Water Connected
Community & HOA
Community
- Features: Community Boat Ramp, Dock, Fishing, Water Access, Clubhouse, Deed Restrictions, Fitness Center, Gated Community - Guard, Golf Carts OK, Golf, Playground, Pool, Restaurant, Sidewalks
- Security: Gated Community, Security System, Security System Owned, Smoke Detector(s)
- Pet fee: $0 monthly
- Subdivision: RIVER WILDERNESS PH II-B
HOA
- Has HOA: Yes
- Amenities included: Fence Restrictions, Gated, Security, Vehicle Restrictions
- Services included: 24-Hour Guard, Common Area Taxes, Manager, Private Road, Security
- HOA fee: $155 monthly
- HOA name: Andrew Elkinton
- HOA phone: 941-927-6464
Location
- Region: Parrish
Financial & listing details
- Price per square foot: $294/sqft
- Tax assessed value: $391,575
- Annual tax amount: $6,705
- Date on market: 9/22/2023
- Cumulative days on market: 15 days
- Listing terms: Cash,Conventional
- Ownership: Fee Simple
- Total actual rent: 0
- Electric utility on property: Yes
- Road surface type: Paved
Price history
| Date | Event | Price |
|---|---|---|
| 1/19/2024 | Listing removed | $4,000$1/sqft |
Source: Stellar MLS #A4591793 Report a problem | ||
| 12/26/2023 | Price change | $4,000-20%$1/sqft |
Source: Stellar MLS #A4591793 Report a problem | ||
| 12/20/2023 | Listed for rent | $5,000$1/sqft |
Source: Stellar MLS #A4591793 Report a problem | ||
| 11/29/2023 | Sold | $1,100,000-8.2%$294/sqft |
Source:  Stellar MLS #A4582879 Report a problem Stellar MLS #A4582879 Report a problem | ||
| 10/7/2023 | Pending sale | $1,198,000$320/sqft |
Source: Stellar MLS #A4582879 Report a problem | ||
| 9/22/2023 | Listed for sale | $1,198,000+221.2%$320/sqft |
Source: Stellar MLS #A4582879 Report a problem | ||
| 5/23/2012 | Sold | $373,000-3.1%$100/sqft |
Source: Agent Provided Report a problem | ||
| 2/22/2012 | Price change | $384,900-3.8%$103/sqft |
Source: Homepath #M5826647 Report a problem | ||
| 1/22/2012 | Price change | $399,900-41.8%$107/sqft |
Source: Homepath #M5826647 Report a problem | ||
| 12/21/2011 | Listed for sale | -- |
Source: Homepath Report a problem | ||
| 6/12/2008 | Listing removed | $687,000$183/sqft |
Source: NCI Report a problem | ||
| 4/23/2008 | Price change | $687,000-5.8%$183/sqft |
Source: NCI Report a problem | ||
| 2/2/2008 | Listed for sale | $729,000+811.3%$195/sqft |
Source: Homes & Land #539674 Report a problem | ||
| 8/6/1999 | Sold | $80,000$21/sqft |
Source: Agent Provided Report a problem | ||
Public tax history
| Year | Property taxes | Tax assessment |
|---|---|---|
| 2016 | $5,104 | $371,899 +0.7% |
| 2015 | $5,104 | $369,314 +12.2% |
| 2014 | $5,104 +4.2% | $329,236 +5.6% |
| 2013 | $4,898 +489734% | $311,706 +3.2% |
| 2012 | $1 | $302,020 -5.7% |
| 2011 | $1 | $320,167 +1.1% |
| 2010 | -- | $316,576 -20.4% |
| 2009 | $6,239 -11.2% | $397,911 -15.4% |
| 2008 | $7,025 +33.9% | $470,424 +28.2% |
| 2007 | $5,246 -5% | $366,958 +2.5% |
| 2006 | $5,523 0% | $358,008 +3% |
| 2005 | $5,524 +1.7% | $347,581 +3% |
| 2004 | $5,429 +0.3% | $337,457 +1.9% |
| 2003 | $5,415 +2.1% | $331,165 +2.4% |
| 2002 | $5,303 +3.2% | $323,403 +1.6% |
| 2001 | $5,137 +296.4% | $318,310 +339% |
| 2000 | $1,296 | $72,500 |
Find assessor info on the county website
Neighborhood: 34219
Nearby homes
- $1,100,0004 bd3 ba3.7k sqft11901 Woodland Ter, Parrish, FL 34219Sold
- $997,8004 bd3 ba3.2k sqft11902 Woodland Ter, Parrish, FL 34219For Sale
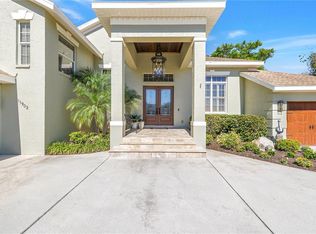
- $695,7003 bd3 ba2.4k sqft11905 Woodland Ter, Parrish, FL 34219Off Market
- $761,9004 bd3 ba3.1k sqft11909 Woodland Ter, Parrish, FL 34219Off Market
- $1,082,2004 bd3 ba3.9k sqft11906 Woodland Ter, Parrish, FL 34219Off Market
- $717,9004 bd3 ba2.3k sqft11910 Woodland Ter, Parrish, FL 34219Off Market
- $862,8003 bd3 ba3.3k sqft11913 Woodland Ter, Parrish, FL 34219Off Market
- $740,2004 bd3 ba2.5k sqft11917 Woodland Ter, Parrish, FL 34219Off Market
Nearby schools
GreatSchools rating
- 8/10Annie Lucy Williams Elementary SchoolGrades: PK-5Distance: 0.9 mi
- 5/10Buffalo Creek Middle SchoolGrades: 6-8Distance: 4.5 mi
- 5/10Parrish Community High SchoolGrades: 9-12Distance: 3.4 mi
Schools provided by the listing agent
- Elementary: Williams Elementary
- Middle: Buffalo Creek Middle
- High: Parrish Community High
Source: Stellar MLS. This data may not be complete. We recommend contacting the local school district to confirm school assignments for this home.


Get pre-qualified for a loan
At Zillow Home Loans, we can pre-qualify you in as little as 5 minutes with no impact to your credit score.An equal housing lender. NMLS #10287.
- Florida
- Manatee County
- Parrish
- 34219
- 11901 Woodland Ter
Nearby cities
Nearby zip codes
Other Parrish Topics
