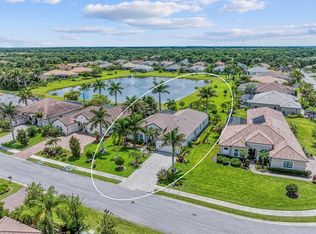
Larger Lot! More Space Between Houses! You cannot duplicate all the upgrades in this home by going with the builder at this price!! Discover unparalleled luxury in this upgraded Homes by Westbay Verona floor plan. This exquisite single-family residence offers an expansive 3,518 square feet of meticulously designed living space with five bedrooms and four bathrooms. The exterior impresses with its highest-level Tuscan elevation, featuring elegant stucco and stonework, a tile roof, and a spacious three-car garage with epoxy floors and storage cabinets. Step inside through the double door entry to find a home adorned with the finest finishes & showcasing 10' ceilings. There’s no carpet here—only luxury tile and vinyl plank flooring throughout. The gourmet kitchen is a chef's dream, complete with the extended, upgraded island, additional wall cabinets with a wine refrigerator, and top-of-the-line stainless GE Profile appliances. Cook with ease on the gas cooktop under a vented hood, wall unit oven, & microwave while a glass door walk-in pantry ensures ample storage. Stylish high-level quartz counters and bar seating provides space for entertaining. The open-concept great room flows seamlessly to an expansive lanai through an 18-foot sliding glass door, perfect for entertaining or enjoying serene views of the conservation preserve with no neighbors behind. An outdoor kitchen and newly added 40' x 20' lanai extension make it ideal for gatherings or family playtime in a secure environment. The thoughtfully designed layout includes a downstairs guest room or in-law area with a full bath and lanai access, (which can be a pool bath for future pool) providing privacy and convenience for extended family or visitors. Upstairs, boasting 9' ceilings, the primary suite offers a sanctuary with its double door entry, abundant natural light, and a luxurious en-suite bath featuring separate vanities, a soaking tub, a rain shower, and a spacious walk-in closet. Each bedroom is equipped with a walk-in closet, ensuring ample storage for all. Additional upstairs features include a large laundry room with a sink and included washer and dryer, a guest room with a full hall bath, and two bedrooms (one with a window seat) sharing a Jack-and-Jill bathroom. The generous bonus room completes the upper level, providing flexibility for entertainment, relaxation or study/play space. This home is situated in a community that enhances your lifestyle with low HOA fees covering a new pool, cabana, parks, pickleball, playground, walking trails and more. Nestled in a quiet neighborhood, yet conveniently close to Parrish amenities, newer schools, retail, restaurants and medical facilities (2 new hospitals under construction), this property offers both tranquility and accessibility. Experience the elegance and comfort of this upscale home. Schedule a showing to experience it in person.
For sale
Price cut: $10K (7/21)
$829,000
13845 Heartwood Way, Parrish, FL 34219
5beds
3,518sqft
Single Family Residence
Built in 2024
9,509 Square Feet Lot
$806,500 Zestimate®
$236/sqft
$15/mo HOA
What's special
Outdoor kitchenExpansive lanaiAbundant natural lightJack-and-jill bathroomDouble door entryElegant stucco and stoneworkGourmet kitchen
- 158 days |
- 279 |
- 21 |
Zillow last checked:
Listing updated:
Listed by:
Kathryn Newman 941-773-6999,
ALLISON JAMES ESTATES & HOMES 941-500-4922
Source: Stellar MLS,MLS#: A4682358 Originating MLS: Sarasota - Manatee
Originating MLS: Sarasota - Manatee
Facts & features
Interior
Bedrooms & bathrooms
- Bedrooms: 5
- Bathrooms: 4
- Full bathrooms: 4
Rooms
- Room types: Bonus Room, Den/Library/Office, Loft
Primary bedroom
- Features: Ceiling Fan(s), Dual Sinks, En Suite Bathroom, Exhaust Fan, Rain Shower Head, Split Vanities, Stone Counters, Tub with Separate Shower Stall, Water Closet/Priv Toilet, Walk-In Closet(s)
- Level: Upper
- Area: 224 Square Feet
- Dimensions: 16x14
Bedroom 1
- Features: Ceiling Fan(s), Walk-In Closet(s)
- Level: First
- Area: 180 Square Feet
- Dimensions: 15x12
Bedroom 2
- Features: Ceiling Fan(s), Dual Sinks, Jack & Jill Bathroom, Shower No Tub, Stone Counters, Water Closet/Priv Toilet, Walk-In Closet(s)
- Level: Upper
- Area: 144 Square Feet
- Dimensions: 12x12
Bedroom 3
- Features: Ceiling Fan(s), Dual Sinks, Jack & Jill Bathroom, Shower No Tub, Stone Counters, Water Closet/Priv Toilet, Walk-In Closet(s)
- Level: Upper
- Area: 156 Square Feet
- Dimensions: 13x12
Bedroom 4
- Features: Ceiling Fan(s), Walk-In Closet(s)
- Level: Upper
- Area: 156 Square Feet
- Dimensions: 13x12
Bonus room
- Features: No Closet
- Level: Upper
Den
- Features: Ceiling Fan(s)
- Level: First
- Area: 168 Square Feet
- Dimensions: 14x12
Great room
- Features: Ceiling Fan(s)
- Level: First
- Area: 420 Square Feet
- Dimensions: 21x20
Kitchen
- Features: Breakfast Bar, Pantry, Kitchen Island, Stone Counters
- Level: First
- Area: 300 Square Feet
- Dimensions: 25x12
Heating
- Heat Pump
Cooling
- Central Air
Appliances
- Included: Oven, Cooktop, Dishwasher, Disposal, Dryer, Exhaust Fan, Ice Maker, Microwave, Washer
- Laundry: Electric Dryer Hookup, Gas Dryer Hookup, Inside, Laundry Room, Upper Level
Features
- Built-in Features, Ceiling Fan(s), Chair Rail, Crown Molding, Eating Space In Kitchen, High Ceilings, Kitchen/Family Room Combo, Open Floorplan, PrimaryBedroom Upstairs, Solid Wood Cabinets, Stone Counters, Thermostat, Tray Ceiling(s), Walk-In Closet(s)
- Flooring: Luxury Vinyl, Tile
- Doors: Outdoor Grill, Outdoor Kitchen, Sliding Doors
- Windows: Hurricane Shutters
- Has fireplace: No
Interior area
- Total structure area: 4,681
- Total interior livable area: 3,518 sqft
Video & virtual tour
Property
Parking
- Total spaces: 3
- Parking features: Garage Door Opener
- Attached garage spaces: 3
Features
- Levels: Two
- Stories: 2
- Patio & porch: Covered, Enclosed, Front Porch, Patio, Rear Porch, Screened
- Exterior features: Irrigation System, Outdoor Grill, Outdoor Kitchen, Sidewalk
- Has view: Yes
- View description: Trees/Woods
Lot
- Size: 9,509 Square Feet
- Features: Landscaped, Level
Details
- Parcel number: 414005059
- Zoning: PD MU
- Special conditions: None
Construction
Type & style
- Home type: SingleFamily
- Property subtype: Single Family Residence
Materials
- Stone, Stucco
- Foundation: Slab
- Roof: Tile
Condition
- New construction: No
- Year built: 2024
Details
- Builder model: Verona
Utilities & green energy
- Sewer: Public Sewer
- Water: Public
- Utilities for property: Cable Available, Electricity Connected, Natural Gas Connected, Public, Sewer Connected, Sprinkler Recycled, Underground Utilities, Water Connected
Community & HOA
Community
- Features: Community Mailbox, Deed Restrictions, Dog Park, Playground, Pool, Sidewalks
- Pet fee: $0 monthly
- Subdivision: CROSSWIND RANCH PH IA
HOA
- Has HOA: Yes
- Amenities included: Pickleball Court(s), Playground, Pool
- Services included: Community Pool
- HOA fee: $15 monthly
- HOA name: Autum Webb
- HOA phone: 813-994-1001
Location
- Region: Parrish
Financial & listing details
- Price per square foot: $236/sqft
- Tax assessed value: $582,424
- Annual tax amount: $11,602
- Date on market: 2/14/2026
- Cumulative days on market: 159 days
- Listing terms: Cash,Conventional
- Ownership: Fee Simple
- Total actual rent: 0
- Electric utility on property: Yes
- Road surface type: Paved
Estimated market value
$806,500
$766,000 - $847,000
$3,966/mo
Price history
| Date | Event | Price |
|---|---|---|
| 7/21/2026 | Price change | $829,000-1.2%$236/sqft |
Source:  Stellar MLS #A4682358 Report a problem Stellar MLS #A4682358 Report a problem | ||
| 5/14/2026 | Price change | $839,000-1.2%$238/sqft |
Source: Stellar MLS #A4682358 Report a problem | ||
| 2/14/2026 | Listed for sale | $849,000+4.1%$241/sqft |
Source: Stellar MLS #A4682358 Report a problem | ||
| 5/9/2024 | Sold | $815,379-1.2%$232/sqft |
Source: Stellar MLS #J975619 Report a problem | ||
| 6/16/2023 | Listing removed | -- |
Source:  Homes By WestBay Report a problem Homes By WestBay Report a problem | ||
| 5/4/2023 | Listed for sale | $825,555$235/sqft |
Source: Homes By WestBay Report a problem | ||
Public tax history
| Year | Property taxes | Tax assessment |
|---|---|---|
| 2025 | $11,602 +115.9% | $582,424 +407.6% |
| 2024 | $5,373 +5.5% | $114,750 |
| 2023 | $5,093 +1981.9% | $114,750 +556.7% |
| 2022 | $245 | $17,475 |
Find assessor info on the county website
Monthly payment
Est. payment
Payment breakdown
Explore the cost of this home by adjusting the details. Changes won't be saved.Climate risks
Neighborhood: 34219
Nearby schools
GreatSchools rating
- 8/10Annie Lucy Williams Elementary SchoolGrades: PK-5Distance: 3.4 mi
- 5/10Buffalo Creek Middle SchoolGrades: 6-8Distance: 5.4 mi
- 5/10Parrish Community High SchoolGrades: 9-12Distance: 2.3 mi
- $725,0004 bd4 ba3.1k sqft13849 Heartwood Way, Parrish, FL 34219Sold
- $765,2425 bd4 ba3.1k sqft13841 Heartwood Way, Parrish, FL 34219Sold

- $645,9473 bd3 ba2.5k sqft13844 Heartwood Way, Parrish, FL 34219Sold
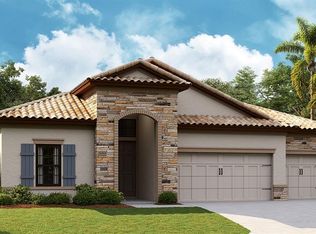
- $823,6005 bd4 ba3.5k sqft13853 Heartwood Way, Parrish, FL 34219Sold
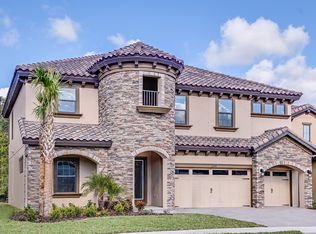
- $580,0003 bd3 ba2.5k sqft8216 Liebton Pl, Parrish, FL 34219Sold
- $863,1265 bd4 ba3.5k sqft13837 Heartwood Way, Parrish, FL 34219Sold
- $675,0003 bd3 ba2.5k sqft8217 Liebton Pl, Parrish, FL 34219For Sale
- $621,0003 bd2 ba3.6k sqft13857 Heartwood Way, Parrish, FL 34219Off Market
A local agent can set up tours, give advice and negotiate with sellers.
Similar homes
- $879,9005 bd5 ba4.2k sqft8207 Rushton Pl, Parrish, FL 34219For Sale
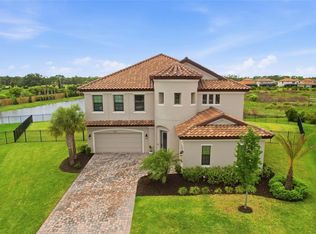
 MLS ID #A4689503, Monica DeSomma, PREFERRED SHORE LLC. Stellar MLS
 - $649,9994 bd4 ba3k sqft12338 51st St E, Parrish, FL 34219For Sale
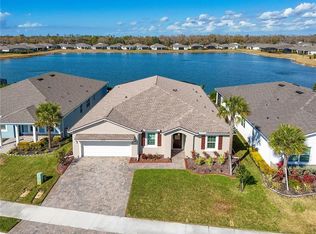 MLS ID #A4694836, Julie Franklin, FINE PROPERTIES. Stellar MLS
 - $857,0004 bd3 ba2.9k sqft956 145th Street Cir NE, Bradenton, FL 34212For Sale
 MLS ID #A4694139, Zarrin Falasiri, KW COASTAL LIVING II. Stellar MLS
 - $499,9004 bd3 ba3.3k sqft10815 Charlotte Dr, Parrish, FL 34219For Sale
 MLS ID #A4696056, Sharon Sprow, COLDWELL BANKER REALTY. Stellar MLS
 - $739,0005 bd4 ba3.4k sqft10108 Corriente Ct, Palmetto, FL 34221For SaleMLS ID #TB8521162, Megan Potila LLC, DALTON WADE INC. Stellar MLS
- $525,0004 bd2 ba2.3k sqft4714 Roycroft Ter, Parrish, FL 34219For SaleMLS ID #A4693060, Julie Woodard, JULIA INT'L REAL ESTATE LLC. Stellar MLS
- $810,0003 bd4 ba2.5k sqft503 167th Blvd E, Bradenton, FL 34212For SaleMLS ID #A4681497, Mathuew Terrell, PREFERRED SHORE LLC. Stellar MLS
- $525,0004 bd3 ba2.5k sqft6421 114th Ave E, Parrish, FL 34219For SaleMLS ID #A4697034, Nathan Mathers, PREMIER SOTHEBY'S INTERNATIONAL REALTY. Stellar MLS
- $783,7004 bd4 ba3k sqft12036 Longview Lake Cir, Bradenton, FL 34211For SaleMLS ID #A4679515, Ashley Najjar, EXP REALTY LLC. Stellar MLS
- $749,9005 bd5 ba3.4k sqft812 Gadwall Ct, Bradenton, FL 34212For SaleMLS ID #A4695103, Ronald Pepka, KW SUNCOAST. Stellar MLS
- $840,0005 bd5 ba3.3k sqft17821 Polo Trl, Bradenton, FL 34211For SaleMLS ID #A4684938, Toni Zarghami, KW COASTAL LIVING III. Stellar MLS
- $895,0003 bd3 ba3k sqft5315 San Remo Cir, Wimauma, FL 33598For SaleMLS ID #A4696238, Jennifer Flores, PLLC, LESLIE WELLS REALTY, INC.. Stellar MLS
- $515,0003 bd3 ba2.4k sqft8217 Trimbelle Ter, Parrish, FL 34219For SaleMLS ID #TB8501372, Christopher Plummer, SMITH & ASSOCIATES REAL ESTATE. Stellar MLS
- $455,0004 bd3 ba2.6k sqft14412 20th St E, Parrish, FL 34219For SaleMLS ID #A4674971, Becka Guilfoyle, ZHUZH SRQ. Stellar MLS
- $415,0003 bd2 ba1.8k sqft13536 Old Creek Ct, Parrish, FL 34219For SaleMLS ID #A4698084, Matt Berg, BERG REALTY LLC. Stellar MLS
- $495,0003 bd2 ba2.1k sqft11059 58th Street Cir E, Parrish, FL 34219For SaleMLS ID #A4697712, Cynthia Porpora, LPT REALTY, LLC. Stellar MLS
- $524,9004 bd2 ba2.1k sqft12115 Bald Cypress Cv, Parrish, FL 34219For SaleMLS ID #A4698054, Alex Morel PA, MEDWAY REALTY. Stellar MLS
- $840,0003 bd3 ba2.8k sqft4952 Surfside Cir, Lakewood Ranch, FL 34211For SaleMLS ID #A4679642, Thomas Murphy, SKYWAY REALTY OF FLORIDA, LLC. Stellar MLS
- $999,5004 bd4 ba3k sqft5027 Lake Toscana Dr, Wimauma, FL 33598For SaleMLS ID #TB8461199, Andrew Duncan, LPT REALTY LLC. Stellar MLS
- $744,0004 bd3 ba2.4k sqft12311 Blue Hill Trl, Bradenton, FL 34211For SaleMLS ID #A4696949, Martin Dimovski, PREMIER SOTHEBY'S INTERNATIONAL REALTY. Stellar MLS
