Pristine home that shows and looks like a model. No need to wait for a home to be built with this move-in-ready, less than 1-year old beauty that still has warranties. This Biscayne II model offers many upgrades as well as 4-bedrooms, 4-full bathrooms, den/office, great room and bonus room. The spacious, gourmet kitchen, is open to the great room, offers eating area, upgraded quartz countertops, wine fridge and cabinets complete with crown molding. From the great room there is a wall of sliding doors that lead you to the extended, screened/covered lanai that has been pre-plumbed for your outdoor kitchen. Here you can relax, have a beverage or enjoy a meal while looking out on the conservation area where you will see an array of birds or wildlife. Plenty of room in backyard to add your dream pool if you wish. With all the bedrooms located separately, your family and friends will enjoy their privacy. The primary quarters, conveniently located on the first floor, has 2-walk in closets, access to lanai and a shower in the master bath fit for a king or queen. Two guest bedrooms are also located on the first floor as well as the den/office that can be closed off with the double doors. Throughout the lower level you will find tray ceilings with crown molding as well as upgraded 8' doors. Vinyl flooring graces this home in all areas except the 3-guest bedrooms (carpeted) and bathrooms (tiled). Upstairs is the perfect area for guests or teenager with a bonus room, additional bedroom and full bath. From the grand foyer entrance and throughout, you will not be disappointed with this nearly 3,200sf of living area home. Crosswind Ranch is conveniently located near US-301 and minutes away from I-75. Approximately 30-minutes from St. Pete. & 45-minutes to Tampa. (MOST FURNISHINGS ARE AVAILABLE UNDER SEPARATE PURCHASE.) Check out the amazing 3-D TOUR: https://www.zillow.com/view-imx/e52c9738-0339-4e1f-9b3a-6bdd18e2e8f0?setAttribution=mls&wl=true&initialViewType=pano&utm_source=dashboard
Sold for $725,000
Street View
$725,000
13849 Heartwood Way, Parrish, FL 34219
4beds
3,137sqft
Single Family Residence
Built in 2023
9,509 Square Feet Lot
$671,400 Zestimate®
$231/sqft
$3,929 Estimated rent
Home value
$671,400
$631,000 - $712,000
$3,929/mo
Zestimate® history
Owner options
List your home for rent
$3,929/mo
Rent Zestimate®
Find your next renter with Zillow Rental Manager. Plus, with online applications, you can quickly screen prospective tenants – for free.
$3,929/mo
Rent Zestimate®
Refinance and save
$4,754/mo
Est. payment
Refinancing to a lower rate could help reduce your monthly payments and save thousands over the life of the loan.
$4,754/mo
Est. payment
Explore your selling options
Work with a Zillow partner agent
Leverage their expertise and Zillow's premium Showcase listings to get your home seen by more buyers.
Get startedList with your own agent
Get your home in front of millions of buyers by listing it on Zillow.
Learn how to do itSell it yourself
Take full control of how buyers see your home on Zillow by listing For Sale by Owner (FSBO).
List your homeWhat's special
Zillow last checked:
Listing updated:
Listed by:
Linda Johnston 941-320-6038,
CENTURY 21 INTEGRA 941-792-2111,
Kayla Cerquozzi 941-914-2451,
CENTURY 21 INTEGRA
Bought with:
Christy Peterson, 3336588
SERHANT
Source: Stellar MLS,MLS#: A4615944 Originating MLS: Sarasota - Manatee
Originating MLS: Sarasota - Manatee
Facts & features
Interior
Bedrooms & bathrooms
- Bedrooms: 4
- Bathrooms: 4
- Full bathrooms: 4
Primary bedroom
- Features: Walk-In Closet(s)
- Level: First
- Dimensions: 18x15
Bedroom 2
- Features: Built-in Closet
- Level: First
- Dimensions: 12x12
Bedroom 3
- Features: Built-in Closet
- Level: First
- Dimensions: 12x11
Bedroom 4
- Features: Built-in Closet
- Level: Second
- Dimensions: 11x11
Bonus room
- Features: No Closet
- Level: Second
- Dimensions: 18x12
Dining room
- Level: First
- Dimensions: 13x10
Great room
- Level: First
- Dimensions: 23x17
Kitchen
- Level: First
Office
- Level: First
- Dimensions: 12x12
Heating
- Central
Cooling
- Central Air
Appliances
- Included: Dishwasher, Disposal, Microwave, Range, Refrigerator
- Laundry: Inside
Features
- Ceiling Fan(s), Crown Molding, Eating Space In Kitchen, High Ceilings, Primary Bedroom Main Floor, Solid Surface Counters, Solid Wood Cabinets, Split Bedroom, Tray Ceiling(s)
- Flooring: Carpet, Tile, Vinyl
- Doors: Sliding Doors
- Windows: Window Treatments, Hurricane Shutters
- Has fireplace: No
Interior area
- Total structure area: 4,241
- Total interior livable area: 3,137 sqft
Property
Parking
- Total spaces: 3
- Parking features: Garage - Attached
- Attached garage spaces: 3
Features
- Levels: Two
- Stories: 2
- Patio & porch: Covered, Screened
- Exterior features: Irrigation System
Lot
- Size: 9,509 Square Feet
Details
- Parcel number: 414005109
- Zoning: RESI
- Special conditions: None
Construction
Type & style
- Home type: SingleFamily
- Property subtype: Single Family Residence
Materials
- Block
- Foundation: Slab
- Roof: Tile
Condition
- New construction: No
- Year built: 2023
Details
- Builder model: Biscayne II
Utilities & green energy
- Sewer: Public Sewer
- Water: Public
- Utilities for property: Natural Gas Connected, Public
Green energy
- Water conservation: Irrigation-Reclaimed Water
Community & HOA
Community
- Pet fee: $0 monthly
- Subdivision: CROSSWIND RANCH PH IA
HOA
- Has HOA: Yes
- Amenities included: Pool
- HOA fee: $15 monthly
- HOA name: Rizetta & Company
Location
- Region: Parrish
Financial & listing details
- Price per square foot: $231/sqft
- Tax assessed value: $578,471
- Annual tax amount: $5,093
- Date on market: 7/5/2024
- Cumulative days on market: 7 days
- Listing terms: Cash,Conventional,FHA,VA Loan
- Ownership: Fee Simple
- Total actual rent: 0
- Road surface type: Paved
Price history
| Date | Event | Price |
|---|---|---|
| 8/21/2024 | Sold | $725,000-1.3%$231/sqft |
Source:  Stellar MLS #A4615944 Report a problem Stellar MLS #A4615944 Report a problem | ||
| 7/12/2024 | Pending sale | $734,900$234/sqft |
Source: Stellar MLS #A4615944 Report a problem | ||
| 7/5/2024 | Listed for sale | $734,900+8.3%$234/sqft |
Source: Stellar MLS #A4615944 Report a problem | ||
| 9/15/2023 | Sold | $678,274-4.5%$216/sqft |
Source: Stellar MLS #T3425958 Report a problem | ||
| 1/30/2023 | Pending sale | $710,289$226/sqft |
Source: Stellar MLS #T3425958 Report a problem | ||
Public tax history
| Year | Property taxes | Tax assessment |
|---|---|---|
| 2025 | $11,550 +7.1% | $578,471 +3.7% |
| 2024 | $10,787 +111.8% | $557,827 +386.1% |
| 2023 | $5,093 +1981.9% | $114,750 +556.7% |
| 2022 | $245 | $17,475 |
Find assessor info on the county website
Neighborhood: 34219
Nearby homes
- $829,0005 bd4 ba3.5k sqft13845 Heartwood Way, Parrish, FL 34219For Sale
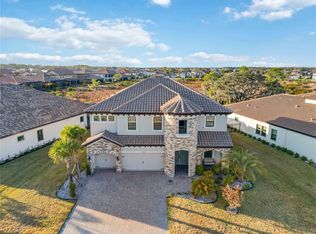
- $823,6005 bd4 ba3.5k sqft13853 Heartwood Way, Parrish, FL 34219Sold
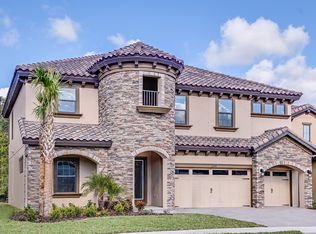
- $863,1265 bd4 ba3.5k sqft13837 Heartwood Way, Parrish, FL 34219Sold
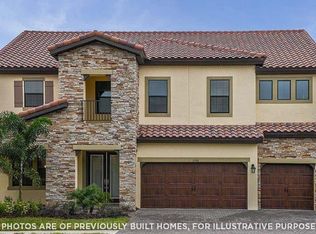
- $765,2425 bd4 ba3.1k sqft13841 Heartwood Way, Parrish, FL 34219Sold

- $580,0003 bd3 ba2.5k sqft8216 Liebton Pl, Parrish, FL 34219Sold
- $636,5003 bd2 ba3.6k sqft13857 Heartwood Way, Parrish, FL 34219Off Market
- $675,0003 bd3 ba2.5k sqft8217 Liebton Pl, Parrish, FL 34219For Sale
- $645,9473 bd3 ba2.5k sqft13844 Heartwood Way, Parrish, FL 34219Sold
Nearby schools
GreatSchools rating
- 8/10Annie Lucy Williams Elementary SchoolGrades: PK-5Distance: 3.4 mi
- 5/10Buffalo Creek Middle SchoolGrades: 6-8Distance: 5.4 mi
- 5/10Parrish Community High SchoolGrades: 9-12Distance: 2.3 mi
Get a cash offer in 3 minutes
Find out how much your home could sell for in as little as 3 minutes with a no-obligation cash offer.
Estimated market value
$671,400
Get a cash offer in 3 minutes
Find out how much your home could sell for in as little as 3 minutes with a no-obligation cash offer.
Estimated market value
$671,400
- Florida
- Manatee County
- Parrish
- 34219
- 13849 Heartwood Way
Nearby cities
Nearby zip codes
Other Parrish Topics
