Introducing this beautifully designed 2021-built home in the highly desirable Artisan at Eves Bend community, featuring 5 bedrooms, 4 full bathrooms, 3,448 square feet of living space, a modern open-concept layout, a 3-car garage, and a pool! The garage features upgraded epoxy flooring and custom closet storage systems. Built with comfort and functionality in mind throughout, this newer construction home offers stylish living spaces in one of the area’s most sought-after neighborhoods. Upon entering, you immediately notice the open, airy flow of the home, highlighted by high ceilings and natural light that draws your eye straight to the pool views beyond. The main floor offers a spacious den, large formal dining room, guest bedroom, and full bathroom, creating a flexible layout that works well for both everyday living and hosting guests. The living room is positioned near the kitchen and showcases pool views as it connects seamlessly to the kitchen, which features granite countertops, an upgraded appliance package with a gas range, ample cabinetry, and a comfortable eat in dining nook that makes the space feel warm and inviting. The second level features yet another versatile living space, perfect as a third living room, den, or game room, right at the top of the staircase landing. This home has it all, with four additional bedrooms, including two en-suites and a total of three full bathrooms. The expansive owner’s suite is a true showstopper, offering a private balcony, custom walk-in closets, a soaking tub, and dual vanities, creating a dreamy private retreat within the home. Step out back through the upgraded downstairs sliders off the pool and kitchen and take in the serene pool and pond views. The pool is gas heated, allowing you to enjoy it year-round, and the convenient screened enclosure helps keep out pesky bugs so you can relax in comfort. Situated on just under a quarter-acre lot, the property offers plenty of space for little ones and pets to play while still enjoying the Florida sunshine and peaceful outdoor setting. Artisan Lakes at Eves Bend offers true resort-style living with a community pool, low HOA fees, fitness center, tennis and basketball courts, walking paths, and even a dedicated pet area. The location is incredibly convenient with Publix just 2.6 miles away, a short drive to the popular Ellenton Outlets, and easy access to St. Pete Beach, Siesta Key, Anna Maria Island, Sarasota, and downtown St. Petersburg. The Florida dream is calling, don’t miss your chance to make it yours!
For sale
Price cut: $15K (8/27)
$724,000
10108 CORRIENTE COURT, PALMETTO, FL 34221
5beds
3,448sqft
Single Family Residence
Built in 2021
10,115 Square Feet Lot
$706,700 Zestimate®
$210/sqft
$165/mo HOA
What's special
Guest bedroomGranite countertopsHigh ceilingsLarge formal dining roomCommunity poolPool viewsSoaking tub
- 81 days
- 805
- 53
Zillow last checked:
Listing updated:
Listed by:
Megan Potila LLC 727-331-0348,
DALTON WADE INC 888-668-8283
Source: Stellar MLS,MLS#: TB8521162 Originating MLS: Suncoast Tampa
Originating MLS: Suncoast Tampa
Facts & features
Interior
Bedrooms & bathrooms
- Bedrooms: 5
- Bathrooms: 4
- Full bathrooms: 4
Rooms
- Room types: Bonus Room, Breakfast Room Separate, Den/Library/Office, Family Room, Dining Room, Living Room, Great Room
Primary bedroom
- Features: Ceiling Fan(s), En Suite Bathroom, Walk-In Closet(s)
- Level: Second
- Area: 208 Square Feet
- Dimensions: 16x13
Bedroom 1
- Features: Ceiling Fan(s), Built-in Closet
- Level: First
- Area: 156 Square Feet
- Dimensions: 13x12
Bedroom 2
- Features: Ceiling Fan(s), Built-in Closet
- Level: Second
- Area: 130 Square Feet
- Dimensions: 13x10
Bedroom 3
- Features: Ceiling Fan(s), Walk-In Closet(s)
- Level: Second
- Area: 130 Square Feet
- Dimensions: 13x10
Bedroom 4
- Features: Ceiling Fan(s), En Suite Bathroom, Walk-In Closet(s)
- Level: Second
- Area: 182 Square Feet
- Dimensions: 14x13
Primary bathroom
- Features: Dual Sinks, En Suite Bathroom, Exhaust Fan, Garden Bath, Makeup/Vanity Space, Stone Counters, Tub with Separate Shower Stall, Water Closet/Priv Toilet, Walk-In Closet(s)
- Level: Second
- Area: 200 Square Feet
- Dimensions: 20x10
Dinette
- Features: No Closet
- Level: First
- Area: 120 Square Feet
- Dimensions: 10x12
Dining room
- Features: No Closet
- Level: First
- Area: 156 Square Feet
- Dimensions: 13x12
Game room
- Features: Ceiling Fan(s), No Closet
- Level: Second
- Area: 304 Square Feet
- Dimensions: 16x19
Great room
- Features: Ceiling Fan(s), No Closet
- Level: First
- Area: 180 Square Feet
- Dimensions: 15x12
Kitchen
- Features: No Closet
- Level: First
- Area: 192 Square Feet
- Dimensions: 16x12
Living room
- Features: Ceiling Fan(s), No Closet
- Level: First
- Area: 320 Square Feet
- Dimensions: 16x20
Heating
- Central
Cooling
- Central Air
Appliances
- Included: Dishwasher, Disposal, Dryer, Electric Water Heater, Exhaust Fan, Freezer, Ice Maker, Microwave, Range, Refrigerator, Washer
- Laundry: Inside, Upper Level
Features
- Ceiling Fan(s), Eating Space In Kitchen, High Ceilings, Open Floorplan, PrimaryBedroom Upstairs, Solid Wood Cabinets, Split Bedroom, Stone Counters, Thermostat
- Flooring: Tile
- Doors: Sliding Doors
- Has fireplace: No
Interior area
- Total structure area: 4,540
- Total interior livable area: 3,448 sqft
Video & virtual tour
Property
Parking
- Total spaces: 3
- Parking features: Driveway, Garage Door Opener, Golf Cart Parking
- Attached garage spaces: 3
- Has uncovered spaces: Yes
Features
- Levels: Two
- Stories: 2
- Patio & porch: Covered, Front Porch, Screened
- Exterior features: Basketball Court, Dog Run, Irrigation System, Lighting, Playground, Sidewalk, Sprinkler Metered, Tennis Court(s)
- Has private pool: Yes
- Pool features: In Ground
- Spa features: In Ground
- Has view: Yes
- View description: Water
- Water view: Water
Lot
- Size: 10,115 Square Feet
- Features: Cul-De-Sac
- Residential vegetation: Trees/Landscaped
Details
- Parcel number: 610927259
- Zoning: 0000
- Special conditions: None
Construction
Type & style
- Home type: SingleFamily
- Property subtype: Single Family Residence
Materials
- Stucco, Wood Frame
- Foundation: Slab
- Roof: Shingle
Condition
- New construction: No
- Year built: 2021
Details
- Builder model: Barbados
- Builder name: Taylor Morrison
Utilities & green energy
- Sewer: None
- Water: Public
- Utilities for property: Cable Available, Cable Connected, Electricity Available, Electricity Connected, Natural Gas Available, Natural Gas Connected, Phone Available, Public
Community & HOA
Community
- Features: Clubhouse, Dog Park, Fitness Center, Golf Carts OK, Park, Playground, Pool, Sidewalks, Tennis Court(s)
- Pet fee: $0 monthly
- Subdivision: ARTISAN LAKES EAVES BEND PH I SP A-K
HOA
- Has HOA: Yes
- Amenities included: Basketball Court, Clubhouse, Fitness Center, Park, Playground, Pool, Spa/Hot Tub, Tennis Court(s), Trail(s)
- Services included: Community Pool, Maintenance Grounds, Recreational Facilities
- HOA fee: $165 monthly
- HOA name: Tarryce Hampton
- HOA phone: 754-224-2461
Location
- Region: Palmetto
Financial & listing details
- Price per square foot: $210/sqft
- Tax assessed value: $507,967
- Annual tax amount: $8,093
- Date on market: 6/19/2026
- Cumulative days on market: 81 days
- Listing terms: Cash,Conventional,FHA,VA Loan
- Ownership: Fee Simple
- Total actual rent: 0
- Electric utility on property: Yes
- Road surface type: Paved
Estimated market value
$706,700
$671,000 - $742,000
$4,204/mo
Price history
| Date | Event | Price |
|---|---|---|
| 8/27/2026 | Price change | $724,000-2%$210/sqft |
Source:  Stellar MLS #TB8521162 Report a problem Stellar MLS #TB8521162 Report a problem | ||
| 7/17/2026 | Price change | $739,000-1.5%$214/sqft |
Source: Stellar MLS #TB8521162 Report a problem | ||
| 6/19/2026 | Listed for sale | $750,000+36.6%$218/sqft |
Source: Stellar MLS #TB8521162 Report a problem | ||
| 6/2/2021 | Sold | $549,208$159/sqft |
Source: Public Record Report a problem | ||
Public tax history
| Year | Property taxes | Tax assessment |
|---|---|---|
| 2025 | $8,093 -0.3% | $507,967 -3.5% |
| 2024 | $8,121 +127.1% | $526,408 +3% |
| 2023 | $3,576 -54.8% | $511,076 +3% |
| 2022 | $7,920 +309.8% | $496,190 +7342.5% |
| 2021 | $1,933 +7.9% | $6,667 +10% |
| 2020 | $1,791 +21.2% | $6,061 +10% |
| 2019 | $1,478 | $5,510 |
| 2018 | $1,478 | $5,510 |
Find assessor info on the county website
Monthly payment
Est. payment
Payment breakdown
Explore the cost of this home by adjusting the details. Changes won't be saved.Climate risks
Neighborhood: 34221
Nearby schools
Schools provided by the listing agent
- Elementary: James Tillman Elementary
- Middle: Buffalo Creek Middle
- High: Palmetto High
Source: Stellar MLS. This data may not be complete. We recommend contacting the local school district to confirm school assignments for this home.
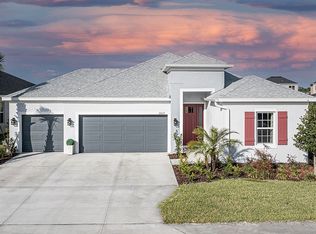
Similar homes
- $665,0004 bd4 ba3.4k sqft5636 MAIDENSTONE WAY, PALMETTO, FL 34221For Sale
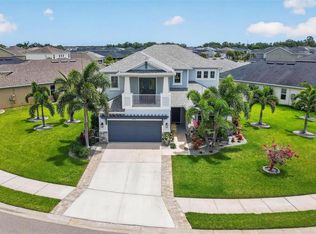
 MLS ID #TB8515527, Virginia Kelleher, DALTON WADE INC. Stellar MLS
 - $639,0003 bd3 ba2.2k sqft9912 BATCHELDER TERRACE, PALMETTO, FL 34221For Sale
 MLS ID #TB8530370, Christopher Plummer, SMITH & ASSOCIATES REAL ESTATE. Stellar MLS
 - $550,0004 bd4 ba2.6k sqft4939 LOS ROBLES COURT, PALMETTO, FL 34221For Sale
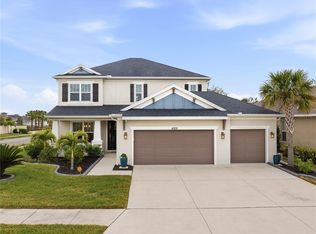 MLS ID #TB8485368, Everett Vance, Jr, BHHS FLORIDA PROPERTIES GROUP. Stellar MLS
 - $625,0004 bd4 ba2.9k sqft8219 TEA OLIVE TERRACE, PALMETTO, FL 34221For Sale
 MLS ID #A4701460, Drew Jacobsen, COMPASS FLORIDA LLC. Stellar MLS
 - $580,0003 bd2 ba2k sqft11160 FIELDSTONE DRIVE, PALMETTO, FL 34221For SaleMLS ID #A4705423, Hannah Moore, WAGNER REALTY. Stellar MLS
- $479,0004 bd4 ba2.6k sqft6332 LAURELCREST GLEN, PALMETTO, FL 34221For SaleMLS ID #A4704048, Cindy Pierro, PREMIER SOTHEBY'S INTERNATIONAL REALTY. Stellar MLS
- $699,0003 bd3 ba2.2k sqft2121 6TH STREET E, PALMETTO, FL 34221For SaleMLS ID #TB8496887, Joel Ferguson, KELLER WILLIAMS ST PETE REALTY. Stellar MLS
- $437,5005 bd4 ba2.4k sqft6312 MILESTONE LOOP, PALMETTO, FL 34221For SaleMLS ID #O6390451, Christian Leonard, COSTAL LIGHTHOUSE INVESTMENTS. Stellar MLS
- $475,0003 bd3 ba2.3k sqft6311 HORSE MILL PLACE, PALMETTO, FL 34221For SaleMLS ID #A4693350, Abigail Altier, ALTIER & COMPANY. Stellar MLS
- $724,9005 bd5 ba3.4k sqft812 GADWALL COURT, BRADENTON, FL 34212For SaleMLS ID #A4695103, Ronald Pepka, KW SUNCOAST. Stellar MLS
- $725,0004 bd3 ba2.7k sqft12217 CRANSTON WAY, BRADENTON, FL 34211For SaleMLS ID #A4701144, Kendall Williams, HOUSE MATCH. Stellar MLS
- $799,7774 bd2 ba2.2k sqft2938 DESERT PLAIN COVE, BRADENTON, FL 34211For SaleMLS ID #A4705035, Wendy Ivanov Cubek, PREFERRED SHORE LLC. Stellar MLS
- $759,0004 bd3 ba2.8k sqft5226 BRIGHTON SHORE DRIVE, APOLLO BEACH, FL 33572For SaleMLS ID #TB8532236, Shawna Calvert, 27NORTH REALTY. Stellar MLS
- $699,9004 bd3 ba2.7k sqft7223 HOURGLASS DRIVE, APOLLO BEACH, FL 33572For SaleMLS ID #TB8515526, Rachel Tucker, REALNET FLORIDA REAL ESTATE. Stellar MLS
- $715,0005 bd4 ba3.5k sqft3103 MARINE GRASS DRIVE, WIMAUMA, FL 33598For SaleMLS ID #TB8488004, Donna Miller, COLDWELL BANKER REALTY. Stellar MLS
- $649,0004 bd3 ba2.4k sqft3329 BIG SKY WAY, LAKEWOOD RANCH, FL 34211For SaleMLS ID #A4703759, Yuhong Wan, U-HOME REALTY LLC. Stellar MLS
- $799,0004 bd5 ba2.9k sqft2028 WOODLEAF HAMMOCK COURT, BRADENTON, FL 34211For SaleMLS ID #A4696734, Gyorgyi Hangyasi, FINE PROPERTIES. Stellar MLS
- $698,0003 bd2 ba2k sqft10703 FALLING LEAF COURT, PARRISH, FL 34219For SaleMLS ID #C7528865, Barbara Brunner, COLDWELL BANKER SUNSTAR REALTY. Stellar MLS
- $825,0004 bd4 ba2.8k sqft15410 21ST AVENUE E, BRADENTON, FL 34212For SaleMLS ID #A4700127, Jim Schatz, CENTURY 21 INTEGRA. Stellar MLS
- $649,9004 bd4 ba2.6k sqft5315 BENTGRASS WAY, LAKEWOOD RANCH, FL 34211For SaleMLS ID #A4679604, Gerard Healy, WILLIAM RAVEIS - FLORIDA LLC. Stellar MLS
