Skip main navigation
Sold for $499,800
  • $499,800

    10120 Corriente Ct, Palmetto, FL 34221

    4beds
    2,403sqft
    Single Family Residence
    Built in 2021
    8,403 Square Feet Lot
    $479,500 Zestimate®
    $208/sqft
    $2,976 Estimated rent

    Home value

    $479,500

    $451,000 - $508,000

    $2,976/mo

    Zestimate® history
    Loading
    Loading...

    Owner options

    List your home for rent

    $2,976/mo

    Rent Zestimate®

    Find your next renter with Zillow Rental Manager. Plus, with online applications, you can quickly screen prospective tenants – for free.

    Learn more

    $2,976/mo

    Rent Zestimate®

    Refinance and save

    $3,527/mo

    Est. payment

    Refinancing to a lower rate could help reduce your monthly payments and save thousands over the life of the loan.

    See today's rates

    $3,527/mo

    Est. payment

    Explore your selling options

    Work with a Zillow partner agent

    Leverage their expertise and Zillow's premium Showcase listings to get your home seen by more buyers.

    Get started

    List with your own agent

    Get your home in front of millions of buyers by listing it on Zillow.

    Learn how to do it

    Sell it yourself

    Take full control of how buyers see your home on Zillow by listing For Sale by Owner (FSBO).

    List your home

    What's special

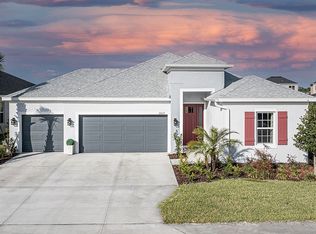
    Welcome to 10120 Corriente Ct, Palmetto, FL 34221, a stunning home PRICED TO SELL located in the highly sought-after Eaves Bend at Artisan Lakes community. This exquisite residence, spanning over 2,400 SQFT and built in 2021, boasts 4 bedrooms, a versatile flex room, and 3 bathrooms. Situated on a serene and private end cul-de-sac with picturesque lake views, the property offers a tranquil retreat in a gated and fenced backyard. <br> <br> Inside, you'll find a meticulously designed interior featuring ceramic tile in the living areas and luxurious porcelain tile in the bedrooms. The gourmet kitchen is a chef's dream, complete with white shaker 42" cabinets, upgraded stainless steel appliances, a gas stove, and a gas stub on the lanai for potential outdoor kitchen additions. Under-cabinet lighting enhances the kitchen and butler pantry wall, adding a touch of elegance. All appliances are included, even a BRAND NEW FRONT LOADER WASHER & DRYER!<br> <br> This home is packed with modern conveniences, including seamless gutters around the perimeter, hardwired flood lights in the front and back, and a whole-home surge protector and plumbed for a water filtration system.. The upgraded laundry room features wood cabinets, while the entertainment wall in the living area boasts an electric fireplace and ample cabinet storage.<br> <br> Recent updates include a freshly painted exterior and interior, an epoxied garage floor, garage ceiling storage, and a UV light for the AC. The screened and covered lanai area is perfect for relaxing, and the home is illuminated by energy-efficient LED lighting and upgraded fixtures throughout. The garage is also equipped with the pre plumb package shall you want to add a wash tub in the garage. <br> <br> Living in Eaves Bend at Artisan Lakes means enjoying a wealth of community amenities, such as a resort-style pool area, fitness center access, and a clubhouse—all for a low HOA fee of just $165 per month. This home is also walking distance to all the great amenities! Also this home is NOT located in a flood zone. <br> <br> Conveniently located just 5 minutes from I-75, this home offers quick access to the Skyway Bridge and a 20-30 minute drive to St. Petersburg. The central location provides easy commutes to Tampa, Lakewood Ranch, and Sarasota, all within 30-40 minutes. Plus, you're close to some of Florida's most beautiful beaches, including Anna Maria Island, St. Pete Beach, Lido Key, and Siesta Key.<br> <br> Don't miss out on the opportunity to make this exceptional property your new home! ***Sellers would consider a rent to own option with a significant down payment (10%+), and then a 12 month bloom payment**

    Zillow last checked:

    Listing updated:

    Listed by:

    Erik Dunigan 941-441-5253,

    CORNERSTONE R.E OF SW FL 941-404-4620

    Bought with:

    Non-Member Agent

    STELLAR NON-MEMBER OFFICE

    Source: Stellar MLS,MLS#: N6133662MLS LogoOriginating MLS: Venice

    Facts & features

    Interior

    Bedrooms & bathrooms
    • Bedrooms: 4
    • Bathrooms: 3
    • Full bathrooms: 3
    Rooms
    • Room types: Den/Library/Office
    Primary bedroom
    • Features: Ceiling Fan(s), Walk-In Closet(s)
    • Level: First
    • Dimensions: 16x14
    Bedroom 2
    • Features: Walk-In Closet(s)
    • Level: First
    • Dimensions: 12x12
    Bedroom 3
    • Features: Walk-In Closet(s)
    • Level: First
    • Dimensions: 12x11
    Bedroom 4
    • Features: Walk-In Closet(s)
    • Level: First
    Kitchen
    • Features: Breakfast Bar, Exhaust Fan, Kitchen Island, Pantry
    • Level: First
    • Dimensions: 19x15
    Living room
    • Features: Ceiling Fan(s)
    • Level: First
    • Dimensions: 18x15
    Office
    • Features: Ceiling Fan(s)
    • Level: First
    • Dimensions: 12x13
    Heating
    • Central, Electric
    Cooling
    • Central Air
    Appliances
    • Included: Oven, Cooktop, Dishwasher, Disposal, Dryer, Electric Water Heater, Exhaust Fan, Ice Maker, Microwave, Range Hood, Refrigerator, Washer
    • Laundry: Inside, Laundry Room
    Features
    • Built-in Features, Ceiling Fan(s), Crown Molding, Eating Space In Kitchen, High Ceilings, Living Room/Dining Room Combo, Open Floorplan, Primary Bedroom Main Floor, Solid Surface Counters, Solid Wood Cabinets, Split Bedroom, Stone Counters, Thermostat, Tray Ceiling(s), Walk-In Closet(s)
    • Flooring: Ceramic Tile, Porcelain Tile
    • Doors: Outdoor Grill, Outdoor Kitchen, Sliding Doors
    • Windows: Blinds, Double Pane Windows, Hurricane Shutters
    • Has fireplace: Yes
    • Fireplace features: Electric, Family Room
    Interior area
    • Total structure area: 3,302
    • Total interior livable area: 2,403 sqft

    Property

    Parking
    • Total spaces: 3
    • Parking features: Garage - Attached
    • Attached garage spaces: 3
    Features
    • Levels: One
    • Stories: 1
    • Patio & porch: Covered, Rear Porch, Screened
    • Exterior features: Irrigation System, Outdoor Grill, Outdoor Kitchen, Rain Gutters
    • Fencing: Fenced
    • Has view: Yes
    • View description: Water, Pond
    • Has water view: Yes
    • Water view: Water,Pond
    • Waterfront features: Pond
    Lot
    • Size: 8,403 Square Feet
    • Features: Level, Oversized Lot, Sidewalk
    Details
    • Additional structures: Outdoor Kitchen
    • Parcel number: 610927109
    • Zoning: PD-MU
    • Special conditions: None

    Construction

    Type & style
    • Home type: SingleFamily
    • Architectural style: Ranch
    • Property subtype: Single Family Residence
    Materials
    • Block
    • Foundation: Slab
    • Roof: Shingle
    Condition
    • Completed
    • New construction: No
    • Year built: 2021

    Utilities & green energy

    • Sewer: Public Sewer
    • Water: Public
    • Utilities for property: Cable Available, Electricity Connected, Fiber Optics, Natural Gas Connected, Phone Available, Public, Sewer Connected, Sprinkler Recycled, Underground Utilities, Water Connected

    Community & HOA

    Community
    • Features: Deed Restrictions, Fitness Center, Golf Carts OK, Irrigation-Reclaimed Water, Park, Playground, Pool, Sidewalks, Wheelchair Access
    • Pet fee: $0 monthly
    • Subdivision: ARTISAN LAKES EAVES BEND
    HOA
    • Has HOA: Yes
    • Amenities included: Basketball Court, Clubhouse, Fence Restrictions, Fitness Center, Park, Playground, Pool, Recreation Facilities
    • Services included: Community Pool, Pool Maintenance
    • HOA fee: $165 monthly
    • HOA name: Castle Group
    • HOA phone: 877-221-6919
    Location
    • Region: Palmetto

    Financial & listing details

    • Price per square foot: $208/sqft
    • Tax assessed value: $381,424
    • Annual tax amount: $6,444
    • Date on market: 7/5/2024
    • Cumulative days on market: 91 days
    • Listing terms: Cash,Conventional,FHA,Other,VA Loan
    • Ownership: Fee Simple
    • Total actual rent: 0
    • Electric utility on property: Yes
    • Road surface type: Paved, Asphalt

    Price history

    DateEventPrice
    11/1/2024Sold$499,800-2%$208/sqft
    Source: Stellar MLS #N6133662 Report a problem
    10/4/2024Pending sale$510,000$212/sqft
    Source: Stellar MLS #N6133662 Report a problem
    9/27/2024Price change$510,000-2.9%$212/sqft
    Source: Stellar MLS #N6133662 Report a problem
    9/2/2024Price change$525,000-4.5%$218/sqft
    Source: Stellar MLS #N6133662 Report a problem
    8/2/2024Price change$550,000-1.8%$229/sqft
    Source: Stellar MLS #N6133662 Report a problem
    7/5/2024Listed for sale$560,000+57.7%$233/sqft
    Source: Stellar MLS #N6133662 Report a problem
    3/5/2021Sold$355,031$148/sqft
    Source: Public Record Report a problem

    Public tax history

    YearProperty taxesTax assessment
    2025$6,953 +6.8%$381,424 -4.9%
    2024$6,512 +1%$401,077 +3%
    2023$6,444 +2.5%$389,395 +3%
    2022$6,286 +231.1%$378,053 +5570.5%
    2021$1,898 +8.1%$6,667 +10%
    2020$1,756 +18.9%$6,061 +10%
    2019$1,478 $5,510
    2018$1,478 $5,510
    Find assessor info on the county website

    Neighborhood: 34221

    Nearby schools

    GreatSchools rating
    Schools provided by the listing agent
    • Elementary: James Tillman Elementary
    • Middle: Buffalo Creek Middle
    • High: Palmetto High

    Source: Stellar MLS. This data may not be complete. We recommend contacting the local school district to confirm school assignments for this home.

    Get a cash offer in 3 minutes
    Find out how much your home could sell for in as little as 3 minutes with a no-obligation cash offer.
    Estimated market value
    $479,500
    Get a cash offer in 3 minutes
    Find out how much your home could sell for in as little as 3 minutes with a no-obligation cash offer.
    Estimated market value
    $479,500