Florida living at its finest! This beautifully maintained, fully furnished, turnkey 3-bedroom, 2-bath home with a versatile den offers 2,164 sq. ft. of stylish living space, a private pool, tranquil pond views, and an unbeatable combination of upgrades, comfort, and resort-style amenities. A charming screened front porch welcomes you inside, where an elegant decorative glass front door opens to a bright, open floor plan featuring new luxury vinyl plank flooring throughout (no carpet), crown molding, custom decorative trim, 9-foot ceilings, 8-foot interior doors, plantation shutters throughout, generous additional storage closets and 5¼-inch baseboards. The spacious kitchen is designed for both everyday living and entertaining with granite countertops, a glass tile backsplash, updated painted cabinetry, stainless steel appliances, a large island with bar seating, new designer chandeliers in both the kitchen and dining room and a new sink and faucet. Whether you're enjoying a quick morning coffee or hosting holiday gatherings, you'll appreciate the convenience of two dining spaces—a casual dinette area and a separate formal dining area—both open to the kitchen and living room for easy entertaining. Sliding glass doors lead to your own private outdoor oasis. The expansive 25' x 36' screened lanai features a sparkling pool, new pool heater, newly painted pool deck, lanai ceiling fan, privacy landscaping and peaceful pond views filled with Florida wildlife—perfect for relaxing or entertaining year-round. Beyond the screened pool lanai, a separate open-air paver patio provides even more space for outdoor dining, entertaining, or simply enjoying the peaceful surroundings. The private primary suite offers a large walk-in closet and an updated ensuite bath with dual granite vanities and a beautifully remodeled walk-in tile shower with glass sliding door enclosure. The two guest bedrooms share a well-appointed bath with dual sinks, granite countertops, and a tub/shower combination. A modern sliding barn door creates a private guest wing by enclosing both bedrooms and the second bathroom for added privacy. The flexible den is ideal as a home office, playroom, craft room, or can easily serve as a fourth bedroom. This home is loaded with thoughtful upgrades, including impact-resistant hurricane-rated windows and sliding glass door, hurricane shutters for the front entry door, rain gutters, a UV light and humidistat on the HVAC system, a new hot water heater, new washer and dryer, 2 new bathroom toilets, safety bars in both showers, garage shelving, pull-down attic storage, exterior security cameras, a home alarm system, Ring doorbell, reclaimed water irrigation, solar shade on the rear sliding glass doors, plus an additional refrigerator in the garage and a beverage refrigerator in the hall closet. The home has also been professionally deep cleaned and is truly move-in ready. Enjoy an active Florida lifestyle with an incredibly low $150 annual HOA featuring a junior Olympic pool, fitness center, clubhouse, tennis and pickleball courts, 2 playgrounds, and over five miles of scenic walking and biking trails. Conveniently located near top-rated schools, shopping, dining, and major commuter routes, this exceptional home is ready for you to start enjoying everything Florida has to offer.
For sale
$495,000
11059 58th Street Cir E, Parrish, FL 34219
3beds
2,164sqft
Single Family Residence
Built in 2015
8,411 Square Feet Lot
$-- Zestimate®
$229/sqft
$13/mo HOA
What's special
Newly painted pool deckPrivate poolNew sink and faucetGranite countertopsUpdated painted cabinetryExterior security camerasSparkling pool
- 28 days |
- 1,437 |
- 107 |
Likely to sell faster than
Zillow last checked:
Listing updated:
Listed by:
Cynthia Porpora 727-692-2702,
LPT REALTY, LLC 877-366-2213
Source: Stellar MLS,MLS#: A4697712 Originating MLS: Orlando Regional
Originating MLS: Orlando Regional
Facts & features
Interior
Bedrooms & bathrooms
- Bedrooms: 3
- Bathrooms: 2
- Full bathrooms: 2
Rooms
- Room types: Den/Library/Office, Utility Room
Primary bedroom
- Description: Room7
- Features: Ceiling Fan(s), En Suite Bathroom, Walk-In Closet(s)
- Level: First
- Area: 247 Square Feet
- Dimensions: 13x19
Bedroom 2
- Description: Room9
- Features: Ceiling Fan(s), Storage Closet
- Level: First
- Area: 144 Square Feet
- Dimensions: 12x12
Bedroom 3
- Description: Room10
- Features: Ceiling Fan(s), Storage Closet
- Level: First
- Area: 132 Square Feet
- Dimensions: 11x12
Primary bathroom
- Description: Room8
- Features: Dual Sinks, Exhaust Fan, Granite Counters, Shower No Tub, Linen Closet
- Level: First
- Area: 90 Square Feet
- Dimensions: 9x10
Bathroom 2
- Description: Room11
- Features: Dual Sinks, Exhaust Fan, Tub With Shower, No Closet
- Level: First
- Area: 72 Square Feet
- Dimensions: 6x12
Balcony porch lanai
- Description: Room13
- Features: Ceiling Fan(s), No Closet
- Level: First
- Area: 120 Square Feet
- Dimensions: 10x12
Den
- Description: Room5
- Features: Ceiling Fan(s), No Closet
- Level: First
- Area: 144 Square Feet
- Dimensions: 12x12
Dinette
- Description: Room4
- Features: No Closet
- Level: First
- Area: 72 Square Feet
- Dimensions: 8x9
Dining room
- Description: Room3
- Features: No Closet
- Level: First
- Area: 200 Square Feet
- Dimensions: 10x20
Foyer
- Description: Room12
- Features: No Closet
- Level: First
- Area: 66 Square Feet
- Dimensions: 6x11
Kitchen
- Description: Room1
- Features: Breakfast Bar, Pantry, Exhaust Fan, Granite Counters, Kitchen Island, Storage Closet
- Level: First
- Area: 220 Square Feet
- Dimensions: 11x20
Laundry
- Description: Room6
- Features: Built-In Shelving, Storage Closet
- Level: First
- Area: 70 Square Feet
- Dimensions: 7x10
Living room
- Description: Room2
- Features: Ceiling Fan(s), No Closet
- Level: First
- Area: 320 Square Feet
- Dimensions: 16x20
Heating
- Central, Electric
Cooling
- Central Air, Humidity Control
Appliances
- Included: Dishwasher, Disposal, Dryer, Electric Water Heater, Freezer, Ice Maker, Microwave, Range, Refrigerator, Washer, Wine Refrigerator
- Laundry: Inside, Laundry Room
Features
- Built-in Features, Ceiling Fan(s), Crown Molding, Eating Space In Kitchen, High Ceilings, Open Floorplan, Solid Surface Counters, Split Bedroom, Thermostat, Walk-In Closet(s)
- Flooring: Luxury Vinyl
- Doors: Sliding Doors
- Windows: Window Treatments, Hurricane Shutters/Windows
- Has fireplace: No
Interior area
- Total structure area: 2,726
- Total interior livable area: 2,164 sqft
Video & virtual tour
Property
Parking
- Total spaces: 2
- Parking features: Driveway, Garage Door Opener
- Attached garage spaces: 2
- Has uncovered spaces: Yes
- Details: Garage Dimensions: 22x22
Features
- Levels: One
- Stories: 1
- Patio & porch: Covered, Enclosed, Front Porch, Patio, Screened
- Exterior features: Irrigation System, Sidewalk
- Has private pool: Yes
- Pool features: Gunite, Heated, In Ground, Screen Enclosure
- Has view: Yes
- View description: Pool, Water, Pond
- Has water view: Yes
- Water view: Water,Pond
- Waterfront features: Pond
- Body of water: HARRISON RANCH
Lot
- Size: 8,411 Square Feet
- Features: Landscaped, Sidewalk
- Residential vegetation: Trees/Landscaped
Details
- Parcel number: 726471869
- Zoning: PDMU/N
- Special conditions: None
Construction
Type & style
- Home type: SingleFamily
- Property subtype: Single Family Residence
Materials
- Block, Stucco
- Foundation: Slab
- Roof: Shingle
Condition
- Completed
- New construction: No
- Year built: 2015
Details
- Builder model: Oasis
Utilities & green energy
- Sewer: Public Sewer
- Water: Public
- Utilities for property: Cable Connected, Electricity Connected, Public, Sewer Connected, Sprinkler Recycled, Underground Utilities, Water Connected
Green energy
- Water conservation: Irrigation-Reclaimed Water
Community & HOA
Community
- Features: Clubhouse, Deed Restrictions, Fitness Center, Irrigation-Reclaimed Water, Park, Playground, Pool, Sidewalks, Tennis Court(s)
- Security: Security System, Smoke Detector(s)
- Pet fee: $0 monthly
- Subdivision: HARRISON RANCH PH IIB
HOA
- Has HOA: Yes
- Amenities included: Fitness Center, Park, Pickleball Court(s), Playground, Pool, Recreation Facilities, Tennis Court(s), Trail(s)
- Services included: Community Pool, Recreational Facilities
- HOA fee: $13 monthly
- HOA name: Rizzetta & Company - Carlo Marsano
- HOA phone: 941-776-9725
Location
- Region: Parrish
Financial & listing details
- Price per square foot: $229/sqft
- Tax assessed value: $369,006
- Annual tax amount: $4,728
- Date on market: 6/24/2026
- Cumulative days on market: 28 days
- Listing terms: Cash,Conventional,FHA,VA Loan
- Ownership: Fee Simple
- Total actual rent: 0
- Electric utility on property: Yes
- Road surface type: Paved
Estimated market value
Not available
Estimated sales range
Not available
Not available
Price history
| Date | Event | Price |
|---|---|---|
| 6/24/2026 | Listed for sale | $495,000+57.1%$229/sqft |
Source:  Stellar MLS #A4697712 Report a problem Stellar MLS #A4697712 Report a problem | ||
| 3/7/2019 | Sold | $315,000-3.1%$146/sqft |
Source: Public Record Report a problem | ||
| 1/3/2019 | Listed for sale | $325,000+33%$150/sqft |
Source: BAR INVEST REALTY LLC #O5754513 Report a problem | ||
| 4/9/2015 | Sold | $244,300$113/sqft |
Source: Public Record Report a problem | ||
Public tax history
| Year | Property taxes | Tax assessment |
|---|---|---|
| 2025 | $4,926 +3.1% | $253,380 +2.9% |
| 2024 | $4,776 +2.2% | $246,239 +3% |
| 2023 | $4,673 +2% | $239,067 +3% |
| 2022 | $4,583 +4.8% | $232,104 +3% |
| 2021 | $4,374 +2.7% | $225,344 +1.4% |
| 2020 | $4,258 -0.1% | $222,233 +0.6% |
| 2019 | $4,263 | $220,924 +1.9% |
| 2018 | $4,263 +1.9% | $216,805 +2.1% |
| 2017 | $4,185 +273.5% | $212,346 +2.1% |
| 2016 | $1,120 | $207,978 +419.9% |
| 2015 | $1,120 | $40,000 +866.2% |
| 2014 | -- | $4,140 |
Find assessor info on the county website
Monthly payment
Est. payment
Payment breakdown
Explore the cost of this home by adjusting the details. Changes won't be saved.Climate risks
Neighborhood: 34219
Nearby schools
GreatSchools rating
- 2/10Blackburn Elementary SchoolGrades: PK-5Distance: 5.4 mi
- 5/10Buffalo Creek Middle SchoolGrades: 6-8Distance: 2.4 mi
- 5/10Parrish Community High SchoolGrades: 9-12Distance: 1.1 mi
Schools provided by the listing agent
- Elementary: Barbara A. Harvey Elementary
- Middle: Buffalo Creek Middle
- High: Parrish Community High
Source: Stellar MLS. This data may not be complete. We recommend contacting the local school district to confirm school assignments for this home.
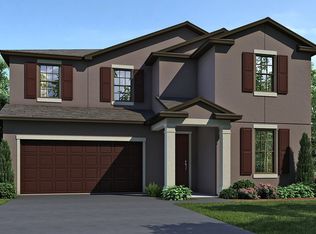
- $550,7004 bd2 ba3.2k sqft11063 58th Street Cir E, Parrish, FL 34219Off Market
- $346,0003 bd2 ba1.7k sqft11055 58th Street Cir E, Parrish, FL 34219Off Market
- $507,5003 bd2 ba2.1k sqft11067 58th Street Cir E, Parrish, FL 34219Off Market
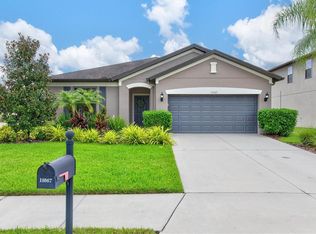
- $385,2003 bd2 ba2.1k sqft11051 58th Street Cir E, Parrish, FL 34219Off Market
- $394,4003 bd2 ba2.1k sqft5835 112th Ave E, Parrish, FL 34219Off Market
- $702,7005 bd4 ba4.1k sqft11060 58th Street Cir E, Parrish, FL 34219Off Market
- $498,0004 bd2 ba2.4k sqft11056 58th Street Cir E, Parrish, FL 34219Off Market
- $518,7005 bd2 ba2.8k sqft5831 112th Ave E, Parrish, FL 34219Off Market
A local agent can set up tours, give advice and negotiate with sellers.
Similar homes
- $499,0004 bd3 ba2.6k sqft11101 58th Street Cir E, Parrish, FL 34219For Sale

 MLS ID #A4698207, Melissa Velez, LPT REALTY, LLC. Stellar MLS
 - $525,0004 bd3 ba2.5k sqft6421 114th Ave E, Parrish, FL 34219For Sale
 MLS ID #A4697034, Nathan Mathers, PREMIER SOTHEBY'S INTERNATIONAL REALTY. Stellar MLS
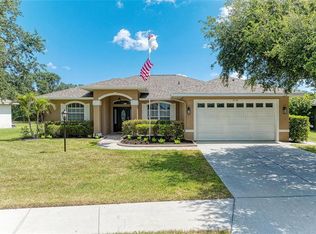
 - $439,9003 bd2 ba1.9k sqft9110 64th Ct E, Parrish, FL 34219For Sale
 MLS ID #A4698033, Eric Jarvis, COASTAL REAL ESTATE FLORIDA LLC. Stellar MLS
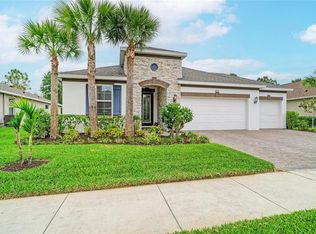
 - $525,0004 bd2 ba2.3k sqft4714 Roycroft Ter, Parrish, FL 34219For Sale
 MLS ID #A4693060, Julie Woodard, JULIA INT'L REAL ESTATE LLC. Stellar MLS
 - $500,0005 bd4 ba2.7k sqft9507 43rd Ct E, Parrish, FL 34219For SaleMLS ID #A4698274, Roclin Hambrick, EXP REALTY LLC. Stellar MLS
- $445,0003 bd2 ba2.1k sqft11744 Shirburn Cir, Parrish, FL 34219For SaleMLS ID #A4693110, Sylvia Abdelsalam, KW SUNCOAST. Stellar MLS
- $424,9003 bd2 ba1.7k sqft4815 Deep Creek Ter, Parrish, FL 34219For SaleMLS ID #A4688340, Sarah Siebert, FINE PROPERTIES. Stellar MLS
- $359,0003 bd2 ba1.4k sqft5706 106th Ave E, Parrish, FL 34219For SaleMLS ID #A4695431, Matt Berg, BERG REALTY LLC. Stellar MLS
- $395,0003 bd2 ba2.1k sqft4213 Pine Meadow Dr, Parrish, FL 34219For SaleMLS ID #A4688075, Joey Lamielle, RE/MAX ALLIANCE GROUP. Stellar MLS
- $419,9003 bd2 ba2.1k sqft11237 Rolling Fork Trl, Parrish, FL 34219For SaleMLS ID #O6420918, Danny Fields, IVRE ORLANDO. Stellar MLS
- $415,0003 bd2 ba1.8k sqft13536 Old Creek Ct, Parrish, FL 34219For SaleMLS ID #A4698084, Matt Berg, BERG REALTY LLC. Stellar MLS
- $449,9005 bd4 ba2.7k sqft9027 Waxwing Way, Parrish, FL 34219For SaleMLS ID #A4697661, Judi Taulbee, FINE PROPERTIES. Stellar MLS
- $350,0004 bd2 ba1.6k sqft9882 50th Street Cir E, Parrish, FL 34219For SaleMLS ID #A4696894, Matt Berg, BERG REALTY LLC. Stellar MLS
- $509,8973 bd2 ba2.1k sqft314 Winding Brook Ln Unit 102, Bradenton, FL 34212For SaleMLS ID #A4698411, Jill Perfetto, WAGNER REALTY. Stellar MLS
- $444,5003 bd2 ba2.1k sqft6306 Kevesta Ave, Palmetto, FL 34221For SaleMLS ID #A4698180, Tracey Punzone, UKEEPCOMMISSION REAL ESTATE. Stellar MLS
- $489,5003 bd2 ba1.8k sqft14814 Sora Way, Bradenton, FL 34212For SaleMLS ID #A4698929, Karen Ashford, KW COASTAL LIVING III. Stellar MLS
- $389,0004 bd2 ba1.7k sqft6708 162nd Pl E, Parrish, FL 34219For SaleMLS ID #A4698967, Kristy Gentile, RE/MAX ALLIANCE GROUP. Stellar MLS
- $495,0003 bd2 ba1.9k sqft11960 Forest Park Cir, Bradenton, FL 34211For SaleMLS ID #S5150394, Jannette Figueroa-Torres, LA ROSA REALTY LLC. Stellar MLS
- $625,0004 bd4 ba3.2k sqft2351 123rd Pl E, Parrish, FL 34219For SaleMLS ID #A4692478, Rachel Woodruff, PA, HOUSE MATCH. Stellar MLS
- $464,9003 bd3 ba1.8k sqft11515 Sweetgrass Dr, Bradenton, FL 34212For SaleMLS ID #A4692994, Todd Goodman, KELLER WILLIAMS ON THE WATER S. Stellar MLS
