Under contract-accepting backup offers. Take a look at this beautiful 3 bedroom/2 bath home in the sought after community of Trevesta! This Pulte Home Oasis floor plan is great for entertaining, family, and the laid back Florida lifestyle! The spacious kitchen has a stylish appliance set, granite countertops, plentiful cabinet space, an island, and a walk-in pantry. The open floor plan flows into the family room/dining room combo with a slider to the pool and lanai. Plenty of covered space on the private lanai with brick pavers, salt water pool, spa, and GORGEOUS lake views. The primary suite has a huge walk in closet, dual sink vanity, and walk in shower. 2 additional bedrooms perfect for guests and an office for work at home or to be used as a den. This community has excellent amenities including pool, fitness center, and cabana. This home is not in a flood zone!! Conveniently located near I-75, shopping, restaurants, with easy commutes to Tampa, downtown St. Petersburg, Sarasota, and the world famous beaches of Florida's Gulf Coast.
Under contract
Price cut: $3K (7/7)
$444,500
6306 KEVESTA AVENUE, PALMETTO, FL 34221
3beds
2,164sqft
:
Get pre-qualified$3,001/mo
Single Family Residence
Built in 2018
6,303 Square Feet Lot
$435,600 Zestimate®
$205/sqft
$150/mo HOA
What's special
Salt water poolGorgeous lake viewsPlentiful cabinet spaceGranite countertopsOpen floor planSpacious kitchenWalk in shower
- 44 days |
- 681 |
- 54 |
Likely to sell faster than
Zillow last checked:
Listing updated:
Listed by:
Tracey Punzone 941-799-1923,
UKEEPCOMMISSION REAL ESTATE 941-465-9206
Source: Stellar MLS,MLS#: A4698180 Originating MLS: Sarasota - Manatee
Originating MLS: Sarasota - Manatee
Facts & features
Interior
Bedrooms & bathrooms
- Bedrooms: 3
- Bathrooms: 2
- Full bathrooms: 2
Rooms
- Room types: Den/Library/Office
Primary bedroom
- Features: Walk-In Closet(s)
- Level: First
- Area: 216 Square Feet
- Dimensions: 18x12
Bedroom 2
- Features: Built-in Closet
- Level: First
- Area: 132 Square Feet
- Dimensions: 12x11
Bedroom 3
- Features: Built-in Closet
- Level: First
- Area: 247 Square Feet
- Dimensions: 13x19
Dining room
- Level: First
- Area: 190 Square Feet
- Dimensions: 19x10
Foyer
- Level: First
- Area: 66 Square Feet
- Dimensions: 6x11
Kitchen
- Level: First
- Area: 228 Square Feet
- Dimensions: 19x12
Living room
- Level: First
- Area: 345 Square Feet
- Dimensions: 23x15
Office
- Level: First
- Area: 156 Square Feet
- Dimensions: 13x12
Heating
- Central
Cooling
- Central Air
Appliances
- Included: Dishwasher, Disposal, Dryer, Microwave, Range, Refrigerator, Washer
- Laundry: Laundry Room
Features
- Eating Space In Kitchen, Kitchen/Family Room Combo, Living Room/Dining Room Combo, Open Floorplan, Solid Wood Cabinets, Stone Counters, Walk-In Closet(s)
- Flooring: Vinyl
- Windows: Hurricane Shutters
- Has fireplace: No
Interior area
- Total structure area: 2,866
- Total interior livable area: 2,164 sqft
Video & virtual tour
Property
Parking
- Total spaces: 2
- Parking features: Driveway
- Attached garage spaces: 2
- Has uncovered spaces: Yes
Features
- Levels: One
- Stories: 1
- Patio & porch: Enclosed
- Has private pool: Yes
- Pool features: In Ground, Pool Alarm, Salt Water, Screen Enclosure
- Has spa: Yes
- Spa features: In Ground
- Has view: Yes
- View description: Water, Lake
- Has water view: Yes
- Water view: Water,Lake
Lot
- Size: 6,303 Square Feet
- Features: Sidewalk
Details
- Parcel number: 718004109
- Zoning: RES
- Special conditions: None
Construction
Type & style
- Home type: SingleFamily
- Architectural style: Ranch,Traditional
- Property subtype: Single Family Residence
Materials
- Block, Stucco
- Foundation: Slab
- Roof: Shingle
Condition
- Completed
- New construction: No
- Year built: 2018
Details
- Builder model: Oasis
- Builder name: Pulte
Utilities & green energy
- Sewer: Public Sewer
- Water: Public
- Utilities for property: Cable Connected, Electricity Connected
Community & HOA
Community
- Features: Fitness Center, Playground, Pool
- Pet fee: $0 monthly
- Subdivision: TREVESTA PH I-A
HOA
- Has HOA: Yes
- Amenities included: Fitness Center, Playground, Pool
- HOA fee: $150 monthly
- HOA name: KIMBERLY WILLIAMS
- HOA phone: 941-776-4543
Location
- Region: Palmetto
Financial & listing details
- Price per square foot: $205/sqft
- Tax assessed value: $392,821
- Annual tax amount: $5,782
- Date on market: 6/25/2026
- Cumulative days on market: 45 days
- Listing terms: Cash,Conventional,FHA,VA Loan
- Ownership: Fee Simple
- Total actual rent: 0
- Electric utility on property: Yes
- Road surface type: Paved, Asphalt
Estimated market value
$435,600
$414,000 - $457,000
$3,407/mo
Price history
| Date | Event | Price |
|---|---|---|
| 7/25/2026 | Contingent | $444,500$205/sqft |
Source:  Stellar MLS #A4698180 Report a problem Stellar MLS #A4698180 Report a problem | ||
| 7/7/2026 | Price change | $444,500-0.7%$205/sqft |
Source: Stellar MLS #A4698180 Report a problem | ||
| 6/25/2026 | Listed for sale | $447,500+60%$207/sqft |
Source: Stellar MLS #A4698180 Report a problem | ||
| 6/4/2018 | Sold | $279,700$129/sqft |
Source: Public Record Report a problem | ||
Public tax history
| Year | Property taxes | Tax assessment |
|---|---|---|
| 2025 | $5,782 +5.8% | $276,638 +2.9% |
| 2024 | $5,463 +1.7% | $268,842 +3% |
| 2023 | $5,371 +3.6% | $261,012 +3% |
| 2022 | $5,182 +0.8% | $253,410 +3% |
| 2021 | $5,140 +8.9% | $246,029 +14.5% |
| 2020 | $4,720 +6.7% | $214,891 +2.3% |
| 2019 | $4,424 | $210,060 +600.2% |
| 2018 | $4,424 +89.6% | $30,000 +531.6% |
| 2017 | $2,333 | $4,750 |
Find assessor info on the county website
Monthly payment
Est. payment
Payment breakdown
Explore the cost of this home by adjusting the details. Changes won't be saved.Climate risks
Neighborhood: 34221
Nearby schools
GreatSchools rating
- 7/10Virgil Mills Elementary SchoolGrades: PK-5Distance: 1.2 mi
- 5/10Buffalo Creek Middle SchoolGrades: 6-8Distance: 1.3 mi
- 2/10Palmetto High SchoolGrades: 8-12Distance: 5.1 mi
Schools provided by the listing agent
- Elementary: Virgil Mills Elementary
- Middle: Buffalo Creek Middle
- High: Palmetto High
Source: Stellar MLS. This data may not be complete. We recommend contacting the local school district to confirm school assignments for this home.
- $478,8004 bd2 ba2.2k sqft6302 Kevesta Ave, Palmetto, FL 34221Off Market
- $442,1004 bd3 ba2.8k sqft6310 Kevesta Ave, Palmetto, FL 34221Off Market
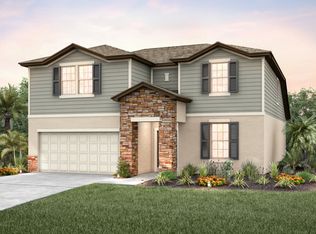
- $322,5003 bd2 ba1.5k sqft6228 Kevesta Ave, Palmetto, FL 34221Off Market

- $440,0003 bd3 ba2.1k sqft6314 Kevesta Ave, Palmetto, FL 34221Sold
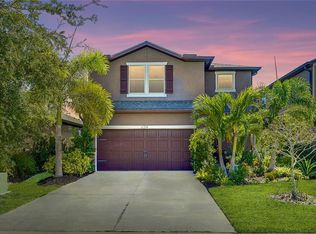
- $371,0003 bd2 ba2k sqft6318 Kevesta Ave, Palmetto, FL 34221Off Market
- $574,9994 bd3 ba2.7k sqft6224 Kevesta Ave, Palmetto, FL 34221For Sale
- $457,4004 bd-- ba2.8k sqft6305 Kevesta Ave, Palmetto, FL 34221Off Market
- $369,3004 bd2 ba2k sqft6309 Kevesta Ave, Palmetto, FL 34221Off Market
A local agent can set up tours, give advice and negotiate with sellers.
Similar homes
- $458,0003 bd3 ba2.6k sqft5512 OLANO STREET, PALMETTO, FL 34221For Sale

 MLS ID #A4701863, Radinka Ilsink, RADINKA INTERNATIONAL RLTY LLC. Stellar MLS
 - $425,0004 bd2 ba2.2k sqft5521 OLANO STREET, PALMETTO, FL 34221For Sale
 MLS ID #A4695744, Sha Bradley, ALIGN RIGHT REALTY SRQ OPULENCE. Stellar MLS
 - $449,3004 bd3 ba2.4k sqft5720 MAIDENSTONE WAY, PALMETTO, FL 34221For Sale
 MLS ID #A4694268, Kathy Cahill, KELLER WILLIAMS ON THE WATER. Stellar MLS
 - $479,0004 bd3 ba2.4k sqft10010 BUCKMAN HALLS DRIVE, PALMETTO, FL 34221For Sale
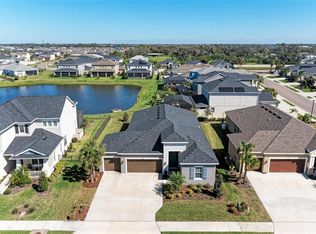 MLS ID #A4687996, Lisa Shepard, BETTER HOMES AND GARDENS REAL ESTATE ATCHLEY PROPE. Stellar MLS
 - $574,9994 bd3 ba2.7k sqft6224 KEVESTA AVENUE, PALMETTO, FL 34221For SaleMLS ID #A4686491, Sherry Flathman, WAGNER REALTY. Stellar MLS
- $328,0003 bd2 ba1.4k sqft3009 LIVE OAK LANE, PALMETTO, FL 34221For SaleMLS ID #A4702246, Lori Skaggs, LPT REALTY, LLC. Stellar MLS
- $435,0004 bd3 ba2.6k sqft6031 100TH AVENUE E, PARRISH, FL 34219For SaleMLS ID #A4701259, Matt Berg, BERG REALTY LLC. Stellar MLS
- $439,9003 bd2 ba1.9k sqft9110 64TH COURT E, PARRISH, FL 34219For SaleMLS ID #A4698033, Eric Jarvis, COASTAL REAL ESTATE FLORIDA LLC. Stellar MLS
- $385,0002 bd2 ba1.6k sqft10437 HIGHLAND PARK PLACE, PALMETTO, FL 34221For SaleMLS ID #A4697011, Noelle LaLiberty, NINE LINE REALTY LLC. Stellar MLS
- $449,0003 bd2 ba1.6k sqft9019 HERITAGE SOUND DRIVE, BRADENTON, FL 34212For SaleMLS ID #A4702238, Miro Tmej, STARLIGHT PALMS PROPERTY MANAGEMENT, LLC. Stellar MLS
- $385,0003 bd2 ba2.1k sqft8920 39TH STREET CIRCLE E, PARRISH, FL 34219For SaleMLS ID #A4701658, Matt Berg, BERG REALTY LLC. Stellar MLS
- $349,9003 bd2 ba1.8k sqft5710 BROAD RIVER RUN, ELLENTON, FL 34222For SaleMLS ID #A4699423, Jim Hegemier, LESLIE WELLS REALTY, INC.. Stellar MLS
- $489,0004 bd3 ba2.6k sqft11101 58TH STREET CIRCLE E, PARRISH, FL 34219For SaleMLS ID #A4698207, Melissa Velez, LPT REALTY, LLC. Stellar MLS
- $439,0003 bd2 ba1.9k sqft1119 VILLEROY DRIVE, SUN CITY CENTER, FL 33573For SaleMLS ID #TB8537009, Andrew Skidmore, ALL READY PROPERTY MANAGEMENT. Stellar MLS
- $375,0003 bd2 ba1.8k sqft9799 50TH STREET CIRCLE E, PARRISH, FL 34219For SaleMLS ID #A4695533, Loren Roye, THE KEYES COMPANY - SARASOTA. Stellar MLS
- $425,0004 bd2 ba1.5k sqft9047 ROYAL RIVER CIRCLE, PARRISH, FL 34219For SaleMLS ID #TB8528244, Megan Ferguson, DALTON WADE INC. Stellar MLS
- $449,9005 bd4 ba2.7k sqft9027 WAXWING WAY, PARRISH, FL 34219For SaleMLS ID #A4697661, Judi Taulbee, FINE PROPERTIES. Stellar MLS
- $389,0003 bd2 ba1.5k sqft11433 64TH STREET E, PARRISH, FL 34219For SaleMLS ID #A4697328, John Damato, II, SATO REAL ESTATE INC.. Stellar MLS
- $419,0004 bd3 ba2.2k sqft2910 127TH PLACE E, PARRISH, FL 34219For SaleMLS ID #TB8512597, Jennifer Velez, REDFIN CORPORATION. Stellar MLS
- $420,0003 bd2 ba1.8k sqft5538 SPANISH MOSS COVE, BRADENTON, FL 34203For SaleMLS ID #TB8530227, Prima Palacio, CHARLES RUTENBERG REALTY INC. Stellar MLS
