Under Construction. Allegra Homes presents the custom-built Southside IV in Harbor Acres—one of Sarasota’s signature bayfront enclaves. Designed for elevated everyday living, this 5BR/4.5BA residence balances drama and comfort with a soaring great room, intricate millwork, and seamless indoor–outdoor flow to a covered lanai with summer kitchen and pool. An open chef’s kitchen with Wolf Professional appliances and stone countertops anchors the great room and dining area to create one cohesive gathering space. The main level offers a serene primary suite with expansive walk-in closets and a spa-style bath, a private guest suite, a dedicated office, and a bonus room that opens to the pool. Upstairs, three additional bedrooms are joined by a game room and loft for versatile living. Three-car garage on a large lot. Harbor Acres hugs Sarasota Bay just south of downtown—a long-established community known for convenience, comfort, and an elegant blend of classic and newer homes along beautifully landscaped, winding streets. Enjoy a short stroll to Southside Village (Morton’s Market, dining, and shops) and close proximity to Sarasota Memorial Hospital and Marie Selby Botanical Gardens; approximately 2 miles to downtown/bayfront and about 5.5 miles to St. Armands Circle, Lido Beach, and Siesta Key. Highly sought-after Southside Elementary School is roughly 1 mile away.
New construction
$5,375,000
1509 Flower Dr, Sarasota, FL 34239
5beds
4,989sqft
:
Get pre-qualified$34,881/mo
Single Family Residence
Built in 2026
0.34 Acres Lot
$-- Zestimate®
$1,077/sqft
$-- HOA
What's special
Three-car garageDedicated officeLarge lotSoaring great roomPrivate guest suiteIntricate millwork
- 200 days |
- 267 |
- 10 |
Zillow last checked:
Listing updated:
Listed by:
Karen Greco 941-504-6927,
GRECO REAL ESTATE 941-685-0449
Source: Stellar MLS,MLS#: A4665815 Originating MLS: Sarasota - Manatee
Originating MLS: Sarasota - Manatee
Facts & features
Interior
Bedrooms & bathrooms
- Bedrooms: 5
- Bathrooms: 5
- Full bathrooms: 4
- 1/2 bathrooms: 1
Rooms
- Room types: Bonus Room, Den/Library/Office, Family Room, Utility Room
Primary bedroom
- Features: Walk-In Closet(s)
- Level: First
- Dimensions: 16x18
Bedroom 2
- Features: Built-in Closet
- Level: First
- Dimensions: 15x11
Bedroom 3
- Features: Built-in Closet
- Level: Second
- Dimensions: 15x12
Bedroom 4
- Features: Built-in Closet
- Level: Second
- Dimensions: 9x12
Bedroom 5
- Features: Built-in Closet
- Level: Second
- Dimensions: 9x14
Balcony porch lanai
- Level: First
- Dimensions: 10x22
Bonus room
- Features: Built-in Closet
- Level: First
- Dimensions: 17x17
Dining room
- Level: First
- Dimensions: 13x10
Game room
- Level: Second
- Dimensions: 14x14
Great room
- Features: Built-In Shelving
- Level: First
- Dimensions: 15x25
Kitchen
- Features: Kitchen Island, Stone Counters, Pantry
- Level: First
- Dimensions: 18x10
Office
- Level: First
- Dimensions: 14x12
Heating
- Central, Electric
Cooling
- Central Air, Zoned
Appliances
- Included: Oven, Convection Oven, Cooktop, Dishwasher, Disposal, Exhaust Fan, Gas Water Heater, Microwave, Range Hood, Refrigerator, Tankless Water Heater, Wine Refrigerator
- Laundry: Inside, Laundry Room
Features
- Built-in Features, Crown Molding, Eating Space In Kitchen, High Ceilings, Kitchen/Family Room Combo, Living Room/Dining Room Combo, Open Floorplan, Primary Bedroom Main Floor, Solid Surface Counters, Solid Wood Cabinets, Stone Counters, Thermostat, Vaulted Ceiling(s), Walk-In Closet(s), Wet Bar
- Flooring: Engineered Hardwood, Porcelain Tile
- Doors: Outdoor Kitchen, Sliding Doors
- Windows: Hurricane Shutters/Windows
- Has fireplace: Yes
- Fireplace features: Electric, Family Room
Interior area
- Total structure area: 6,524
- Total interior livable area: 4,989 sqft
Property
Parking
- Total spaces: 3
- Parking features: Driveway, Garage Door Opener, Garage Faces Rear, Garage Faces Side
- Attached garage spaces: 3
- Has uncovered spaces: Yes
- Details: Garage Dimensions: 26x20
Features
- Levels: Two
- Stories: 2
- Patio & porch: Covered, Deck, Enclosed, Patio, Porch, Screened
- Exterior features: Irrigation System, Outdoor Kitchen, Rain Gutters, Sidewalk
- Has private pool: Yes
- Pool features: Gunite, Heated, In Ground, Lighting, Pool Alarm, Screen Enclosure
- Has spa: Yes
- Spa features: Heated, In Ground
- Has view: Yes
- View description: Garden, Pool
Lot
- Size: 0.34 Acres
- Dimensions: 100 x 150
- Features: City Lot, Landscaped, Level, Above Flood Plain
- Residential vegetation: Trees/Landscaped
Details
- Additional structures: Outdoor Kitchen
- Parcel number: 2037060013
- Zoning: RSF1
- Special conditions: None
Construction
Type & style
- Home type: SingleFamily
- Architectural style: Custom
- Property subtype: Single Family Residence
Materials
- Block, Stucco, Wood Frame
- Foundation: Slab, Stem Wall
- Roof: Tile
Condition
- Under Construction
- New construction: Yes
- Year built: 2026
Details
- Builder model: Southside IV
- Builder name: Allegra Homes
Utilities & green energy
- Sewer: Public Sewer
- Water: Public
- Utilities for property: BB/HS Internet Available, Cable Available, Electricity Connected, Natural Gas Available, Sewer Connected, Sprinkler Well, Water Connected
Green energy
- Energy efficient items: Doors, Insulation, Roof, Water Heater, Windows
- Indoor air quality: Ventilation
- Water conservation: Drip Irrigation, Irrig. System-Drip/Microheads, Fl. Friendly/Native Landscape
Community & HOA
Community
- Security: Security System Owned, Fire/Smoke Detection Integration
- Pet fee: $0 monthly
- Subdivision: HARBOR ACRES SEC 2
HOA
- Has HOA: No
Location
- Region: Sarasota
Financial & listing details
- Price per square foot: $1,077/sqft
- Tax assessed value: $1,326,200
- Annual tax amount: $11,550
- Date on market: 1/6/2026
- Cumulative days on market: 201 days
- Listing terms: Cash,Conventional
- Ownership: Fee Simple
- Total actual rent: 0
- Electric utility on property: Yes
- Road surface type: Asphalt
Estimated market value
Not available
Estimated sales range
Not available
Not available
Price history
| Date | Event | Price |
|---|---|---|
| 1/6/2026 | Listed for sale | $5,375,000+298.1%$1,077/sqft |
Source:  Stellar MLS #A4665815 Report a problem Stellar MLS #A4665815 Report a problem | ||
| 8/21/2025 | Sold | $1,350,000-10%$271/sqft |
Source: Stellar MLS #A4638687 Report a problem | ||
| 6/29/2025 | Pending sale | $1,500,000$301/sqft |
Source: Stellar MLS #A4638687 Report a problem | ||
| 5/18/2025 | Price change | $1,500,000-9.1%$301/sqft |
Source: Stellar MLS #A4638687 Report a problem | ||
| 2/23/2025 | Price change | $1,650,000-5.7%$331/sqft |
Source: Stellar MLS #A4638687 Report a problem | ||
| 2/1/2025 | Listed for sale | $1,750,000+103.5%$351/sqft |
Source: Stellar MLS #A4638687 Report a problem | ||
| 10/2/2019 | Sold | $860,000-4.3%$172/sqft |
Source: Public Record Report a problem | ||
| 8/20/2019 | Pending sale | $899,000$180/sqft |
Source: RE/MAX Alliance Group #A4421898 Report a problem | ||
| 8/20/2019 | Listed for sale | $899,000$180/sqft |
Source: RE/MAX ALLIANCE GROUP #A4421898 Report a problem | ||
| 8/20/2019 | Pending sale | $899,000$180/sqft |
Source: RE/MAX ALLIANCE GROUP #A4421898 Report a problem | ||
| 7/15/2019 | Price change | $899,000-2.8%$180/sqft |
Source: RE/MAX ALLIANCE GROUP #A4421898 Report a problem | ||
| 6/17/2019 | Price change | $925,000-2.6%$185/sqft |
Source: RE/MAX ALLIANCE GROUP #A4421898 Report a problem | ||
| 3/23/2019 | Price change | $950,000-2.6%$190/sqft |
Source: RE/MAX ALLIANCE GROUP #A4421898 Report a problem | ||
| 1/11/2019 | Listed for sale | $975,000+333.3%$195/sqft |
Source: RE/MAX ALLIANCE GROUP #A4421898 Report a problem | ||
| 11/12/1993 | Sold | $225,000+800%$45/sqft |
Source: Public Record Report a problem | ||
| 6/14/1993 | Sold | $25,000$5/sqft |
Source: Public Record Report a problem | ||
Public tax history
| Year | Property taxes | Tax assessment |
|---|---|---|
| 2025 | $12,141 +5.1% | $808,568 +2.9% |
| 2024 | $11,550 +3% | $785,780 +3% |
| 2023 | $11,218 +2.4% | $762,893 +3% |
| 2022 | $10,955 -0.2% | $740,673 +3% |
| 2021 | $10,975 -11.8% | $719,100 -4.7% |
| 2020 | $12,449 +148.7% | $754,800 +130.4% |
| 2019 | $5,006 +3% | $327,627 +1.9% |
| 2018 | $4,862 -1.2% | $321,518 +2.1% |
| 2017 | $4,921 -0.4% | $314,905 -56.6% |
| 2016 | $4,942 | $726,100 +2% |
| 2015 | $4,942 | $711,900 +137.8% |
| 2014 | $4,942 +0.4% | $299,363 |
| 2013 | $4,920 +3.8% | $299,363 +1.7% |
| 2012 | $4,740 +4.5% | $294,359 +3% |
| 2011 | $4,537 +0.2% | $285,785 +1.5% |
| 2010 | $4,530 +15.8% | $281,562 +2.7% |
| 2009 | $3,913 | $274,160 +4.8% |
| 2008 | $3,913 -3.2% | $261,698 +3% |
| 2007 | $4,041 | $254,076 +2.5% |
| 2006 | -- | $247,879 +3% |
| 2005 | -- | $240,659 +3% |
| 2004 | $4,092 -1.2% | $233,650 +1.9% |
| 2003 | $4,141 +0.5% | $229,293 +2.4% |
| 2002 | $4,120 +6.6% | $223,919 +1.6% |
| 2001 | $3,863 +3% | $220,393 +3% |
| 2000 | $3,749 | $213,974 |
Find assessor info on the county website
Monthly payment
Est. payment
Payment breakdown
Explore the cost of this home by adjusting the details. Changes won't be saved.Climate risks
Neighborhood: Harbor Acres
Nearby schools
GreatSchools rating
- 10/10Southside Elementary SchoolGrades: K-5Distance: 0.8 mi
- 6/10Brookside Middle SchoolGrades: 6-8Distance: 1.5 mi
- 5/10Sarasota High SchoolGrades: 9-12Distance: 0.8 mi
Schools provided by the listing agent
- Elementary: Southside Elementary
- Middle: Brookside Middle
- High: Sarasota High
Source: Stellar MLS. This data may not be complete. We recommend contacting the local school district to confirm school assignments for this home.
- $2,290,8003 bd5 ba6.4k sqft1445 Flower Dr, Sarasota, FL 34239Off Market
- $4,787,9003 bd4 ba4.5k sqft1523 Flower Dr, Sarasota, FL 34239Off Market
- $4,475,0004 bd5 ba4.2k sqft1516 S Orange Ave, Sarasota, FL 34239For Sale

- $1,750,0003 bd3 ba3.2k sqft1504 S Orange Ave, Sarasota, FL 34239Sold

- $1,950,0003 bd4 ba2.5k sqft1538 S Orange Ave, Sarasota, FL 34239For Sale
- $1,497,1003 bd2 ba1.8k sqft1433 Flower Dr, Sarasota, FL 34239Off Market
- $1,870,0004 bd4 ba3.3k sqft1541 Flower Dr, Sarasota, FL 34239For Sale
- $3,453,0004 bd3 ba3.1k sqft1514 Flower Dr, Sarasota, FL 34239Off Market
A local agent can set up tours, give advice and negotiate with sellers.
Similar homes
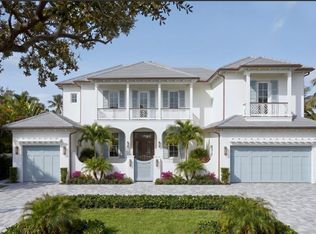
- $5,750,0005 bd6 ba4.9k sqft1395 Harbor Dr, Sarasota, FL 34239New Construction

 MLS ID #A4691667, Karen Greco, GRECO REAL ESTATE. Stellar MLS
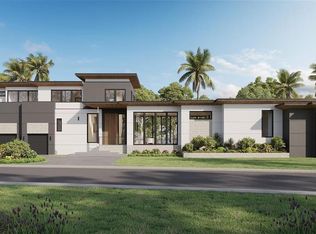
 - $5,590,0004 bd5 ba4k sqft1387 Harbor Dr, Sarasota, FL 34239New Construction
 MLS ID #A4697052, Sara Boudarga, HB REALTY GROUP INC.. Stellar MLS
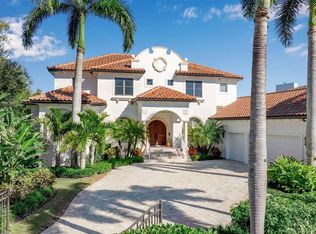
 - $6,000,0005 bd7 ba4.7k sqft2100 McClellan Pkwy, Sarasota, FL 34239New Construction
 MLS ID #A4693318, Faith Stutzman, PHAM REALTY GROUP LLC. Stellar MLS
 - $5,985,0004 bd5 ba5.3k sqft1389 Tangier Way, Sarasota, FL 34239For Sale
 MLS ID #A4677509, Joel Schemmel, DOUGLAS ELLIMAN. Stellar MLS
 - $4,299,9994 bd5 ba4.5k sqft1759 Waldemere St, Sarasota, FL 34239New ConstructionMLS ID #A4666725, Rachel Hamrick, PREFERRED SHORE LLC. Stellar MLS
- $5,425,0004 bd5 ba3.9k sqft1821 Lincoln Dr, Sarasota, FL 34236New ConstructionMLS ID #A4669453, Karen Greco, GRECO REAL ESTATE. Stellar MLS
- $4,490,0005 bd6 ba4.5k sqft604 Norsota Way, Sarasota, FL 34242For SaleMLS ID #A4698055, Faith Stutzman, THE STUTZMAN REALTY GROUP, LLC. Stellar MLS
- $5,690,0005 bd5 ba4.1k sqft539 Avenida Del Norte, Sarasota, FL 34242New ConstructionMLS ID #A4700498, Andrew Azzarello, PREFERRED SHORE LLC. Stellar MLS
- $7,995,0004 bd4 ba4.7k sqft3631 San Remo Ter, Sarasota, FL 34239For SaleMLS ID #A4669078, Joel Schemmel, DOUGLAS ELLIMAN. Stellar MLS
- $4,250,0005 bd6 ba3.9k sqft1555 Eastbrook Dr, Sarasota, FL 34231New ConstructionMLS ID #A4700259, Adnan Dedic, COMPASS FLORIDA LLC. Stellar MLS
- $4,295,0004 bd6 ba4.1k sqft3800 Flores Ave, Sarasota, FL 34239New ConstructionMLS ID #A4695844, Joshua Freed, PREFERRED SHORE LLC. Stellar MLS
- $2,749,0005 bd6 ba4.2k sqft2089 Arlington St, Sarasota, FL 34239New ConstructionMLS ID #TB8471775, Estela Ziu, COMPASS FLORIDA, LLC. Stellar MLS
- $3,200,0004 bd4 ba3.1k sqft1915 Clematis St, Sarasota, FL 34239For SaleMLS ID #A4694616, Moriah Taliaferro, PREMIER SOTHEBY'S INTERNATIONAL REALTY. Stellar MLS
- $3,790,0005 bd5 ba3.6k sqft1805 Goldenrod St, Sarasota, FL 34239New ConstructionMLS ID #A4698419, Faith Stutzman, PHAM REALTY GROUP LLC. Stellar MLS
- $3,790,0006 bd4 ba4.7k sqft1850 Webber St, Sarasota, FL 34239New ConstructionMLS ID #A4686673, Kelly Gettel, COLDWELL BANKER REALTY. Stellar MLS
- $2,995,0005 bd6 ba3.5k sqft1671 Arlington St, Sarasota, FL 34239New ConstructionMLS ID #A4684899, Steven Moore, MICHAEL SAUNDERS & COMPANY. Stellar MLS
- $5,392,0004 bd6 ba4.2k sqft4819 Higel Ave, Sarasota, FL 34242New ConstructionMLS ID #A4620571, Cassie Meyer, BRIGHT REALTY. Stellar MLS
- $2,860,0005 bd6 ba4.1k sqft1870 Jasmine Dr, Sarasota, FL 34239New ConstructionMLS ID #A4696318, Samantha Jennen, PREFERRED SHORE LLC. Stellar MLS
- $3,950,0004 bd5 ba4k sqft847 Freeling Dr, Sarasota, FL 34242For SaleMLS ID #A4690268, Michelle Ward, COMPASS FLORIDA LLC. Stellar MLS
- $3,575,0004 bd4 ba3k sqft1749 Lincoln Park Cir, Sarasota, FL 34236For SaleMLS ID #A4674729, Michael Hays, MICHAEL SAUNDERS & COMPANY. Stellar MLS
