Step into the lap of luxury with this breathtaking Panther Ridge estate, where modern elegance meets the tranquility of a 10+ acre paradise. This 5-bedroom, 4.5-bath masterpiece boasts not only a 4-car garage but also a whopping 4,943 sq/ft of sheer opulence. Marvel at the grandeur of the 26' ceilings that greet you upon entering, creating a sense of space and airiness. The interior is adorned with luxurious finishes making every corner a feast for the eyes. The open floorplan seamlessly combines the family room, dining area, and kitchen into a functional living space that exudes warmth. As you explore, the owner's suite beckons with its high vaulted ceiling, large windows, and glass sliding doors that flood the room with natural light. Dual closets with custom built-ins provide ample storage, while the en suite bath is a spa-like retreat, featuring a seamless glass stand-alone shower, a separate tub, and a double vanity with custom European cabinetry and quartz countertops. The heart of the home, the kitchen, is a chef's dream come true. An oversized island with custom dual-tone cabinetry and quartz counters sets the stage for culinary adventures. Luxury stainless steel appliances, including a side-by-side refrigerator, beverage fridge, wall oven, microwave, induction range, and hood, elevate the cooking experience to new heights. The guestrooms are no less impressive, with oversized windows and en suite full bathrooms offering both comfort and style. A large bonus room, complete with high ceilings, large windows, and sliders, provides additional versatile space for entertainment or relaxation. Step outside to the resort-style pool and outdoor living areas, where a lanai with an outdoor kitchen and fireplace seating area awaits. The oversized pool with a huge spa, sun shelf, and multiple seating areas create a haven for relaxation. A gas fire pit and spacious sundeck add to the allure of the outdoor oasis. This estate is not just about luxury; it's also designed for practicality and security. With a 32kw generator, hurricane-rated windows and doors, 10 independent HVAC zones, and home automation for lights, blinds, fans, and controls via mobile device or Alexa, it seamlessly blends modern convenience with timeless elegance. Welcome home to a life of unparalleled comfort and style!
Sold for $2,825,000
$2,825,000
20208 77TH AVENUE E, BRADENTON, FL 34202
5beds
4,943sqft
Single Family Residence
Built in 2017
10.13 Acres Lot
$2,830,100 Zestimate®
$572/sqft
$8,247 Estimated rent
Home value
$2,830,100
$2.58M - $3.11M
$8,247/mo
Zestimate® history
Owner options
List your home for rent
$8,247/mo
Rent Zestimate®
Find your next renter with Zillow Rental Manager. Plus, with online applications, you can quickly screen prospective tenants – for free.
$8,247/mo
Rent Zestimate®
Refinance and save
$18,872/mo
Est. payment
Refinancing to a lower rate could help reduce your monthly payments and save thousands over the life of the loan.
$18,872/mo
Est. payment
Explore your selling options
Work with a Zillow partner agent
Leverage their expertise and Zillow's premium Showcase listings to get your home seen by more buyers.
Get startedList with your own agent
Get your home in front of millions of buyers by listing it on Zillow.
Learn how to do itSell it yourself
Take full control of how buyers see your home on Zillow by listing For Sale by Owner (FSBO).
List your homeWhat's special
Spacious sundeckResort-style poolLuxurious finishesOversized windowsLarge bonus roomLarge windowsEn suite bath
Zillow last checked:
Listing updated:
Listed by:
Daria Fairchild 941-650-7207,
COLDWELL BANKER REALTY 941-366-8070
Bought with:
Daria Fairchild, 3106285
COLDWELL BANKER REALTY
Source: Stellar MLS,MLS#: A4599117 Originating MLS: Sarasota - Manatee
Originating MLS: Sarasota - Manatee
Facts & features
Interior
Bedrooms & bathrooms
- Bedrooms: 5
- Bathrooms: 5
- Full bathrooms: 4
- 1/2 bathrooms: 1
Rooms
- Room types: Bonus Room, Den/Library/Office, Family Room, Utility Room, Media Room, Storage Rooms
Primary bedroom
- Features: Walk-In Closet(s)
- Level: First
- Dimensions: 24x18
Primary bathroom
- Features: Dual Sinks, En Suite Bathroom, Exhaust Fan, Tub with Separate Shower Stall
- Level: First
Great room
- Level: First
- Dimensions: 38x24
Kitchen
- Level: First
- Dimensions: 15x30
Heating
- Central, Heat Pump
Cooling
- Central Air
Appliances
- Included: Bar Fridge, Oven, Cooktop, Dishwasher, Disposal, Dryer, Freezer, Gas Water Heater, Ice Maker, Kitchen Reverse Osmosis System, Microwave, Range Hood, Refrigerator, Tankless Water Heater, Washer, Water Filtration System, Water Purifier, Water Softener, Wine Refrigerator
- Laundry: Inside, Laundry Room
Features
- Cathedral Ceiling(s), Ceiling Fan(s), High Ceilings, Kitchen/Family Room Combo, Living Room/Dining Room Combo, Open Floorplan, Primary Bedroom Main Floor, Split Bedroom, Stone Counters, Vaulted Ceiling(s), Walk-In Closet(s), Wet Bar
- Flooring: Ceramic Tile, Engineered Hardwood
- Doors: French Doors, Outdoor Grill, Outdoor Kitchen, Outdoor Shower, Sliding Doors
- Windows: Blinds, ENERGY STAR Qualified Windows, Insulated Windows, Window Treatments
- Has fireplace: Yes
- Fireplace features: Other Room
Interior area
- Total structure area: 6,534
- Total interior livable area: 4,943 sqft
Property
Parking
- Total spaces: 4
- Parking features: Circular Driveway, Driveway, Garage Door Opener, Garage Faces Side
- Attached garage spaces: 4
- Has uncovered spaces: Yes
- Details: Garage Dimensions: 25x48
Features
- Levels: One
- Stories: 1
- Patio & porch: Covered, Enclosed, Patio, Screened
- Exterior features: Irrigation System, Lighting, Outdoor Grill, Outdoor Kitchen, Outdoor Shower
- Has private pool: Yes
- Pool features: Fiber Optic Lighting, Gunite, Heated, In Ground, Lighting, Salt Water
- Has spa: Yes
- Spa features: Heated, In Ground
- Fencing: Fenced
- Has view: Yes
- View description: Park/Greenbelt, Pool, Trees/Woods, Water, Pond
- Has water view: Yes
- Water view: Water,Pond
- Waterfront features: Pond Access
Lot
- Size: 10.13 Acres
- Features: Conservation Area, Level, Oversized Lot, Zoned for Horses
- Residential vegetation: Mature Landscaping, Oak Trees, Trees/Landscaped, Wooded
Details
- Parcel number: 332015601
- Zoning: A
- Special conditions: None
Construction
Type & style
- Home type: SingleFamily
- Architectural style: Contemporary
- Property subtype: Single Family Residence
Materials
- Block, Stucco
- Foundation: Slab
- Roof: Shingle
Condition
- New construction: No
- Year built: 2017
Utilities & green energy
- Sewer: Septic Tank
- Water: Well
- Utilities for property: Cable Connected, Electricity Connected, Fiber Optics, Propane, Sprinkler Well
Community & HOA
Community
- Features: Deed Restrictions, Horses Allowed, Park, Playground
- Security: Fire Alarm, Security Gate, Security System, Smoke Detector(s)
- Pet fee: $0 monthly
- Subdivision: PANTHER RIDGE
HOA
- Has HOA: Yes
- Amenities included: Park, Playground, Tennis Court(s)
- Services included: Common Area Taxes, Reserve Fund, Fidelity Bond, Private Road, Recreational Facilities
- HOA fee: $105 monthly
- HOA name: Panther Ridge HOA
- HOA phone: 941-870-4920
Location
- Region: Bradenton
Financial & listing details
- Price per square foot: $572/sqft
- Tax assessed value: $2,701,298
- Annual tax amount: $32,067
- Date on market: 2/16/2024
- Cumulative days on market: 296 days
- Listing terms: Cash,Conventional
- Ownership: Fee Simple
- Total actual rent: 0
- Electric utility on property: Yes
- Road surface type: Paved
Price history
| Date | Event | Price |
|---|---|---|
| 12/23/2024 | Sold | $2,825,000-13.1%$572/sqft |
Source:  Stellar MLS #A4599117 Report a problem Stellar MLS #A4599117 Report a problem | ||
| 12/9/2024 | Pending sale | $3,250,000$657/sqft |
Source: Stellar MLS #A4599117 Report a problem | ||
| 2/16/2024 | Listed for sale | $3,250,000+30%$657/sqft |
Source: Stellar MLS #A4599117 Report a problem | ||
| 6/9/2020 | Sold | $2,500,000-5.7%$506/sqft |
Source: Public Record Report a problem | ||
| 8/10/2019 | Listing removed | $2,650,000$536/sqft |
Source: Living Vogue Real Estate #A4426265 Report a problem | ||
| 4/15/2019 | Price change | $2,650,000-3.6%$536/sqft |
Source: LIVING VOGUE LLC #A4426265 Report a problem | ||
| 3/21/2019 | Price change | $2,750,000-3.5%$556/sqft |
Source: LIVING VOGUE LLC #A4426265 Report a problem | ||
| 3/7/2019 | Price change | $2,850,000-3.4%$577/sqft |
Source: LIVING VOGUE LLC #A4426265 Report a problem | ||
| 2/3/2019 | Listed for sale | $2,950,000+20.4%$597/sqft |
Source: LIVING VOGUE LLC #A4426265 Report a problem | ||
| 9/1/2017 | Sold | $2,450,000+768.8%$496/sqft |
Source: Agent Provided Report a problem | ||
| 10/31/2016 | Sold | $282,000-14.4%$57/sqft |
Source: Stellar MLS #A4111026 Report a problem | ||
| 9/8/2016 | Price change | $329,500-79.3%$67/sqft |
Source: Michael Saunders & Company - Licensed Real Estate Broker Report a problem | ||
| 9/8/2016 | Pending sale | $1,589,500+382.4%$322/sqft |
Source: Michael Saunders & Company - Licensed Real Estate Broker Report a problem | ||
| 6/6/2016 | Price change | $329,500-79.3%$67/sqft |
Source: Michael Saunders & Company - Licensed Real Estate Broker Report a problem | ||
| 4/28/2016 | Price change | $1,589,500+323.9%$322/sqft |
Source: Michael Saunders & Company - Licensed Real Estate Broker Report a problem | ||
| 4/28/2015 | Price change | $375,000-76.4%$76/sqft |
Source: Michael Saunders & Company - Licensed Real Estate Broker Report a problem | ||
| 4/25/2015 | Price change | $1,589,500+323.9%$322/sqft |
Source: Michael Saunders & Company - Licensed Real Estate Broker Report a problem | ||
| 1/10/2015 | Listed for sale | $375,000+50.3%$76/sqft |
Source: Michael Saunders & Company - Licensed Real Estate Broker Report a problem | ||
| 2/26/2013 | Listing removed | $249,500$50/sqft |
Source: RONNIE DEWITT AND ASSOCIATES #A3964776 Report a problem | ||
| 8/23/2012 | Listed for sale | $249,500$50/sqft |
Source: Ronnie DeWitt and Associates, Inc. #A3964776 Report a problem | ||
Public tax history
| Year | Property taxes | Tax assessment |
|---|---|---|
| 2025 | $482 -98.6% | $2,304,434 +14.2% |
| 2024 | $33,617 +4.8% | $2,018,488 +10% |
| 2023 | $32,067 +8.4% | $1,834,989 +10% |
| 2022 | $29,583 +26.3% | $1,668,172 +10% |
| 2021 | $23,427 +90.2% | $1,516,520 +85.8% |
| 2020 | $12,316 +1.2% | $816,178 +2.3% |
| 2019 | $12,171 | $797,828 +1% |
| 2018 | $12,171 -0.4% | $790,074 +245.9% |
| 2017 | $12,220 +430.9% | $228,432 +32.6% |
| 2016 | $2,302 | $172,210 +4.9% |
| 2015 | $2,302 | $164,106 +12.8% |
| 2014 | $2,302 +4.7% | $145,498 +6% |
| 2013 | $2,199 +219848% | $137,262 -4.9% |
| 2012 | $1 | $144,353 +10.9% |
| 2011 | $1 | $130,221 -19% |
| 2010 | -- | $160,814 -27% |
| 2009 | $3,544 -28.8% | $220,328 -29.8% |
| 2008 | $4,981 -30.4% | $314,030 -29.1% |
| 2007 | $7,154 -4.4% | $443,188 +2.9% |
| 2006 | $7,484 +114.1% | $430,525 +120.8% |
| 2005 | $3,495 +15% | $195,003 +16.7% |
| 2004 | $3,038 +32.1% | $167,145 +28.6% |
| 2003 | $2,299 +26.2% | $130,000 +26.8% |
| 2002 | $1,822 +22.4% | $102,500 +20.6% |
| 2001 | $1,489 -2% | $85,000 |
| 2000 | $1,519 | $85,000 |
Find assessor info on the county website
Neighborhood: 34202
Nearby homes
- $1,154,7004 bd3 ba3.3k sqft20310 77th Ave E, Bradenton, FL 34202Off Market
- $1,695,9068.86 Acres20016 77th Ave E, Bradenton, FL 34202Off Market

- $2,418,9005 bd6 ba6.1k sqft20109 79th Ave E, Bradenton, FL 34202Off Market
- $2,000,0004 bd4 ba4k sqft20207 77th Ave E, Bradenton, FL 34202For Sale
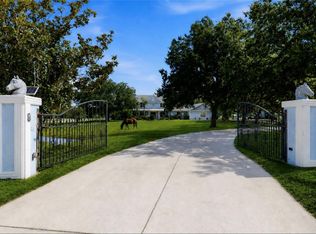
- $1,509,3495.11 Acres20410 77th Ave E, Bradenton, FL 34202Off Market
- $1,366,3004 bd3 ba3.8k sqft20207 79th Ave E, Bradenton, FL 34202Off Market
- $2,029,0004 bd4 ba7.6k sqft19911 79th Ave E, Bradenton, FL 34202Off Market
- $1,789,0004 bd3 ba4k sqft7620 205th St E, Bradenton, FL 34202Sold
Nearby schools
GreatSchools rating
- 10/10Robert Willis Elementary SchoolGrades: PK-5Distance: 3.5 mi
- 7/10R. Dan Nolan Middle SchoolGrades: 6-8Distance: 3.9 mi
- 6/10Lakewood Ranch High SchoolGrades: PK,9-12Distance: 7 mi
Schools provided by the listing agent
- Elementary: Robert E Willis Elementary
- Middle: Nolan Middle
- High: Lakewood Ranch High
Source: Stellar MLS. This data may not be complete. We recommend contacting the local school district to confirm school assignments for this home.
Get a cash offer in 3 minutes
Find out how much your home could sell for in as little as 3 minutes with a no-obligation cash offer.
Estimated market value
$2,830,100
Get a cash offer in 3 minutes
Find out how much your home could sell for in as little as 3 minutes with a no-obligation cash offer.
Estimated market value
$2,830,100
- Florida
- Manatee County
- Bradenton
- 34202
- 20208 77TH AVENUE E
Nearby cities
Nearby neighborhoods
Nearby zip codes
Other Bradenton Topics
