Modern luxury and sophisticated design come together in this Palazzo-model Cardel pool home, ideally located behind the gates of the highly sought-after Country Club East at Lakewood Ranch. Nestled on a quiet cul-de-sac lot with panoramic lake and golf-course views, this two-story Italian Villa offers 3,883 sq ft of meticulously designed living space, including five bedrooms, 3.5 bathrooms, a dedicated office, an upstairs bonus room, and a spacious three-car garage. Enjoy unparalleled convenience—stroll to the Country Club and neighborhood amenities, or hop on your bike or golf cart to top-rated schools. Step through the grand entry into an airy open layout flooded with natural light, accentuated by soaring 20-foot ceilings and expansive picture windows framing serene water and fairway vistas well back from the cart path. The gourmet kitchen dazzles with custom white cabinetry, extra-thick quartz countertops, high-end Wolf stainless-steel appliances, and an expansive butler’s pantry—perfect for tucking away small appliances and keeping workspaces pristine. Custom lighting, fans and built-out closets elevate the living space. Abundant storage is thoughtfully integrated throughout. Discover one of the very few true five-bedroom homes available in Country Club East—an increasingly rare opportunity in this coveted enclave—plus a dedicated office. The main-level primary suite is a private haven, boasting rich hardwood floors, dual walk-in closets, and a spa-inspired bath with dual vanities, and a frameless glass shower. A versatile guest suite and formal dining or home-office complete the first floor. Upstairs, an oversized bonus room—ideal for a home theater or fitness studio—is accompanied by three additional bedrooms with walk-in closets, a full bath and a wet-bar balcony landing. Outdoor living is effortless, with a generous covered lanai, fully equipped outdoor kitchen, and a convenient pool bath with extra storage—all overlooking a heated salt-water pool and spa within a full-screen enclosure. Windy Hill is an active enclave celebrated for its strong sense of community and festive spirit—a true holiday hotspot—while Country Club East amenities, including The Retreat’s resort-style pool and fitness center and The Lodge’s dining and social events, are just a short walk or golf-cart ride away. Minutes from Lakewood Ranch Main Street, Waterside Place, Sarasota’s award-winning beaches, and cultural venues, this light-filled masterpiece embodies the ultimate Florida lifestyle. Your perfect retreat awaits.
Sold for $1,600,000
$1,600,000
7634 WINDY HILL COVE, BRADENTON, FL 34202
5beds
3,883sqft
Single Family Residence
Built in 2020
9,544 Square Feet Lot
$1,582,900 Zestimate®
$412/sqft
$7,928 Estimated rent
Home value
$1,582,900
$1.46M - $1.73M
$7,928/mo
Zestimate® history
Owner options
List your home for rent
$7,928/mo
Rent Zestimate®
Find your next renter with Zillow Rental Manager. Plus, with online applications, you can quickly screen prospective tenants – for free.
$7,928/mo
Rent Zestimate®
Refinance and save
$11,221/mo
Est. payment
Refinancing to a lower rate could help reduce your monthly payments and save thousands over the life of the loan.
$11,221/mo
Est. payment
Explore your selling options
Work with a Zillow partner agent
Leverage their expertise and Zillow's premium Showcase listings to get your home seen by more buyers.
Get startedList with your own agent
Get your home in front of millions of buyers by listing it on Zillow.
Learn how to do itSell it yourself
Take full control of how buyers see your home on Zillow by listing For Sale by Owner (FSBO).
List your homeWhat's special
Covered lanaiHeated salt-water poolOutdoor kitchenTrue five-bedroom homeDedicated officeExpansive picture windowsExtra-thick quartz countertops
Zillow last checked:
Listing updated:
Listed by:
Mike Griffin 941-586-6402,
PREFERRED SHORE LLC 941-999-1179,
Nicole Pies 941-545-8812,
PREFERRED SHORE LLC
Bought with:
Non-Member Agent
STELLAR NON-MEMBER OFFICE
Source: Stellar MLS,MLS#: A4656434 Originating MLS: Sarasota - Manatee
Originating MLS: Sarasota - Manatee
Facts & features
Interior
Bedrooms & bathrooms
- Bedrooms: 5
- Bathrooms: 4
- Full bathrooms: 3
- 1/2 bathrooms: 1
Rooms
- Room types: Bonus Room, Breakfast Room Separate, Den/Library/Office, Family Room, Utility Room, Loft
Primary bedroom
- Features: Walk-In Closet(s)
- Level: First
- Area: 300 Square Feet
- Dimensions: 20x15
Bedroom 2
- Features: Built-in Closet
- Level: First
- Area: 192 Square Feet
- Dimensions: 16x12
Bedroom 4
- Features: Walk-In Closet(s)
- Level: Second
- Area: 121 Square Feet
- Dimensions: 11x11
Bedroom 5
- Features: Walk-In Closet(s)
- Level: Second
- Area: 121 Square Feet
- Dimensions: 11x11
Bathroom 3
- Features: Walk-In Closet(s)
- Level: Second
- Area: 156 Square Feet
- Dimensions: 12x13
Bonus room
- Features: Bar, No Closet
- Level: Second
Great room
- Level: First
- Area: 342 Square Feet
- Dimensions: 18x19
Kitchen
- Level: First
- Area: 324 Square Feet
- Dimensions: 18x18
Office
- Level: First
- Area: 180 Square Feet
- Dimensions: 15x12
Heating
- Central
Cooling
- Central Air
Appliances
- Included: Bar Fridge, Oven, Convection Oven, Cooktop, Dishwasher, Disposal, Dryer, Exhaust Fan, Freezer, Gas Water Heater, Ice Maker, Microwave, Range, Range Hood, Refrigerator, Tankless Water Heater, Washer, Wine Refrigerator
- Laundry: Inside
Features
- Attic Fan, Built-in Features, Ceiling Fan(s), Coffered Ceiling(s), Dry Bar, Eating Space In Kitchen, High Ceilings, In Wall Pest System, Kitchen/Family Room Combo, Open Floorplan, Primary Bedroom Main Floor, Stone Counters, Thermostat, Vaulted Ceiling(s), Walk-In Closet(s), Wet Bar
- Flooring: Carpet, Ceramic Tile, Hardwood
- Doors: Outdoor Grill, Outdoor Kitchen, Sliding Doors
- Windows: Window Treatments, Hurricane Shutters
- Has fireplace: No
Interior area
- Total structure area: 5,068
- Total interior livable area: 3,883 sqft
Property
Parking
- Total spaces: 3
- Parking features: Garage Faces Side, Split Garage
- Attached garage spaces: 3
Features
- Levels: Two
- Stories: 2
- Exterior features: Balcony, Irrigation System, Lighting, Outdoor Grill, Outdoor Kitchen, Private Mailbox, Sidewalk
- Has private pool: Yes
- Pool features: Fiber Optic Lighting, Gunite, Heated, In Ground, Salt Water, Screen Enclosure
- Has spa: Yes
- Spa features: Heated, In Ground
- Has view: Yes
- View description: Golf Course, Water, Lake
- Has water view: Yes
- Water view: Water,Lake
- Waterfront features: Lake Front, Lake Privileges
Lot
- Size: 9,544 Square Feet
- Features: Sidewalk
Details
- Parcel number: 586573759
- Zoning: PDMU
- Special conditions: None
Construction
Type & style
- Home type: SingleFamily
- Property subtype: Single Family Residence
Materials
- Stucco
- Foundation: Slab
- Roof: Tile
Condition
- New construction: No
- Year built: 2020
Details
- Builder model: Palazzo
- Builder name: Cardel
Utilities & green energy
- Sewer: Public Sewer
- Water: Public
- Utilities for property: Cable Connected, Electricity Connected, Fiber Optics, Fire Hydrant, Natural Gas Connected, Phone Available, Public, Sewer Connected, Sprinkler Recycled, Street Lights, Underground Utilities
Community & HOA
Community
- Features: Clubhouse, Deed Restrictions, Dog Park, Fitness Center, Gated Community - Guard, Golf Carts OK, Golf, Irrigation-Reclaimed Water, Pool, Restaurant
- Security: Closed Circuit Camera(s), Fire Alarm, Security System, Smoke Detector(s)
- Pet fee: $0 monthly
- Subdivision: COUNTRY CLUB EAST AT LAKEWD RNCH TT
HOA
- Has HOA: Yes
- Services included: Community Pool, Maintenance Grounds, Recreational Facilities, Security
- HOA fee: $593 monthly
- HOA name: Denise Boykin
- HOA phone: 941-210-4390
Location
- Region: Bradenton
Financial & listing details
- Price per square foot: $412/sqft
- Tax assessed value: $1,224,638
- Annual tax amount: $21,283
- Date on market: 6/19/2025
- Cumulative days on market: 259 days
- Ownership: Fee Simple
- Total actual rent: 0
- Electric utility on property: Yes
- Road surface type: Paved, Asphalt
Price history
| Date | Event | Price |
|---|---|---|
| 9/3/2025 | Sold | $1,600,000-5.6%$412/sqft |
Source:  Stellar MLS #A4656434 Report a problem Stellar MLS #A4656434 Report a problem | ||
| 7/29/2025 | Pending sale | $1,695,000$437/sqft |
Source: Stellar MLS #A4656434 Report a problem | ||
| 6/19/2025 | Listed for sale | $1,695,000$437/sqft |
Source: Stellar MLS #A4656434 Report a problem | ||
| 6/14/2025 | Listing removed | $1,695,000$437/sqft |
Source: Stellar MLS #A4627976 Report a problem | ||
| 4/6/2025 | Price change | $1,695,000-10.6%$437/sqft |
Source: Stellar MLS #A4627976 Report a problem | ||
| 3/10/2025 | Price change | $1,895,000-5%$488/sqft |
Source: Stellar MLS #A4627976 Report a problem | ||
| 1/22/2025 | Price change | $1,995,000-7%$514/sqft |
Source: Stellar MLS #A4627976 Report a problem | ||
| 12/5/2024 | Price change | $2,145,000-4.5%$552/sqft |
Source: Stellar MLS #A4627976 Report a problem | ||
| 11/5/2024 | Listed for sale | $2,245,000+146.7%$578/sqft |
Source: Stellar MLS #A4627976 Report a problem | ||
| 11/27/2019 | Sold | $910,177$234/sqft |
Source: Public Record Report a problem | ||
Public tax history
| Year | Property taxes | Tax assessment |
|---|---|---|
| 2025 | $20,066 -5.7% | $1,224,638 -6.4% |
| 2024 | $21,284 +0.7% | $1,308,273 +3% |
| 2023 | $21,140 +28.1% | $1,270,168 +63.7% |
| 2022 | $16,502 +18.5% | $775,729 +10% |
| 2021 | $13,930 +147.5% | $705,208 +340.8% |
| 2020 | $5,628 -3.7% | $160,000 |
| 2019 | $5,845 | $160,000 +3.2% |
| 2018 | $5,845 +2% | $155,000 -13.2% |
| 2017 | $5,732 -2% | $178,500 |
| 2016 | $5,851 | $178,500 +5% |
| 2015 | $5,851 | $170,000 |
| 2014 | -- | $170,000 |
Find assessor info on the county website
Neighborhood: 34202
Nearby homes
- $1,790,0003 bd5 ba3.8k sqft7638 Windy Hill Cv, Bradenton, FL 34202For Sale
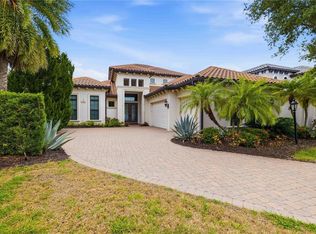
- $875,0003 bd3 ba2.9k sqft7630 Windy Hill Cv, Bradenton, FL 34202Sold

- $1,328,3003 bd2 ba2.7k sqft7642 Windy Hill Cv, Bradenton, FL 34202Off Market
- $1,176,8003 bd3 ba2.7k sqft7626 Windy Hill Cv, Bradenton, FL 34202Off Market
- $1,956,3004 bd3 ba3.9k sqft7622 Windy Hill Cv, Bradenton, FL 34202Off Market
- $1,021,2003 bd3 ba2.3k sqft7629 Windy Hill Cv, Bradenton, FL 34202Off Market
- $1,464,1004 bd4 ba3.9k sqft7633 Windy Hill Cv, Bradenton, FL 34202Off Market
- $1,358,5004 bd5 ba3.3k sqft7618 Windy Hill Cv, Bradenton, FL 34202Off Market
Nearby schools
GreatSchools rating
- 10/10Robert Willis Elementary SchoolGrades: PK-5Distance: 1.1 mi
- 7/10R. Dan Nolan Middle SchoolGrades: 6-8Distance: 1.7 mi
- 6/10Lakewood Ranch High SchoolGrades: PK,9-12Distance: 4.7 mi
Schools provided by the listing agent
- Elementary: Robert E Willis Elementary
- Middle: Nolan Middle
- High: Lakewood Ranch High
Source: Stellar MLS. This data may not be complete. We recommend contacting the local school district to confirm school assignments for this home.
Get a cash offer in 3 minutes
Find out how much your home could sell for in as little as 3 minutes with a no-obligation cash offer.
Estimated market value
$1,582,900
Get a cash offer in 3 minutes
Find out how much your home could sell for in as little as 3 minutes with a no-obligation cash offer.
Estimated market value
$1,582,900
- Florida
- Manatee County
- Lakewood Ranch
- 34202
- 7634 WINDY HILL COVE
Nearby cities
Nearby neighborhoods
Nearby zip codes
Other Lakewood Ranch Topics
