Under contract-accepting backup offers. NEW PRICE ! OWNER WANTS THIS SOLD! AN INCREDIBLE VALUE FOR THE UPDRADES THIS HOME HAS. NESTLED ON A DESIREABLE CUL-DE-SAC WITH SERENE POND VIEWS, THIS STUNNING RENOWN MODEL HAS 3 BEDROOMS PLUS OFFICE EACH OFFERING AN EN SUITE AND WALK IN CLOSETS. BUILT BY PULTE HOMES, OFFERS AN EXCEPTIONAL BLEND OF LUXURY, COMFORT, AND RESORT STYLE LIVING. BUILT JUST 5 YEARS AGO AND FILLED WITH HIGH END UPGRADES, THIS METICULOUSLY MAINTAINED HOME SHOWCASES SOARING CEILINGS, DESIGNER FINISHES, AND AN INCREDIBLE OUTDOOR LIVING SPACE IDEAL FOR BOTH ENTERTAINING AND EVERYDAY LIVING IN ONE OF THE AREA'S MOST DESIREABLE 55+ COMMUNITIES. FROM THE MOMENT YOU ARRIVE, THE SCREENED IN PORCH ENHANCES THE HOME'S INVITING CURB APPEAL. INSIDE THE FINISHES ARE EXCITING WITH HIGH CEILINGS, CROWN MOLDING, TRAY CEILINGS, AND 8 FOOT INTERIOR DOORS CREATING A BRIGHT, OPEN, AND ELEGANT ATMOSPHERE THROUGHOUT. THE GOURMET KITCHEN IS TRULY THE HEART OF THE HOME AND WAS THOUGHTFULLY DESIGNED WITH EVERY DETAIL IN MIND. FEATURES INCLUDE STUNNING QUARTZ COUNTERS, AN OVERSIZED ISLAND WITH BUILT IN WINE RACK AND BEVERAGE COOLER, 42 IN CABINETRY ,DOUBLE OVENS, GAS COOKTOP AND CUSTOM WALK IN PANTRY, AND ABUNDANT STORAGE, MAKING IT IDEAL FOR THE HOME'S CHEF. THE SPACIOUS OWNERS SUITE IS A LUXURIOUS RETREAT FEATURING AN OVERSIZED WALK IN CLOSET WITH CUSTOM BUILT- INS AND SHELVING, WHILE THE SPA- INSPIRED PRIMARY BATH OFFERS A RELAXING GARDEN SOAKING TUB AND OVERSIZED WALK IN SHOWER, DUAL VANITIES AND AN ADDITIONAL WALK IN CLOSET. STEP OUTSIDE TO YOUR PRIVATE BACKYARD OASIS SHOWCASING A HEATED SALTWATER POOL AND SPA, PRIVATE POOL BATH, MOTORIZED PRIVACY SHADES AND PEACEFUL WATER VIEWS, CREATING THE ULTIMATE SETTING FOR RELAXING YEAR ROUND. ADDITIONAL UPGRADES INCLUDE NEW PLANTATION SHUTTERS THROUGHOUT, A WONDERFULLY APPOINTED LAUNDRY ROOM, INSULATED GARAGE DOORS WITH SPACIOUS 3 STALLS AND 4FT BUMP OUT FOR EXTRA STORAGE, ATTIC PULL DOWN STAIRS AND AN IN GARAGE AC UNIT. RESIDENTS WILL ENJOY AN UNMATCHED LIFESTYLE WITH RESORT STYLE AMENITIES, INCLUDING THE WONDERFUL DEL WEBB RESTAURANT, POOL, FITNESS CENTER, SOCIAL ACTIVITIES, PICKLEBALL, TENNNIS AND MORE- ALL WITHIN A VIBRANT AND ACTIVE 55+ COMMUNITY.
Accepting backups
Price cut: $49K (6/15)
$950,000
18115 LITTLETON PLACE, BRADENTON, FL 34202
3beds
2,875sqft
Single Family Residence
Built in 2021
0.3 Acres Lot
$914,800 Zestimate®
$330/sqft
$549/mo HOA
What's special
- 87 days |
- 194 |
- 6 |
Zillow last checked:
Listing updated:
Listed by:
Julie Woodard 941-468-2323,
JULIA INT'L REAL ESTATE LLC 941-468-2323
Source: Stellar MLS,MLS#: A4693527 Originating MLS: Sarasota - Manatee
Originating MLS: Sarasota - Manatee
Facts & features
Interior
Bedrooms & bathrooms
- Bedrooms: 3
- Bathrooms: 5
- Full bathrooms: 3
- 1/2 bathrooms: 2
Primary bedroom
- Features: Walk-In Closet(s)
- Level: First
- Area: 255 Square Feet
- Dimensions: 15x17
Bedroom 2
- Features: En Suite Bathroom, Walk-In Closet(s)
- Level: First
- Area: 168 Square Feet
- Dimensions: 14x12
Bedroom 3
- Features: En Suite Bathroom, Walk-In Closet(s)
- Level: First
- Area: 144 Square Feet
- Dimensions: 12x12
Primary bathroom
- Features: Dual Sinks, En Suite Bathroom, Exhaust Fan, Garden Bath, Stone Counters, Tub with Separate Shower Stall, Walk-In Closet(s)
- Level: First
Bathroom 2
- Features: Tub With Shower
- Level: First
Bathroom 3
- Features: Tub With Shower
- Level: First
- Area: 48 Square Feet
- Dimensions: 8x6
Bathroom 4
- Level: First
- Area: 30 Square Feet
- Dimensions: 5x6
Bathroom 5
- Level: First
- Area: 25 Square Feet
- Dimensions: 5x5
Dining room
- Level: First
Kitchen
- Features: Breakfast Bar, Pantry, Kitchen Island, Stone Counters
- Level: First
- Area: 252 Square Feet
- Dimensions: 14x18
Living room
- Level: First
- Area: 182 Square Feet
- Dimensions: 14x13
Office
- Level: First
- Area: 174 Square Feet
- Dimensions: 14.5x12
Heating
- Central, Electric
Cooling
- Central Air
Appliances
- Included: Oven, Convection Oven, Dishwasher, Disposal, Dryer, Gas Water Heater, Microwave, Refrigerator, Washer
- Laundry: Inside, Laundry Room
Features
- Ceiling Fan(s), Crown Molding, Eating Space In Kitchen, High Ceilings, Open Floorplan, Primary Bedroom Main Floor, Solid Wood Cabinets, Stone Counters, Thermostat, Walk-In Closet(s)
- Flooring: Ceramic Tile
- Doors: Sliding Doors
- Windows: Hurricane Shutters
- Has fireplace: No
Interior area
- Total structure area: 3,051
- Total interior livable area: 2,875 sqft
Video & virtual tour
Property
Parking
- Total spaces: 3
- Parking features: Garage - Attached
- Attached garage spaces: 3
Features
- Levels: One
- Stories: 1
- Exterior features: Irrigation System, Lighting
- Has private pool: Yes
- Pool features: Deck, Gunite, Heated, In Ground
- Has spa: Yes
- Spa features: Heated, In Ground
- Has view: Yes
- View description: Trees/Woods, Water, Pond
- Has water view: Yes
- Water view: Water,Pond
Lot
- Size: 0.3 Acres
- Features: Cul-De-Sac, Landscaped, Level, Private
Details
- Parcel number: 586156759
- Zoning: PD-R
- Special conditions: None
Construction
Type & style
- Home type: SingleFamily
- Property subtype: Single Family Residence
Materials
- Block, Stucco
- Foundation: Slab
- Roof: Tile
Condition
- Completed
- New construction: No
- Year built: 2021
Details
- Builder model: Renown
- Builder name: Pulte
Utilities & green energy
- Sewer: Public Sewer
- Water: Public
- Utilities for property: BB/HS Internet Available, Electricity Connected, Natural Gas Connected, Public, Sewer Connected, Street Lights, Underground Utilities, Water Connected
Community & HOA
Community
- Features: Association Recreation - Owned, Buyer Approval Required, Clubhouse, Community Mailbox, Deed Restrictions, Dog Park, Fitness Center, Gated Community - No Guard, Golf Carts OK, Golf, Irrigation-Reclaimed Water, No Truck/RV/Motorcycle Parking, Pool, Restaurant, Sidewalks, Special Community Restrictions, Tennis Court(s), Wheelchair Access
- Security: Smoke Detector(s)
- Pet fee: $0 monthly
- Senior community: Yes
- Subdivision: DEL WEBB PH IV SUBPH 4A & 4B
HOA
- Has HOA: Yes
- Amenities included: Clubhouse, Fence Restrictions, Fitness Center, Gated, Pickleball Court(s), Pool, Recreation Facilities, Shuffleboard Court
- Services included: Common Area Taxes, Community Pool, Maintenance Grounds, Manager, Private Road, Recreational Facilities
- HOA fee: $549 monthly
- HOA name: KRISTEN STAPLETON
- HOA phone: 941-739-0411
Location
- Region: Bradenton
Financial & listing details
- Price per square foot: $330/sqft
- Tax assessed value: $831,396
- Annual tax amount: $11,808
- Date on market: 5/23/2026
- Cumulative days on market: 243 days
- Listing terms: Cash,Conventional,VA Loan
- Ownership: Fee Simple
- Total actual rent: 0
- Electric utility on property: Yes
- Road surface type: Concrete, Paved
Estimated market value
$914,800
$869,000 - $961,000
$6,947/mo
Price history
| Date | Event | Price |
|---|---|---|
| 8/11/2026 | Listed for sale | $950,000$330/sqft |
Source:  Stellar MLS #A4693527 Report a problem Stellar MLS #A4693527 Report a problem | ||
| 7/27/2026 | Contingent | $950,000$330/sqft |
Source: Stellar MLS #A4693527 Report a problem | ||
| 6/15/2026 | Price change | $950,000-4.9%$330/sqft |
Source: Stellar MLS #A4693527 Report a problem | ||
| 6/3/2026 | Price change | $999,000-8.8%$347/sqft |
Source: Stellar MLS #A4693527 Report a problem | ||
| 5/23/2026 | Listed for sale | $1,095,000+9.7%$381/sqft |
Source: Stellar MLS #A4693527 Report a problem | ||
| 5/12/2026 | Listing removed | $998,000$347/sqft |
Source: Stellar MLS #A4672350 Report a problem | ||
| 3/5/2026 | Price change | $998,000-9.2%$347/sqft |
Source: Stellar MLS #A4672350 Report a problem | ||
| 1/2/2026 | Price change | $1,099,000-12%$382/sqft |
Source: Stellar MLS #A4672350 Report a problem | ||
| 11/21/2025 | Listed for sale | $1,249,000-3.8%$434/sqft |
Source: Stellar MLS #A4672350 Report a problem | ||
| 9/20/2025 | Listing removed | $1,299,000$452/sqft |
Source: Stellar MLS #A4644574 Report a problem | ||
| 3/20/2025 | Listed for sale | $1,299,000+79.7%$452/sqft |
Source: Stellar MLS #A4644574 Report a problem | ||
| 9/10/2021 | Sold | $722,865$251/sqft |
Source: Agent Provided Report a problem | ||
Public tax history
| Year | Property taxes | Tax assessment |
|---|---|---|
| 2025 | $11,809 +2.6% | $737,618 +2.9% |
| 2024 | $11,513 +0.9% | $716,830 +3% |
| 2023 | $11,414 +1.8% | $695,951 +3% |
| 2022 | $11,212 +216.3% | $675,681 +514.3% |
| 2021 | $3,545 +92% | $110,000 +749.7% |
| 2020 | $1,846 | $12,946 |
Find assessor info on the county website
Monthly payment
Est. payment
Payment breakdown
Explore the cost of this home by adjusting the details. Changes won't be saved.Climate risks
Neighborhood: 34202
Nearby schools
GreatSchools rating
- 10/10Robert Willis Elementary SchoolGrades: PK-5Distance: 2.5 mi
- 7/10R. Dan Nolan Middle SchoolGrades: 6-8Distance: 2.6 mi
- 6/10Lakewood Ranch High SchoolGrades: PK,9-12Distance: 5.7 mi
- $990,9009,369 sqft18111 Littleton Pl, Bradenton, FL 34202Off Market
- $887,8003 bd3 ba2.4k sqft18107 Littleton Pl, Bradenton, FL 34202Off Market
- $1,150,0004 bd4 ba3.5k sqft18116 Littleton Pl, Bradenton, FL 34202Sold

- $736,3009,000 sqft18103 Littleton Pl, Bradenton, FL 34202Off Market
- $922,5009,623 sqft18112 Littleton Pl, Bradenton, FL 34202Off Market
- $990,3000.25 acres18108 Littleton Pl, Bradenton, FL 34202Off Market
- $1,062,5003 bd3 ba2.8k sqft18104 Littleton Pl, Bradenton, FL 34202Off Market
- $733,1009,172 sqft18021 Littleton Pl, Bradenton, FL 34202Off Market
A local agent can set up tours, give advice and negotiate with sellers.
Similar homes
- $824,9002 bd2 ba1.9k sqft7608 VIOLA LOOP, BRADENTON, FL 34202For Sale
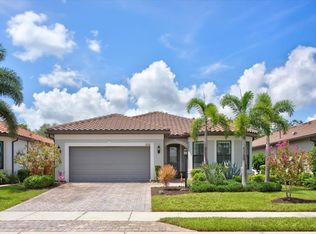
 MLS ID #A4702702, Mark Lawrence, BETTER HOMES AND GARDENS REAL ESTATE ATCHLEY PROPE. Stellar MLS
 - $995,0005 bd4 ba3.5k sqft6915 HONEYSUCKLE TRAIL, LAKEWOOD RANCH, FL 34202For Sale
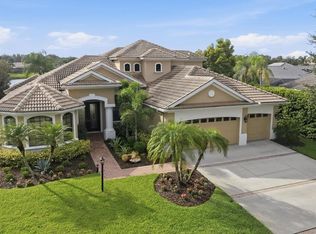 MLS ID #A4700527, Marina Solo, PA, KW SUNCOAST. Stellar MLS
 - $1,090,0003 bd3 ba2.9k sqft22209 DEER POINTE CROSSING, BRADENTON, FL 34202For Sale
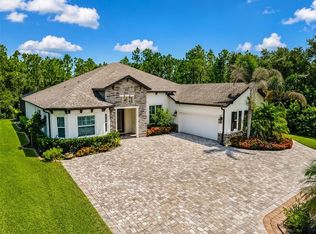 MLS ID #A4701413, Colette Jay, HORIZON REALTY INTERNATIONAL. Stellar MLS
 - $1,050,0003 bd2 ba2.5k sqft12323 THORNHILL COURT, LAKEWOOD RANCH, FL 34202For Sale
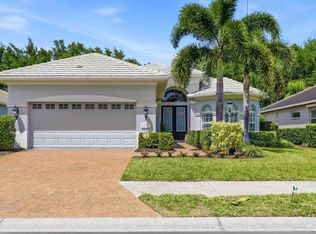 MLS ID #A4689600, Renee Preininger, SARASOTA TRUST REALTY COMPANY. Stellar MLS
 - $839,9003 bd3 ba2.6k sqft17528 POLO TRAIL, LAKEWOOD RANCH, FL 34211For SaleMLS ID #A4699370, John Shanahan, COMPASS FLORIDA LLC. Stellar MLS
- $1,249,0003 bd5 ba2.7k sqft16316 CASTLE PARK TERRACE, LAKEWOOD RANCH, FL 34202For SaleMLS ID #A4685453, Kelly Lerman, BERKSHIRE HATHAWAY HOMESERVICE. Stellar MLS
- $959,0003 bd3 ba2.2k sqft12749 FONTANA LOOP, BRADENTON, FL 34211For SaleMLS ID #A4702104, Jeaneen Wiegand, WIEGAND REALTY. Stellar MLS
- $950,0003 bd4 ba2.5k sqft9005 BERNINI PLACE, SARASOTA, FL 34240For SaleMLS ID #TB8536590, Rodger Kooser, MICHAEL SAUNDERS & COMPANY. Stellar MLS
- $1,030,0003 bd4 ba2.5k sqft4950 KIVA CIRCLE, BRADENTON, FL 34211For SaleMLS ID #A4692594, Kelly Barnett, RE/MAX ALLIANCE GROUP. Stellar MLS
- $729,0003 bd2 ba2.3k sqft7412 DIVOT LOOP #7412, BRADENTON, FL 34202For SaleMLS ID #A4685138, Jerry Richter, BERKSHIRE HATHAWAY HOMESERVICE. Stellar MLS
- $949,0003 bd3 ba2.6k sqft15306 GOLDEN BEAM PLACE, BRADENTON, FL 34211For SaleMLS ID #A4686162, Paula Patten, PREMIER SOTHEBY'S INTERNATIONAL REALTY. Stellar MLS
- $1,299,0004 bd4 ba2.7k sqft16512 BERWICK TERRACE, BRADENTON, FL 34202For SaleMLS ID #A4693026, David Perkowski, PREFERRED SHORE LLC. Stellar MLS
- $879,0004 bd3 ba2.7k sqft4607 RAINWATER GLEN, BRADENTON, FL 34211For SaleMLS ID #A4686052, Carissa Pelczynski, PREFERRED SHORE LLC. Stellar MLS
- $619,0002 bd2 ba1.8k sqft16932 PELHAM PLACE, LAKEWOOD RANCH, FL 34202For SaleMLS ID #A4700667, Tracy LeClair, MICHAEL SAUNDERS & COMPANY. Stellar MLS
- $599,9994 bd3 ba2.2k sqft17927 POLO TRAIL, BRADENTON, FL 34211For SaleMLS ID #A4699683, Midge McCarthy, RE/MAX ALLIANCE GROUP. Stellar MLS
- $899,9004 bd3 ba2.4k sqft4708 TILDEN PARK COURT, BRADENTON, FL 34211For SaleMLS ID #A4700741, Chelsi Svac, BINGHAM REALTY INC. Stellar MLS
- $835,0004 bd5 ba2.9k sqft4528 POND BROOK COURT, BRADENTON, FL 34211For SaleMLS ID #A4691993, Kristie DeSantis, FINE PROPERTIES. Stellar MLS
- $840,0003 bd3 ba2.8k sqft4952 SURFSIDE CIRCLE, BRADENTON, FL 34211For SaleMLS ID #A4679642, Thomas Murphy, SKYWAY REALTY OF FLORIDA, LLC. Stellar MLS
- $580,0002 bd2 ba1.9k sqft16748 BLACKWATER TERRACE, BRADENTON, FL 34202For SaleMLS ID #A4697959, Meredith Holz, COLDWELL BANKER REALTY. Stellar MLS
- $869,9003 bd3 ba2.3k sqft12825 COASTAL BREEZE WAY, BRADENTON, FL 34211For SaleMLS ID #A4697737, John Shanahan, COMPASS FLORIDA LLC. Stellar MLS
