Welcome to Del Webb, the premier 55+ community in Lakewood Ranch. Immerse yourself in this vibrant and amenity-rich neighborhood, where you'll discover an exquisite lakefront residence that combines sought-after upgrades with a meticulously designed layout. The expansive 3,519 square foot Stellar model features 4 bedrooms, 4 bathrooms, an office, and a loft. This home is situated on a prime cul-de-sac lot ensuring minimal traffic, complemented by a rare super extended driveway leading up the an extended 3 car garage, offering unmatched privacy and ample space. The landscaping was professionally designed providing both variety and beauty as you approach the front of the home. Notable features and updates include: an epoxy garage floor, second story steel accordion shutters, kinetico whole house water softener, reverse osmosis system in the kitchen and window treatments. The kitchen is a chef's delight with wooden soft-close cabinetry, granite countertops, a large island, built-in wine storage, beverage fridge, spacious pantry with custom shelving, and KitchenAid appliances. Seamless indoor and outdoor living is facilitated by pocket sliding doors leading to the screened-in lanai. Revel in the Florida lifestyle on the oversized screened-in patio with a sparkling heated saltwater pool and spa. The main level hosts the primary suite with an ensuite bathroom, two guest bedrooms, two additional bathrooms, and the office. The primary suite boasts an expansive walk-in closet, dual vanities, a soaking tub, and a walk-in shower. The split-bedroom floor plan ensures privacy and comfort for family members and guests. Upstairs, the loft is a perfect space for movie or game nights, offering additional entertainment possibilities along with a bedroom and bathroom. The home offers plenty of storage space with 2 large storage rooms in the loft and pull down attic access with floored crawl space. The home is prewired with 3 Unifi long range WiFi extenders along with an 8-port switch providing hi-speed WiFi coverage for all your devices anywhere inside or outside the home for added convenience. Del Webb, a gated, maintenance-free community, caters to an active lifestyle. Residents can enjoy 6 tennis courts, 4 bocce courts, 8 pickleball courts, a state-of-the-art fitness center, and a heated resort-style pool & spa. The 21,000 sq. ft. clubhouse is the hub of community activities, featuring gathering areas, a catering kitchen, and a Wi-Fi café. Outdoor amenities include a barefoot bar, a fire pit, BBQ grill area, dog park, walking trails, and a spacious event lawn. Ideally located near Waterside Place, the Lakewood Ranch/UTC area, downtown Sarasota, and the stunning Gulf Coast beaches, this home offers a perfect blend of luxury and convenience!
Sold for $1,150,000
$1,150,000
18116 LITTLETON PLACE, BRADENTON, FL 34202
4beds
3,519sqft
Single Family Residence
Built in 2020
0.3 Acres Lot
$1,164,300 Zestimate®
$327/sqft
$7,627 Estimated rent
Home value
$1,164,300
$1.08M - $1.25M
$7,627/mo
Zestimate® history
Owner options
List your home for rent
$7,627/mo
Rent Zestimate®
Find your next renter with Zillow Rental Manager. Plus, with online applications, you can quickly screen prospective tenants – for free.
$7,627/mo
Rent Zestimate®
Refinance and save
$7,905/mo
Est. payment
Refinancing to a lower rate could help reduce your monthly payments and save thousands over the life of the loan.
$7,905/mo
Est. payment
Explore your selling options
Work with a Zillow partner agent
Leverage their expertise and Zillow's premium Showcase listings to get your home seen by more buyers.
Get startedList with your own agent
Get your home in front of millions of buyers by listing it on Zillow.
Learn how to do itSell it yourself
Take full control of how buyers see your home on Zillow by listing For Sale by Owner (FSBO).
List your homeWhat's special
Del webbDesigned layoutGranite countertopsCatering kitchenDowntown sarasotaAmple spaceBuilt-in wine storage
Zillow last checked:
Listing updated:
Listed by:
Halie Monde 941-735-4707,
KELLER WILLIAMS ON THE WATER S 941-803-7522,
Laura Rode 941-724-9957,
KELLER WILLIAMS ON THE WATER S
Bought with:
Halie Monde, 3491208
KELLER WILLIAMS ON THE WATER S
Laura Rode, 3307175
KELLER WILLIAMS ON THE WATER S
Source: Stellar MLS,MLS#: A4600414 Originating MLS: Sarasota - Manatee
Originating MLS: Sarasota - Manatee
Facts & features
Interior
Bedrooms & bathrooms
- Bedrooms: 4
- Bathrooms: 4
- Full bathrooms: 4
Rooms
- Room types: Den/Library/Office, Loft
Primary bedroom
- Features: Ceiling Fan(s), En Suite Bathroom, Walk-In Closet(s)
- Level: First
- Dimensions: 16x16
Bedroom 2
- Features: Ceiling Fan(s), Built-in Closet
- Level: First
- Dimensions: 13x10
Bedroom 3
- Features: Ceiling Fan(s), En Suite Bathroom, Built-in Closet
- Level: First
- Dimensions: 15x13
Bedroom 4
- Features: Ceiling Fan(s), Built-in Closet
- Level: Second
- Dimensions: 17x11
Primary bathroom
- Features: Granite Counters
- Level: First
- Dimensions: 13x10
Bathroom 2
- Features: Granite Counters, Single Vanity, Tub With Shower
- Level: First
- Dimensions: 8x5
Bathroom 3
- Features: Granite Counters, Single Vanity, Tub With Shower
- Level: First
- Dimensions: 9x5
Bathroom 4
- Features: Granite Counters, Single Vanity, Tub With Shower
- Level: Second
- Dimensions: 11x5
Den
- Features: Ceiling Fan(s)
- Level: First
- Dimensions: 13x11
Dining room
- Level: First
- Dimensions: 14x12
Kitchen
- Features: Pantry, Granite Counters, Kitchen Island, Wet Bar
- Level: First
- Dimensions: 14x13
Living room
- Level: First
- Dimensions: 25x16
Loft
- Level: Second
- Dimensions: 18x17
Heating
- Central
Cooling
- Central Air
Appliances
- Included: Dishwasher, Dryer, Microwave, Range, Refrigerator, Washer, Wine Refrigerator
- Laundry: Inside, Laundry Room
Features
- Ceiling Fan(s), Eating Space In Kitchen, Open Floorplan, Primary Bedroom Main Floor, Solid Wood Cabinets, Split Bedroom, Stone Counters, Tray Ceiling(s), Walk-In Closet(s)
- Flooring: Carpet, Tile
- Doors: Sliding Doors
- Has fireplace: No
Interior area
- Total structure area: 4,520
- Total interior livable area: 3,519 sqft
Property
Parking
- Total spaces: 3
- Parking features: Driveway, Ground Level
- Attached garage spaces: 3
- Has uncovered spaces: Yes
Features
- Levels: Two
- Stories: 2
- Patio & porch: Covered, Patio, Rear Porch, Screened
- Exterior features: Irrigation System, Lighting
- Has private pool: Yes
- Pool features: Heated, In Ground, Salt Water, Screen Enclosure, Solar Heat
- Has spa: Yes
- Spa features: Heated, In Ground
- Has view: Yes
- View description: Pool, Water, Pond
- Has water view: Yes
- Water view: Water,Pond
Lot
- Size: 0.3 Acres
- Features: Cul-De-Sac
Details
- Parcel number: 586156809
- Zoning: PD-R
- Special conditions: None
Construction
Type & style
- Home type: SingleFamily
- Property subtype: Single Family Residence
Materials
- Block, Stucco
- Foundation: Slab
- Roof: Tile
Condition
- New construction: No
- Year built: 2020
Utilities & green energy
- Sewer: Public Sewer
- Water: Public
- Utilities for property: BB/HS Internet Available, Cable Available, Electricity Connected
Community & HOA
Community
- Features: Buyer Approval Required, Clubhouse, Community Mailbox, Deed Restrictions, Dog Park, Fitness Center, Gated Community - Guard, Golf Carts OK, Irrigation-Reclaimed Water, Pool, Restaurant, Sidewalks
- Pet fee: $0 monthly
- Senior community: Yes
- Subdivision: DEL WEBB PH IV SUBPH 4A & 4B
HOA
- Has HOA: Yes
- Amenities included: Clubhouse, Fitness Center, Other, Pickleball Court(s), Pool, Spa/Hot Tub
- Services included: 24-Hour Guard, Community Pool, Reserve Fund, Maintenance Grounds, Maintenance Repairs, Pool Maintenance, Recreational Facilities
- HOA fee: $351 monthly
- HOA name: Castle Group - Tammy Goldman
- HOA phone: 941-739-0411
Location
- Region: Bradenton
Financial & listing details
- Price per square foot: $327/sqft
- Tax assessed value: $934,552
- Annual tax amount: $10,988
- Date on market: 2/22/2024
- Cumulative days on market: 73 days
- Listing terms: Cash,Conventional,FHA,VA Loan
- Ownership: Fee Simple
- Total actual rent: 0
- Electric utility on property: Yes
- Road surface type: Paved
Price history
| Date | Event | Price |
|---|---|---|
| 8/2/2024 | Sold | $1,150,000-8%$327/sqft |
Source:  Stellar MLS #A4600414 Report a problem Stellar MLS #A4600414 Report a problem | ||
| 5/6/2024 | Pending sale | $1,250,000$355/sqft |
Source: Stellar MLS #A4600414 Report a problem | ||
| 4/24/2024 | Price change | $1,250,000-2%$355/sqft |
Source: Stellar MLS #A4600414 Report a problem | ||
| 4/10/2024 | Price change | $1,275,000-2.7%$362/sqft |
Source: Stellar MLS #A4600414 Report a problem | ||
| 3/22/2024 | Price change | $1,310,000-3%$372/sqft |
Source: Stellar MLS #A4600414 Report a problem | ||
| 2/22/2024 | Listed for sale | $1,350,000+98.1%$384/sqft |
Source: Stellar MLS #A4600414 Report a problem | ||
| 12/2/2020 | Sold | $681,400$194/sqft |
Source: Public Record Report a problem | ||
Public tax history
| Year | Property taxes | Tax assessment |
|---|---|---|
| 2025 | $15,255 +37.6% | $934,552 +37.5% |
| 2024 | $11,084 +0.9% | $679,591 +3% |
| 2023 | $10,988 +2.4% | $659,797 +3% |
| 2022 | $10,734 -0.1% | $640,580 +3% |
| 2021 | $10,748 +482.2% | $621,922 +4704% |
| 2020 | $1,846 | $12,946 |
Find assessor info on the county website
Neighborhood: 34202
Nearby homes
- $922,5009,623 Square Feet18112 Littleton Pl, Bradenton, FL 34202Off Market
- $978,6000.251 Acres18108 Littleton Pl, Bradenton, FL 34202Off Market
- $950,0003 bd5 ba2.8k sqft18115 Littleton Pl, Bradenton, FL 34202For Sale
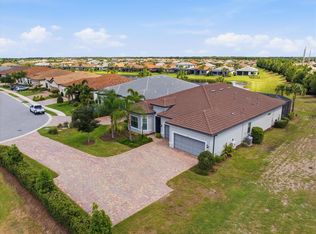
- $1,062,5003 bd3 ba2.8k sqft18104 Littleton Pl, Bradenton, FL 34202Off Market
- $990,9009,369 Square Feet18111 Littleton Pl, Bradenton, FL 34202Off Market
- $887,8003 bd3 ba2.4k sqft18107 Littleton Pl, Bradenton, FL 34202Off Market
- $835,0003 bd3 ba2.5k sqft18025 Northwood Pl, Lakewood Ranch, FL 34202Sold
- $985,7003 bd3 ba2.5k sqft18021 Northwood Pl, Lakewood Ranch, FL 34202Off Market
Nearby schools
GreatSchools rating
- 10/10Robert Willis Elementary SchoolGrades: PK-5Distance: 2.5 mi
- 7/10R. Dan Nolan Middle SchoolGrades: 6-8Distance: 2.6 mi
- 6/10Lakewood Ranch High SchoolGrades: PK,9-12Distance: 5.7 mi
Schools provided by the listing agent
- Elementary: Robert E Willis Elementary
- Middle: Nolan Middle
- High: Lakewood Ranch High
Source: Stellar MLS. This data may not be complete. We recommend contacting the local school district to confirm school assignments for this home.
Get a cash offer in 3 minutes
Find out how much your home could sell for in as little as 3 minutes with a no-obligation cash offer.
Estimated market value
$1,164,300
Get a cash offer in 3 minutes
Find out how much your home could sell for in as little as 3 minutes with a no-obligation cash offer.
Estimated market value
$1,164,300
- Florida
- Manatee County
- Lakewood Ranch
- 34202
- 18116 LITTLETON PLACE
Nearby cities
Nearby neighborhoods
Nearby zip codes
Other Lakewood Ranch Topics
