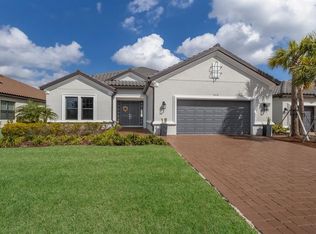
Seller is offering a generous $7,000 CREDIT at closing - use it towards rate buydowns, closing costs, future HOA fees, or however best suits your needs! Set behind a private preserve view with no rear neighbors, this extensively upgraded residence in the gated, maintenance-free community of Esplanade at Artisan Lakes offers 3 bedrooms, 3 bathrooms, and a spacious den/bonus room ideal for a home office, media room, or additional guest space. Designed for both everyday comfort and elevated entertaining, the home showcases nearly 2,400 square feet of thoughtfully curated living space, highlighted by high-end builder upgrades, expansive gathering areas, and an extended screened lanai overlooking lush greenery and mature trees. Inside, the desirable split floor plan is enhanced by tray ceilings, crown molding, 8-foot interior doors, upgraded tile flooring throughout the main living areas, and abundant natural light. The chef’s kitchen serves as the centerpiece of the home, appointed with GE Café built-in appliances including wall ovens, cooktop, hood, and dishwasher, along with Level 7 cabinetry, soft-close drawers, upgraded quartz countertops, decorative cabinetry details, under-cabinet LED lighting, and an oversized island designed for entertaining. The open gathering room and casual dining extension create seamless flow throughout the living spaces, while the covered lanai with outdoor kitchen rough-in provides the perfect setting for year-round indoor-outdoor living. The owner’s suite offers a luxurious private retreat featuring a bay window extension, tray ceiling, oversized customized closet space, and an upgraded spa-inspired bath with frameless glass shower enclosure and designer finishes. Additional highlights include a 3-car garage with sealed flooring, tankless gas water heater, whole-home technology package, upgraded storage systems throughout, and extensive builder-selected enhancements rarely found in resale homes. Residents of Esplanade at Artisan Lakes enjoy access to multiple amenity centers featuring resort-style pools and spas, pickleball and tennis courts, fitness facilities, clubhouse spaces, walking trails, and a full calendar of social activities, all within a beautifully maintained, gated community conveniently located near Lakewood Ranch, Sarasota, St. Petersburg, and Tampa.
For sale
Price cut: $10K (7/13)
$659,000
10912 SEASONS WAY, PALMETTO, FL 34221
3beds
2,385sqft
:
Get pre-qualified$4,796/mo
Single Family Residence
Built in 2021
9,248 Square Feet Lot
$-- Zestimate®
$276/sqft
$520/mo HOA
What's special
Abundant natural lightUpgraded quartz countertopsHigh-end builder upgradesDesirable split floor planTray ceilingsCrown moldingUpgraded storage systems throughout
- 68 days |
- 362 |
- 22 |
Likely to sell faster than
Zillow last checked:
Listing updated:
Listed by:
Alex Bryant 941-224-1397,
KW SUNCOAST 941-792-2000,
Stephanie Paxton 941-932-5509,
KW SUNCOAST
Source: Stellar MLS,MLS#: A4694018 Originating MLS: Sarasota - Manatee
Originating MLS: Sarasota - Manatee
Facts & features
Interior
Bedrooms & bathrooms
- Bedrooms: 3
- Bathrooms: 3
- Full bathrooms: 3
Rooms
- Room types: Den/Library/Office, Great Room
Primary bedroom
- Features: Walk-In Closet(s)
- Level: First
Bedroom 2
- Features: Built-in Closet
- Level: First
Bedroom 3
- Features: Built-in Closet
- Level: First
Bathroom 1
- Level: First
Bathroom 2
- Level: First
Bathroom 3
- Level: First
Kitchen
- Level: First
Living room
- Level: First
Heating
- Central
Cooling
- Central Air
Appliances
- Included: Oven, Convection Oven, Cooktop, Dishwasher, Dryer, Microwave, Range Hood, Refrigerator, Tankless Water Heater, Washer
- Laundry: Inside, Laundry Room
Features
- Built-in Features, Ceiling Fan(s), Crown Molding, Eating Space In Kitchen, High Ceilings, Kitchen/Family Room Combo, Open Floorplan, Primary Bedroom Main Floor, Smart Home, Solid Surface Counters, Stone Counters, Tray Ceiling(s), Walk-In Closet(s)
- Flooring: Carpet, Ceramic Tile, Tile
- Doors: Sliding Doors
- Windows: Window Treatments
- Has fireplace: No
Interior area
- Total structure area: 3,503
- Total interior livable area: 2,385 sqft
Video & virtual tour
Property
Parking
- Total spaces: 3
- Parking features: Driveway, Garage Door Opener
- Attached garage spaces: 3
- Has uncovered spaces: Yes
Features
- Levels: One
- Stories: 1
- Patio & porch: Covered, Front Porch, Rear Porch, Screened
- Exterior features: Irrigation System, Lighting, Other, Sidewalk
- Has view: Yes
- View description: Trees/Woods
Lot
- Size: 9,248 Square Feet
- Features: In County, Landscaped, Level, Near Golf Course, Near Public Transit, Sidewalk
- Residential vegetation: Mature Landscaping, Trees/Landscaped
Details
- Parcel number: 610951709
- Zoning: PD-MU
- Special conditions: None
Construction
Type & style
- Home type: SingleFamily
- Architectural style: Other,Mediterranean
- Property subtype: Single Family Residence
Materials
- Block, Stucco
- Foundation: Slab
- Roof: Tile
Condition
- Completed
- New construction: No
- Year built: 2021
Details
- Builder model: Lazio
- Builder name: Taylor Morrison
Utilities & green energy
- Sewer: Public Sewer
- Water: Public
- Utilities for property: BB/HS Internet Available, Cable Available, Cable Connected, Electricity Available, Electricity Connected, Natural Gas Connected, Public, Sewer Connected, Underground Utilities, Water Available, Water Connected
Community & HOA
Community
- Features: Clubhouse, Deed Restrictions, Fitness Center, Gated Community - No Guard, Golf Carts OK, Playground, Pool, Racquetball, Sidewalks, Tennis Court(s)
- Pet fee: $0 monthly
- Subdivision: ARTISAN LAKES ESPLANADE PH IV SUBPH A,B,
HOA
- Has HOA: Yes
- Amenities included: Clubhouse, Fence Restrictions, Fitness Center, Gated, Pickleball Court(s), Pool, Racquetball, Recreation Facilities, Security, Spa/Hot Tub, Tennis Court(s)
- Services included: Cable TV, Common Area Taxes, Community Pool, Internet, Maintenance Grounds, Security
- HOA fee: $520 monthly
- HOA name: Kat Delahanty
- HOA phone: 941-479-6575
Location
- Region: Palmetto
Financial & listing details
- Price per square foot: $276/sqft
- Tax assessed value: $493,486
- Annual tax amount: $6,843
- Date on market: 5/20/2026
- Cumulative days on market: 69 days
- Listing terms: Cash,Conventional,FHA,VA Loan
- Ownership: Fee Simple
- Total actual rent: 0
- Electric utility on property: Yes
- Road surface type: Paved, Asphalt
Estimated market value
Not available
Estimated sales range
Not available
Not available
Price history
| Date | Event | Price |
|---|---|---|
| 7/13/2026 | Price change | $659,000-1.5%$276/sqft |
Source:  Stellar MLS #A4694018 Report a problem Stellar MLS #A4694018 Report a problem | ||
| 5/20/2026 | Listed for sale | $669,000+37.7%$281/sqft |
Source: Stellar MLS #A4694018 Report a problem | ||
| 2/5/2021 | Sold | $485,774$204/sqft |
Source: Public Record Report a problem | ||
Public tax history
| Year | Property taxes | Tax assessment |
|---|---|---|
| 2025 | $6,843 +5.2% | $412,633 +2.9% |
| 2024 | $6,505 +1% | $401,004 +3% |
| 2023 | $6,444 +3% | $389,324 +3% |
| 2022 | $6,256 +168.4% | $377,984 +587.2% |
| 2021 | $2,331 +8.2% | $55,000 |
| 2020 | $2,153 +26.7% | $55,000 +488.8% |
| 2019 | $1,700 | $9,341 |
Find assessor info on the county website
Monthly payment
Est. payment
Payment breakdown
Explore the cost of this home by adjusting the details. Changes won't be saved.Climate risks
Neighborhood: 34221
Nearby schools
GreatSchools rating
- 6/10James Tillman Elementary Magnet SchoolGrades: PK-5Distance: 5.7 mi
- 5/10Buffalo Creek Middle SchoolGrades: 6-8Distance: 2.8 mi
- 2/10Palmetto High SchoolGrades: 8-12Distance: 7.2 mi
Schools provided by the listing agent
- Elementary: James Tillman Elementary
- Middle: Buffalo Creek Middle
- High: Palmetto High
Source: Stellar MLS. This data may not be complete. We recommend contacting the local school district to confirm school assignments for this home.
- $660,3003 bd3 ba3k sqft10904 Seasons Way, Palmetto, FL 34221Off Market
- $586,2004 bd3 ba2.4k sqft10920 Seasons Way, Palmetto, FL 34221Off Market
- $680,3003 bd3 ba3k sqft10822 Seasons Way, Palmetto, FL 34221Off Market
- $672,9004 bd3 ba3k sqft10924 Seasons Way, Palmetto, FL 34221Off Market
- $344,1002 bd2 ba1.5k sqft10911 Seasons Way, Palmetto, FL 34221Off Market
- $334,1002 bd3 ba1.5k sqft10915 Seasons Way, Palmetto, FL 34221Off Market
- $341,3002 bd2 ba1.5k sqft10907 Seasons Way, Palmetto, FL 34221Off Market
- $332,4002 bd2 ba1.5k sqft10919 Seasons Way, Palmetto, FL 34221Off Market
A local agent can set up tours, give advice and negotiate with sellers.
Similar homes
- $599,0003 bd3 ba2.2k sqft11014 WICKER PARK PLACE, PALMETTO, FL 34221For Sale

 MLS ID #A4696257, Monica Dixey, PLLC, COLDWELL BANKER REALTY. Stellar MLS
 - $789,0003 bd3 ba2.9k sqft5510 PANELLA COURT, PALMETTO, FL 34221For Sale
 MLS ID #A4686394, Cynthia Vazquez Lane, DALTON WADE INC. Stellar MLS
 - $750,0004 bd3 ba2.3k sqft9750 HIGHLAND PARK PLACE, PALMETTO, FL 34221For Sale
 MLS ID #TB8517693, Elizaveta Stoma, GULF SHORES REALTY ERA POWERED LLC. Stellar MLS
 - $449,4004 bd3 ba2.4k sqft5720 MAIDENSTONE WAY, PALMETTO, FL 34221For Sale
 MLS ID #A4694268, Kathy Cahill, KELLER WILLIAMS ON THE WATER. Stellar MLS
 - $489,0003 bd3 ba1.8k sqft11115 DEVONBRIDGE DRIVE, PALMETTO, FL 34221For SaleMLS ID #TB8528245, Jill Helgren, COASTAL PROPERTIES GROUP. Stellar MLS
- $975,0003 bd3 ba2.3k sqft5312 CASERTA COURT, PALMETTO, FL 34221For SaleMLS ID #A4698303, LeAnne Endres, DALTON WADE INC. Stellar MLS
- $475,0003 bd3 ba1.8k sqft4642 CRESTPOINT WAY, PALMETTO, FL 34221For SaleMLS ID #TB8520028, Tina Shank, WIKLE INCORPORATED. Stellar MLS
- $375,0002 bd3 ba1.5k sqft5319 TALIAFERRO COURT, PALMETTO, FL 34221For SaleMLS ID #A4699179, Kimberly Papalas, MARCUS & COMPANY REALTY. Stellar MLS
- $699,0003 bd3 ba2.2k sqft2121 6TH STREET E, PALMETTO, FL 34221For SaleMLS ID #TB8496887, Joel Ferguson, KELLER WILLIAMS ST PETE REALTY. Stellar MLS
- $585,0004 bd3 ba2.4k sqft8611 MERCATOR COURT, PARRISH, FL 34219For SaleMLS ID #A4695826, David Burgess, KW COASTAL LIVING II. Stellar MLS
- $675,0003 bd3 ba2k sqft9024 BARRIER COAST TRAIL, PARRISH, FL 34219For SaleMLS ID #TB8518463, Denise Brendle, CENTURY 21 BEGGINS ENTERPRISES. Stellar MLS
- $649,9003 bd3 ba2.7k sqft14269 SKIPPING STONE LOOP, PARRISH, FL 34219For SaleMLS ID #TB8511046, Andrea Difillipo, CENTURY 21 BEGGINS ENTERPRISES. Stellar MLS
- $699,0003 bd3 ba2.8k sqft10622 WYNWARD WAY, PARRISH, FL 34219New ConstructionMLS ID #A4665020, DJ Morieko, CHANNELL REAL ESTATE & INVESTMENTS. Stellar MLS
- $675,0003 bd3 ba2.5k sqft8217 LIEBTON PLACE, PARRISH, FL 34219For SaleMLS ID #A4684107, Lisa Ripley, PREMIER SOTHEBY'S INTERNATIONAL REALTY. Stellar MLS
- $689,7003 bd3 ba2.9k sqft10619 SEA PINES PLACE, PARRISH, FL 34219For SaleMLS ID #A4685340, Mugsie Quinlan, PREMIER PROPERTIES OF SRQ LLC. Stellar MLS
- $659,9004 bd3 ba2.8k sqft13705 FLAT WOODS TERRACE, BRADENTON, FL 34211For SaleMLS ID #A4700668, Jared Anderson, PLACE WATER REAL ESTATE. Stellar MLS
- $675,0003 bd2 ba2.2k sqft704 PINTAIL COVE, BRADENTON, FL 34212For SaleMLS ID #A4697635, Paulina Vasiliev, PLLC, VRI HOMES. Stellar MLS
- $664,9004 bd4 ba2.6k sqft5315 BENTGRASS WAY, LAKEWOOD RANCH, FL 34211For SaleMLS ID #A4679604, Gerard Healy, WILLIAM RAVEIS - FLORIDA LLC. Stellar MLS
- $659,0003 bd2 ba1.9k sqft5019 SAVONA RUN, BRADENTON, FL 34211For SaleMLS ID #A4699576, Judi Taulbee, FINE PROPERTIES. Stellar MLS
- $650,0004 bd3 ba2.5k sqft5416 LIMELIGHT DRIVE, APOLLO BEACH, FL 33572For SaleMLS ID #C7528084, Rick Pitts, SELLSTATE EXCELSIOR REALTY. Stellar MLS
