Virtually Staged. Welcome to Del Webb at Bayview in Parrish, Florida—where resort-style amenities and the best of Florida living come together! Located in this premier gated 55+ active adult community, this beautifully maintained, like-new Contour model offers a desirable water view with a peaceful natural backdrop.Step inside to discover an inviting open-concept, split-bedroom floor plan featuring stylish luxury vinyl plank flooring throughout the main living areas, with comfortable carpeting in the bedrooms. The versatile den makes a statement with a custom shiplap accent wall and built-in designer shelving, creating the perfect space for a home office, reading room, or hobby area. The spacious, well-appointed kitchen is designed for both everyday living and entertaining, showcasing crisp white Shaker-style cabinetry, abundant storage, a pantry, stainless steel appliances, elegant quartz countertops, a designer tile backsplash, and a breakfast bar with seating for up to four. The open layout seamlessly connects the kitchen and living areas, creating a bright and welcoming atmosphere. The generously sized primary suite offers a relaxing retreat with a large walk-in closet and an upgraded en-suite bath featuring a dual-sink vanity, tiled step-in shower with upgraded glass enclosure, private water closet, and linen storage. The second bedroom comfortably accommodates a queen-size bed and additional furnishings, providing a welcoming space for guests. Enjoy the Florida lifestyle from your oversized screened lanai, where tranquil water views and the surrounding natural setting create the perfect backdrop for morning coffee, evening relaxation, or entertaining friends. Additional features include a two-car garage, ceiling fans throughout, and window treatments, including a remote-controlled blind at the patio door. With its stylish finishes, peaceful setting, and like-new condition, this home is truly move-in ready! Enjoy an exceptional active adult lifestyle at Del Webb at Bayview, where resort-inspired amenities and a vibrant social calendar await. Residents can enjoy tennis, pickleball, bocce, a state-of-the-art fitness center, resort-style and lap pools, an on-site restaurant and bar, and a full-time Lifestyle Director coordinating an impressive variety of activities and events. The gated, golf-cart-friendly community makes it easy to connect with neighbors and enjoy everything this sought-after lifestyle has to offer. Conveniently located within reach of Bradenton, St. Petersburg, Sarasota, Tampa, and the beautiful Gulf Coast beaches, this home offers an outstanding opportunity to enjoy comfort, convenience, and an active Florida lifestyle. Come discover the home, the views, and the lifestyle you've been waiting for. Schedule your private showing today!
For sale
Price cut: $5.1K (10/29)
$379,880
10434 SPRING TIDE WAY, PARRISH, FL 34219
2beds
1,405sqft
Single Family Residence
Built in 2023
5,724 Square Feet Lot
$-- Zestimate®
$270/sqft
$427/mo HOA
What's special
- 26 days
- 289
- 20
Likely to sell faster than
Zillow last checked:
Listing updated:
Listed by:
Karen Nasello 727-421-0308,
EXP REALTY LLC 888-883-8509
Source: Stellar MLS,MLS#: A4709093 Originating MLS: Sarasota - Manatee
Facts & features
Interior
Bedrooms & bathrooms
- Bedrooms: 2
- Bathrooms: 2
- Full bathrooms: 2
Rooms
- Room types: Den/Library/Office
Primary bedroom
- Features: Built-In Shower Bench, Ceiling Fan(s), Dual Sinks, En Suite Bathroom, Shower No Tub, Stone Counters, Water Closet/Priv Toilet, Walk-In Closet(s)
- Level: First
- Area: 182 Square Feet
- Dimensions: 14x13
Bedroom 2
- Features: Ceiling Fan(s), Walk-In Closet(s)
- Level: First
- Area: 110 Square Feet
- Dimensions: 11x10
Balcony porch lanai
- Features: Ceiling Fan(s), No Closet
- Level: First
- Area: 290 Square Feet
- Dimensions: 29x10
Den
- Features: Ceiling Fan(s), No Closet
- Level: First
- Area: 81.9 Square Feet
- Dimensions: 9x9.1
Dinette
- Features: No Closet
- Level: First
- Area: 109.2 Square Feet
- Dimensions: 13x8.4
Kitchen
- Features: Pantry, Storage Closet
- Level: First
- Area: 140 Square Feet
- Dimensions: 14x10
Living room
- Features: Ceiling Fan(s), No Closet
- Level: First
- Area: 182 Square Feet
- Dimensions: 14x13
Heating
- Central, Natural Gas
Cooling
- Central Air
Appliances
- Included: Dishwasher, Disposal, Dryer, Microwave, Range, Refrigerator, Tankless Water Heater, Washer
- Laundry: Laundry Room
Features
- Ceiling Fan(s), In Wall Pest System, Living Room/Dining Room Combo, Open Floorplan, Split Bedroom, Stone Counters, Walk-In Closet(s)
- Flooring: Carpet, Ceramic Tile, Luxury Vinyl
- Windows: Window Treatments, Hurricane Shutters/Windows
- Has fireplace: No
Interior area
- Total structure area: 1,700
- Total interior livable area: 1,405 sqft
Video & virtual tour
Property
Parking
- Total spaces: 2
- Parking features: Garage Door Opener
- Attached garage spaces: 2
- Details: Garage Dimensions: 20x20
Features
- Levels: One
- Stories: 1
- Exterior features: Irrigation System
- Has view: Yes
- View description: Trees/Woods, Water, Pond
- Has water view: Yes
- Water view: Water,Pond
- Waterfront features: Pond
Lot
- Size: 5,724 Square Feet
Details
- Parcel number: 606234159
- Zoning: RES
- Special conditions: None
Construction
Type & style
- Home type: SingleFamily
- Property subtype: Single Family Residence
Materials
- Block, Stucco
- Foundation: Slab
- Roof: Shingle
Condition
- Completed
- New construction: No
- Year built: 2023
Details
- Builder model: Contour
- Builder name: Pulte
Utilities & green energy
- Sewer: Public Sewer
- Water: Public
- Utilities for property: BB/HS Internet Available, Cable Available, Electricity Connected, Natural Gas Connected, Sewer Connected, Sprinkler Recycled, Street Lights, Water Connected
Green energy
- Water conservation: Irrigation-Reclaimed Water
Community & HOA
Community
- Features: Association Recreation - Owned, Clubhouse, Community Mailbox, Deed Restrictions, Dog Park, Fitness Center, Gated Community - Guard, Golf Carts OK, Pool, Restaurant, Sidewalks, Tennis Court(s)
- Pet fee: $0 monthly
- Senior community: Yes
- Subdivision: DEL WEBB AT BAYVIEW PH II SUBPH A & B
HOA
- Has HOA: Yes
- Services included: Community Pool, Maintenance Grounds, Manager, Pool Maintenance, Recreational Facilities
- HOA fee: $427 monthly
- HOA name: Troon-Icon Management - Jessica Ruekberg
- HOA phone: 941-292-7200
Location
- Region: Parrish
Financial & listing details
- Price per square foot: $270/sqft
- Tax assessed value: $375,402
- Annual tax amount: $6,738
- Date on market: 10/17/2026
- Cumulative days on market: 19 days
- Listing terms: Cash,Conventional,FHA,VA Loan
- Ownership: Fee Simple
- Total actual rent: 0
- Electric utility on property: Yes
- Road surface type: Asphalt
Estimated market value
Not available
Estimated sales range
Not available
Not available
Price history
| Date | Event | Price |
|---|---|---|
| 10/29/2026 | Price change | $379,880-1.3%$270/sqft |
Source:  Stellar MLS #A4709093 Report a problem | ||
| 10/17/2026 | Listed for sale | $384,990+6.9%$274/sqft |
Source: Stellar MLS #A4709093 Report a problem | ||
| 3/22/2026 | Listing removed | $2,399$2/sqft |
Source: Stellar MLS #A4685100 Report a problem | ||
| 3/6/2026 | Listed for rent | $2,399-7.7%$2/sqft |
Source: Stellar MLS #A4685100 Report a problem | ||
| 3/2/2026 | Sold | $360,000-5%$256/sqft |
Source: Stellar MLS #A4661948 Report a problem | ||
| 1/24/2026 | Pending sale | $379,000$270/sqft |
Source: Stellar MLS #A4661948 Report a problem | ||
| 1/2/2026 | Price change | $379,000-2.6%$270/sqft |
Source: Stellar MLS #A4661948 Report a problem | ||
| 12/6/2025 | Price change | $389,000-2.3%$277/sqft |
Source: Stellar MLS #A4661948 Report a problem | ||
| 8/14/2025 | Listed for sale | $398,107-1.7%$283/sqft |
Source: Stellar MLS #A4661948 Report a problem | ||
| 8/13/2025 | Listing removed | $2,600$2/sqft |
Source: Zillow Rentals Report a problem | ||
| 7/21/2025 | Price change | $2,600-10.3%$2/sqft |
Source: Zillow Rentals Report a problem | ||
| 7/17/2025 | Listed for rent | $2,900$2/sqft |
Source: Zillow Rentals Report a problem | ||
| 7/10/2025 | Listing removed | $405,000$288/sqft |
Source: Stellar MLS #A4616252 Report a problem | ||
| 11/11/2024 | Price change | $405,000-6.9%$288/sqft |
Source: Stellar MLS #A4616252 Report a problem | ||
| 9/16/2024 | Price change | $435,000-2.2%$310/sqft |
Source: Stellar MLS #A4616252 Report a problem | ||
| 7/12/2024 | Listed for sale | $445,000-1.3%$317/sqft |
Source: Stellar MLS #A4616252 Report a problem | ||
| 4/6/2023 | Sold | $450,700+15%$321/sqft |
Source: Public Record Report a problem | ||
| 8/11/2022 | Listing removed | -- |
Source:  Del Webb Report a problem | ||
| 8/6/2022 | Price change | $391,990-2.7%$279/sqft |
Source: Del Webb Report a problem | ||
| 8/1/2022 | Listed for sale | $402,990$287/sqft |
Source: Del Webb Report a problem | ||
Public tax history
| Year | Property taxes | Tax assessment |
|---|---|---|
| 2025 | $6,738 +14.5% | $375,402 -0.8% |
| 2024 | $5,884 +150.7% | $378,319 +429.9% |
| 2023 | $2,347 +91% | $71,400 +1039.1% |
| 2022 | $1,229 | $6,268 |
Find assessor info on the county website
Monthly payment
Est. payment
Payment breakdown
Explore the cost of this home by adjusting the details. Changes won't be saved.Climate risks
Neighborhood: 34219
Nearby schools
Schools provided by the listing agent
- High: Parrish Community High
Source: Stellar MLS. This data may not be complete. We recommend contacting the local school district to confirm school assignments for this home.
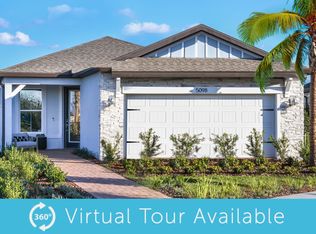
Similar homes
- $379,9002 bd2 ba1.4k sqft10462 SPRING TIDE WAY, PARRISH, FL 34219For Sale

 MLS ID #TB8516626, Andrea Stoll, CHARLES RUTENBERG REALTY INC. Stellar MLS
- $390,0002 bd2 ba1.5k sqft10641 SPRING TIDE WAY, PARRISH, FL 34219For Sale
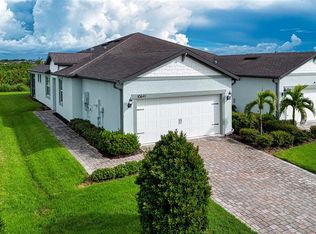 MLS ID #A4705119, Chrissy Brahler, REGAL TOUCH REALTY INC. Stellar MLS
- $393,0002 bd2 ba1.4k sqft10661 SPRING TIDE WAY, PARRISH, FL 34219For Sale
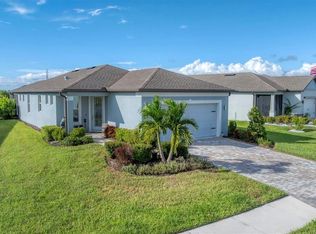 MLS ID #A4700585, Mugsie Quinlan, PREMIER PROPERTIES OF SRQ LLC. Stellar MLS
- $375,0002 bd2 ba1.5k sqft8427 OCEAN TIDES COVE, PARRISH, FL 34219For Sale
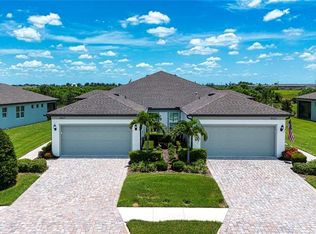 MLS ID #A4700555, Chrissy Brahler, REGAL TOUCH REALTY INC. Stellar MLS
- $380,0004 bd2 ba1.8k sqft8522 ABALONE LOOP, PARRISH, FL 34219For SaleMLS ID #A4706056, Silvia Chiaro, COLDWELL BANKER REALTY. Stellar MLS
- $340,9002 bd2 ba1.5k sqft10208 COASTAL SHORES DRIVE, PARRISH, FL 34219For SaleMLS ID #TB8533407, Denise Brendle, CENTURY 21 BEGGINS ENTERPRISES. Stellar MLS
- $419,0003 bd2 ba1.7k sqft10934 SAND PINE LANE, PARRISH, FL 34219For SaleMLS ID #A4708813, Kerry Hegarty, BRIGHT REALTY. Stellar MLS
- $380,0002 bd2 ba1.5k sqft11675 GREAT BROOK LANE, PARRISH, FL 34219For SaleMLS ID #A4696244, Ashley Battle, EXIT KING REALTY. Stellar MLS
- $384,9903 bd3 ba1.9k sqft10717 WADING RIVER AVENUE, PARRISH, FL 34219New ConstructionMLS ID #TB8560241, Brian Phillips, HARTNEY REALTY & DEVELOPMENT. Stellar MLS
- $399,7892 bd2 ba1.4k sqft14530 BAREFOOT LANE, PARRISH, FL 34219For SaleMLS ID #A4680204, Peter J Poe, POE & ASSOCIATES REALTY, LLC. Stellar MLS
- $372,5002 bd2 ba1.5k sqft4661 WILLOW BEND AVENUE, PARRISH, FL 34219For SaleMLS ID #D6148147, Sheri Adams, RE FLORIDA HOMES. Stellar MLS
- $372,5002 bd2 ba1.5k sqft4657 WILLOW BEND AVENUE, PARRISH, FL 34219For SaleMLS ID #D6148146, Sheri Adams, RE FLORIDA HOMES. Stellar MLS
- $388,4302 bd2 ba1.5k sqft12518 ADOBE STREET, PARRISH, FL 34219New ConstructionStellar MLS
- $388,8302 bd2 ba1.5k sqft12514 ADOBE STREET, PARRISH, FL 34219New ConstructionStellar MLS
- $399,5003 bd2 ba1.8k sqft10117 SPRUCE RIVER WAY, PARRISH, FL 34219For SaleMLS ID #A4685323, Dennis Kotaska, LLC, RE/MAX ALLIANCE GROUP. Stellar MLS
- $419,9003 bd2 ba1.7k sqft4815 DEEP CREEK TERRACE, PARRISH, FL 34219For SaleMLS ID #A4688340, Sarah Siebert, FINE PROPERTIES. Stellar MLS
- $410,0003 bd2 ba1.9k sqft4705 STAFFORD COURT, PALMETTO, FL 34221For SaleMLS ID #TB8552634, Andrea Valdes, PREMIER SOTHEBY'S INTL REALTY. Stellar MLS
- $363,0002 bd2 ba1.9k sqft12720 TAHITIAN PEARL, PARRISH, FL 34219For SaleMLS ID #TB8541202, Javi Lopez-Munoz, SMITH & ASSOCIATES REAL ESTATE. Stellar MLS
- $435,0003 bd2 ba1.5k sqft12743 RAINWASHED LOOP, PARRISH, FL 34219For SaleMLS ID #A4706003, Shannon Welling, COMPASS FLORIDA LLC. Stellar MLS
- $365,0003 bd3 ba2k sqft5718 LOS ROBLES COURT, PALMETTO, FL 34221For SaleMLS ID #TB8520265, Eric Wilson, PA, LPT REALTY, LLC. Stellar MLS
