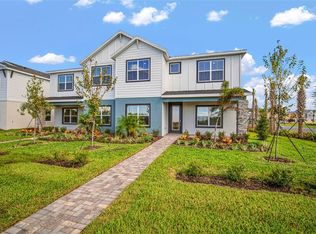
Virtually Staged. Experience MAINTENANCE-FREE Luxury Living in this beautifully designed two-story paired villa located in the highly desirable, amenity-rich North River Ranch community! Thoughtfully designed with style, comfort, and functionality in mind, this spacious home features three bedrooms, a dedicated study, offering plenty of room to live, work, and entertain. Enjoy beautiful designer finishes and upgrades throughout, including quartz countertops, luxury vinyl flooring, soft-close cabinetry, and a coordinated interior design package. Blinds and appliances are included for added convenience. The main living area features impressive 8-foot doors, creating an open and inviting atmosphere, while the spacious two-car garage provides additional storage and convenience. Best of all, enjoy the ease of maintenance-free living, giving you more time to experience everything this exceptional community provides! Located within the award-winning North River Ranch master-planned community, residents enjoy resort-style amenities including multiple pools, water slides, fitness center, clubhouse, pickleball courts, parks, playgrounds, a bike share program, and miles of scenic walking and biking trails. Conveniently located near shopping, dining, schools, and major commuter routes, this home offers the perfect combination of luxury, convenience, and an active Florida lifestyle. Discover why so many are choosing to call North River Ranch home!
New construction
$384,990
10717 WADING RIVER AVENUE, PARRISH, FL 34219
3beds
1,920sqft
Villa
Built in 2025
3,694 Square Feet Lot
$379,700 Zestimate®
$201/sqft
$378/mo HOA
What's special
Coordinated interior design packageSpacious two-car garageQuartz countertopsDedicated studyLuxury vinyl flooringSoft-close cabinetry
- 23 days
- 260
- 20
Likely to sell faster than
Zillow last checked:
Listing updated:
Listed by:
Brian Phillips 727-492-4485,
HARTNEY REALTY & DEVELOPMENT 813-380-2291
Source: Stellar MLS,MLS#: TB8560241 Originating MLS: Suncoast Tampa
Facts & features
Interior
Bedrooms & bathrooms
- Bedrooms: 3
- Bathrooms: 3
- Full bathrooms: 2
- 1/2 bathrooms: 1
Rooms
- Room types: Den/Library/Office, Great Room
Primary bedroom
- Features: Walk-In Closet(s)
- Level: Second
Great room
- Features: Storage Closet
- Level: First
Kitchen
- Level: First
Heating
- Central, Electric
Cooling
- Central Air
Appliances
- Included: Dishwasher, Disposal, Dryer, Microwave, Range, Washer
- Laundry: Laundry Room
Features
- Kitchen/Family Room Combo, Open Floorplan, Smart Thermostat, Walk-In Closet(s)
- Flooring: Carpet, Luxury Vinyl
- Windows: Hurricane Shutters
- Has fireplace: No
Interior area
- Total structure area: 2,566
- Total interior livable area: 1,920 sqft
Video & virtual tour
Property
Parking
- Total spaces: 2
- Parking features: Garage - Attached
- Attached garage spaces: 2
Features
- Levels: Two
- Stories: 2
- Exterior features: Sidewalk
Lot
- Size: 3,694 Square Feet
Details
- Parcel number: 400511659
- Zoning: PD-MU
- Special conditions: None
Construction
Type & style
- Home type: SingleFamily
- Property subtype: Villa
Materials
- Block
- Foundation: Slab
- Roof: Shingle
Condition
- Completed
- New construction: Yes
- Year built: 2025
Details
- Warranty included: Yes
Utilities & green energy
- Sewer: Public Sewer
- Water: Public
- Utilities for property: BB/HS Internet Available, Electricity Connected, Public, Street Lights, Water Connected
Community & HOA
Community
- Features: Clubhouse, Deed Restrictions, Dog Park, Fitness Center, Golf Carts OK, Irrigation-Reclaimed Water, Park, Playground, Pool, Sidewalks
- Security: Fire Alarm
- Pet fee: $0 monthly
- Subdivision: NORTH RIVER RANCH
HOA
- Has HOA: Yes
- Amenities included: Clubhouse, Fence Restrictions, Fitness Center, Pickleball Court(s), Playground, Pool, Recreation Facilities, Trail(s)
- Services included: Maintenance Grounds
- HOA fee: $378 monthly
- HOA name: Castle Group
- Second HOA name: Castle Group
Location
- Region: Parrish
Financial & listing details
- Price per square foot: $201/sqft
- Tax assessed value: $12,871
- Annual tax amount: $2,591
- Date on market: 10/22/2026
- Cumulative days on market: 23 days
- Listing terms: Cash,Conventional,FHA,VA Loan
- Ownership: Fee Simple
- Total actual rent: 0
- Electric utility on property: Yes
- Road surface type: Asphalt
Estimated market value
$379,700
$361,000 - $399,000
$2,596/mo
Price history
| Date | Event | Price |
|---|---|---|
| 10/22/2026 | Listed for sale | $384,990-3%$201/sqft |
Source:  Stellar MLS #TB8560241 Report a problem | ||
| 5/27/2026 | Listing removed | $396,990$207/sqft |
Source: Stellar MLS #TB8395896 Report a problem | ||
| 4/10/2026 | Price change | $396,990-5.5%$207/sqft |
Source: Stellar MLS #TB8395896 Report a problem | ||
| 1/8/2026 | Price change | $419,950-6.2%$219/sqft |
Source: Stellar MLS #TB8395896 Report a problem | ||
| 1/6/2026 | Price change | $447,650-0.3%$233/sqft |
Source: Stellar MLS #TB8395896 Report a problem | ||
| 11/25/2025 | Price change | $449,000-5.2%$234/sqft |
Source: Stellar MLS #TB8395896 Report a problem | ||
| 6/17/2025 | Listed for sale | $473,590$247/sqft |
Source: Stellar MLS #TB8395896 Report a problem | ||
Public tax history
| Year | Property taxes | Tax assessment |
|---|---|---|
| 2025 | $2,591 | $12,871 |
Find assessor info on the county website
Monthly payment
Est. payment
Payment breakdown
Explore the cost of this home by adjusting the details. Changes won't be saved.Climate risks
Neighborhood: 34219
Similar homes
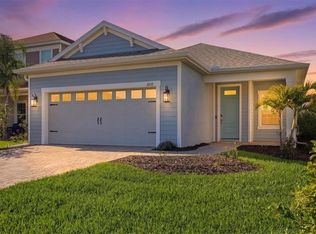
- $399,5003 bd2 ba1.8k sqft10117 SPRUCE RIVER WAY, PARRISH, FL 34219For Sale
 MLS ID #A4685323, Dennis Kotaska, LLC, RE/MAX ALLIANCE GROUP. Stellar MLS
- $419,0003 bd2 ba1.7k sqft10934 SAND PINE LANE, PARRISH, FL 34219For Sale
 MLS ID #A4708813, Kerry Hegarty, BRIGHT REALTY. Stellar MLS
- $386,5402 bd2 ba1.5k sqft12509 ADOBE STREET, PARRISH, FL 34219New Construction
 Stellar MLS
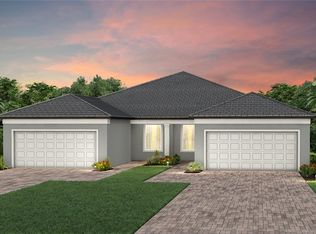
- $388,4302 bd2 ba1.5k sqft12518 ADOBE STREET, PARRISH, FL 34219New Construction
 Stellar MLS
- $388,8302 bd2 ba1.5k sqft12514 ADOBE STREET, PARRISH, FL 34219New ConstructionStellar MLS
- $399,9904 bd3 ba2.1k sqft8132 SUNNY POINT TRAIL, PARRISH, FL 34219New ConstructionStellar MLS
- $396,9904 bd3 ba2.1k sqft8120 SUNNY POINT TRAIL, PARRISH, FL 34219New ConstructionStellar MLS
- $379,9002 bd2 ba1.4k sqft10462 SPRING TIDE WAY, PARRISH, FL 34219For SaleMLS ID #TB8516626, Andrea Stoll, CHARLES RUTENBERG REALTY INC. Stellar MLS
- $374,9202 bd2 ba1.5k sqft12506 ADOBE STREET, PARRISH, FL 34219New ConstructionStellar MLS
- $363,0002 bd2 ba1.9k sqft12720 TAHITIAN PEARL, PARRISH, FL 34219For SaleMLS ID #TB8541202, Javi Lopez-Munoz, SMITH & ASSOCIATES REAL ESTATE. Stellar MLS
- $374,9904 bd3 ba2k sqft8112 SUNNY POINT TRAIL, PARRISH, FL 34219New ConstructionStellar MLS
- $415,9904 bd3 ba2.1k sqft7827 GLEN LILY PLACE, PARRISH, FL 34219New ConstructionMLS ID #G5113189, Nancy Pruitt, PA, OLYMPUS EXECUTIVE REALTY INC. Stellar MLS
- $402,7203 bd2 ba1.7k sqft5031 125TH AVENUE E, PARRISH, FL 34219New ConstructionMLS ID #TB8543516, Candace Merry, MATTAMY REAL ESTATE SERVICES. Stellar MLS
- $418,2073 bd2 ba1.8k sqft12430 51ST STREET E, PARRISH, FL 34219New ConstructionMLS ID #TB8542279, Candace Merry, MATTAMY REAL ESTATE SERVICES. Stellar MLS
- $339,9903 bd2 ba1.6k sqft8124 SUNNY POINT TRAIL, PARRISH, FL 34219New ConstructionMLS ID #G5113204, Nancy Pruitt, PA, OLYMPUS EXECUTIVE REALTY INC. Stellar MLS
- $421,8005 bd3 ba2.6k sqft9885 TRELLIS VINE WAY, PARRISH, FL 34219New ConstructionStellar MLS
- $449,0303 bd3 ba2.1k sqft10005 JOHNSON OAKS GLEN, PARRISH, FL 34219New ConstructionStellar MLS
- $374,9903 bd3 ba2k sqft7511 SEA OAK COURT, PARRISH, FL 34219New ConstructionStellar MLS
- $379,9994 bd3 ba2.1k sqft2322 ANDERS DRIVE, PARRISH, FL 34219New ConstructionMLS ID #S5143045, Stephanie Morales, LLC, AXEN REALTY LLC. Stellar MLS
- $449,9904 bd3 ba2.2k sqft7823 GLEN LILY PLACE, PARRISH, FL 34219New ConstructionStellar MLS
