We PROUDLY present to you this MAGNIFICENT BEAUTIFUL HOME/VILLA WITH FANTASTIC WATER VIEWS located in the FANTABULOUS community of DEL WEBB BAYVIEW!! LIVE LIKE YOU'RE ON VACATION EVERY DAY----->THE BAYVIEW WAY!! Discover FIRST CLASS LUXURY LIVING and the area's BEST 55+ GATED & GOLF CART Community with PRIVATE ROADS, OUTSTANDING AMENITIES, ACTIVITIES GALORE, RESORT STYLE POOL with CABANA'S, HOT TUB, 25,000SQFT AMENITY CENTER, OUR OWN RESTAURANT "THE SAILFISH GRILL" which includes FULL BAR INSIDE & OUT, FLAT SCREEN TV'S, POOL TABLES, BAND SHELL AREA for LIVE MUSIC & MOVIE NIGHTS, DOCK on WATER, FIREPLACE SITTING AREA, PICKLEBALL, BOCCE BALL, SHUFFLEBOARD COURTS, WATERFALLS GALORE THROUGHOUT COMMUNITY, WALKING TRAILS, CORN TOSS, DOG PARK, FITNESS CENTER and MUCH MORE!! THIS POPULAR ELLENWOOD MODEL VILLA FEATURES 2 FULL BEDROOMS, 2 FULL BATHS, NEARLY 1600SQFT (1577) AND A DEN/OFFICE/FLEX AREA IS SURE TO PLEASE AND READY FOR NEW OWNERS (EVEN THOUGH IT'S BARELY LIVED IN)!! ARRIVING AT YOUR NEW HOME, NOTICE THE GREAT CURB APPEAL, PAVERED DRIVEWAY & WALKWAY (cleaned & sealed in 2025), 2 CAR GARAGE (with EPOXY FLOORING, INSULATED & SHELVING ALONG WITH UPGRADED COACH LIGHTS), NICE OPEN FRONT PORCH AREA, NEUTRAL COLOR PALETTE OUTSIDE and WHOLE HOUSE GUTTERS!! OPENING YOUR NEW FRONT DOOR you will have TILE THROUGHOUT (EXCEPT STAINMASTER CARPET IN PRIMARY & GUEST ROOMS ONLY), GREAT OPEN FLOOR PLAN, SPLIT BEDROOMS, NEUTRAL COLOR PALETTE INSIDE, 8FT DOORS, VOLUMNE CEILINGS, LOTS OF NATURAL LIGHT, HURRICANE SCREENS, WINDOW SHADES, CEILING FANS and A WHOLE HOUSE WATER FILTRATION SYSTEM!! KITCHEN IS SPACIOUS, 42" CABINETRY, SOFT CLOSE UPPERS & LOWERS, PULLOUTS IN DRAWERS, CLOSET PANTRY, SLEEK QUARTZ COUNTERTOPS, DIRECT VENTED MICROWAVE OUTSIDE, TILED BACKSPLASH, UNDER CABINET LIGHTING AND OF COURSE STAINLESS-STEEL APPLIANCE PACKAGE!! OUR LIVING AREA IS SPACIOUS WITH FANTASTIC WATER VIEWS AND DINING AREA IS PERFECTLY POSITIONED TO ACCOMODATE YOUR DINING DESIRES!! PRIMARY SUITE HAS GREAT WATER VIEWS, SPACIOUS, WALK-IN CLOSET, LINEN CLOSET, PRIVATE TOILET AREA WITH DOOR & TALL BOY TOILET, DUAL SINKS, VANITIES ARE SOFT CLOSE DOORS AND UPGRADED WALK-IN SHOWER!! GUEST ROOM IS SEPARATED FOR PRIVACY, DEN AREA HAS FRENCH DOORS ALSO FOR PRIVACY (CAN ADD CLOSET IF WANTED), LAUNDRY ROOM HAS UPGRADED CABINETRY AND YES...WASHER & DRYER STAY!! LET'S CHECK THE OUTSIDE OF THE HOME------>STEP OUTSIDE YOUR SLIDERS AND WOWZA!! THAT VIEW DELIVERS!! FANTASTIC WATER VIEWS, EXTENDED SCREENED IN LANAI AREA, THE OWNERS MADE THIS AREA SEMI-PRIVATE BY ADDED ADDITIONAL SHRUBS & PLANTS, IMAGINE SITTING HERE AND ENJOYING YOUR FAVORITE BEVERAGE, ENJOYING FAMILY & FRIENDS FOR THAT BBQ OR JUST SCROLLING YOUR PHONE QUIETLY!! PLENTY OF SPACE HERE TO ENJOY, WATCH OUR WILDFILE (EAGLES, DEER, BIRDS, CRANES) OR TAKE A NAP!! HOA ONLY 448.00 PER MONTH INCLUDES CABLE, INTERNET, ALL GROUNDS MAINTENANCE OUTSIDE, RECLAIMED WATER, IRRIGATION, GUARD AT GATE AND VIRTUAL GATE AFTER HOURS, PRIVATE ROADS AND ROOF & EXTERIOR PAINTING!! IT DOESN'T GET ANY BETTER THAN THIS FOLKS!! CALL TODAY FOR YOUR PRIVATE SHOWING CAUSE YOU KNOW WHAT I SAY, IF you SLEEP ON IT, you may NOT SLEEP IT!! COME LIVE OUR WAY-------->THE BAYVIEW WAY!!
Pending
$399,000
10208 COASTAL SHORES DRIVE, PARRISH, FL 34219
2beds
1,577sqft
Single Family Residence
Built in 2022
5,131 Square Feet Lot
$-- Zestimate®
$253/sqft
$447/mo HOA
What's special
Fireplace sitting areaHot tubGreat curb appealSleek quartz countertopsWhole house guttersGreat open floor planCeiling fans
- 24 days |
- 192 |
- 12 |
Likely to sell faster than
Zillow last checked:
Listing updated:
Listed by:
Denise Brendle 813-658-2121,
CENTURY 21 BEGGINS ENTERPRISES 813-658-2121
Source: Stellar MLS,MLS#: TB8533407 Originating MLS: Suncoast Tampa
Originating MLS: Suncoast Tampa
Facts & features
Interior
Bedrooms & bathrooms
- Bedrooms: 2
- Bathrooms: 2
- Full bathrooms: 2
Rooms
- Room types: Den/Library/Office
Primary bedroom
- Features: Walk-In Closet(s)
- Level: First
Kitchen
- Features: Pantry
- Level: First
Living room
- Level: First
Heating
- Central
Cooling
- Central Air
Appliances
- Included: Dishwasher, Disposal, Dryer, Microwave, Range, Refrigerator, Tankless Water Heater, Washer, Water Softener
- Laundry: Gas Dryer Hookup, Inside, Laundry Room
Features
- Ceiling Fan(s), High Ceilings, Open Floorplan, Pest Guard System, Primary Bedroom Main Floor, Smart Home, Split Bedroom, Walk-In Closet(s)
- Flooring: Carpet, Ceramic Tile
- Doors: Sliding Doors
- Windows: Window Treatments
- Has fireplace: No
Interior area
- Total structure area: 2,296
- Total interior livable area: 1,577 sqft
Video & virtual tour
Property
Parking
- Total spaces: 2
- Parking features: Driveway, Garage Door Opener, Ground Level
- Attached garage spaces: 2
- Has uncovered spaces: Yes
Features
- Levels: One
- Stories: 1
- Patio & porch: Covered, Enclosed, Front Porch, Patio, Porch, Rear Porch, Screened
- Exterior features: Irrigation System, Rain Gutters, Sidewalk
- Has view: Yes
- View description: Water
- Water view: Water
- Waterfront features: Lake
Lot
- Size: 5,131 Square Feet
- Features: Landscaped, Level, Sidewalk
- Residential vegetation: Mature Landscaping, Trees/Landscaped
Details
- Parcel number: 606215659
- Zoning: PD-R
- Special conditions: None
Construction
Type & style
- Home type: SingleFamily
- Architectural style: Traditional
- Property subtype: Single Family Residence
Materials
- Block, Stucco
- Foundation: Slab
- Roof: Shingle
Condition
- Completed
- New construction: No
- Year built: 2022
Details
- Builder model: Ellenwood
- Builder name: Pulte
Utilities & green energy
- Sewer: Public Sewer
- Water: Public
- Utilities for property: Electricity Connected, Natural Gas Connected, Public, Sprinkler Recycled, Street Lights, Underground Utilities, Water Connected
Community & HOA
Community
- Features: Dock, Lake, Water Access, Association Recreation - Owned, Community Mailbox, Deed Restrictions, Dog Park, Gated Community - Guard, Golf Carts OK, Irrigation-Reclaimed Water, No Truck/RV/Motorcycle Parking, Restaurant
- Security: Gated Community, Security Gate, Security System, Smoke Detector(s)
- Pet fee: $0 monthly
- Senior community: Yes
- Subdivision: DEL WEBB AT BAYVIEW PH I SUBPH A B
HOA
- Has HOA: Yes
- Amenities included: Cable TV, Clubhouse, Fence Restrictions, Fitness Center, Gated, Pickleball Court(s), Pool, Recreation Facilities, Shuffleboard Court, Spa/Hot Tub, Tennis Court(s), Trail(s), Vehicle Restrictions
- Services included: Cable TV, Community Pool, Internet, Maintenance Structure, Maintenance Grounds, Pool Maintenance, Private Road, Recreational Facilities
- HOA fee: $447 monthly
- HOA name: Del Webb At Bayview
Location
- Region: Parrish
Financial & listing details
- Price per square foot: $253/sqft
- Tax assessed value: $340,097
- Annual tax amount: $6,209
- Date on market: 7/28/2026
- Cumulative days on market: 24 days
- Listing terms: Cash,Conventional,FHA,VA Loan
- Ownership: Fee Simple
- Total actual rent: 0
- Electric utility on property: Yes
- Road surface type: Paved, Asphalt
Estimated market value
Not available
Estimated sales range
Not available
Not available
Price history
| Date | Event | Price |
|---|---|---|
| 8/13/2026 | Pending sale | $399,000$253/sqft |
Source:  Stellar MLS #TB8533407 Report a problem Stellar MLS #TB8533407 Report a problem | ||
| 7/28/2026 | Listed for sale | $399,000+8.5%$253/sqft |
Source: Stellar MLS #TB8533407 Report a problem | ||
| 9/1/2022 | Sold | $367,700-27.5%$233/sqft |
Source: Public Record Report a problem | ||
| 5/3/2017 | Sold | $507,000$321/sqft |
Source: Public Record Report a problem | ||
Public tax history
| Year | Property taxes | Tax assessment |
|---|---|---|
| 2025 | $6,209 +4.4% | $340,097 -0.8% |
| 2024 | $5,946 -1.3% | $342,806 +0% |
| 2023 | $6,025 +192.9% | $342,704 +523.1% |
| 2022 | $2,057 +745.4% | $55,000 +251.2% |
| 2021 | $243 | $15,661 |
Find assessor info on the county website
Monthly payment
Est. payment
Payment breakdown
Explore the cost of this home by adjusting the details. Changes won't be saved.Climate risks
Neighborhood: 34219
Nearby schools
GreatSchools rating
- 7/10Virgil Mills Elementary SchoolGrades: PK-5Distance: 2.2 mi
- 5/10Buffalo Creek Middle SchoolGrades: 6-8Distance: 2.2 mi
- 2/10Palmetto High SchoolGrades: 8-12Distance: 8 mi
Schools provided by the listing agent
- Elementary: Barbara A. Harvey Elementary
- Middle: Buffalo Creek Middle
- High: Parrish Community High
Source: Stellar MLS. This data may not be complete. We recommend contacting the local school district to confirm school assignments for this home.
- $353,2002 bd2 ba1.5k sqft10204 Coastal Shores Dr, Parrish, FL 34219Off Market
- $364,5002 bd2 ba1.5k sqft10212 Coastal Shores Dr, Parrish, FL 34219Off Market
- $350,1006,720 sqft10216 Coastal Shores Dr, Parrish, FL 34219Off Market
- $364,1002 bd2 ba1.4k sqft8510 Ocean Tides Cv, Parrish, FL 34219Off Market
- $389,1002 bd2 ba1.5k sqft10224 Coastal Shores Dr, Parrish, FL 34219Off Market
- $425,6002 bd2 ba1.6k sqft8514 Ocean Tides Cv, Parrish, FL 34219Off Market
- $331,1002 bd2 ba1.5k sqft10205 Coastal Shores Dr, Parrish, FL 34219Off Market
- $358,6002 bd2 ba1.5k sqft10213 Coastal Shores Dr, Parrish, FL 34219Off Market
A local agent can set up tours, give advice and negotiate with sellers.
Similar homes
- $398,0002 bd2 ba1.4k sqft10661 SPRING TIDE WAY, PARRISH, FL 34219For Sale
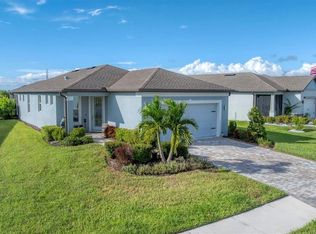
 MLS ID #A4700585, Mugsie Quinlan, PREMIER PROPERTIES OF SRQ LLC. Stellar MLS
 - $385,0002 bd2 ba1.5k sqft8427 OCEAN TIDES COVE, PARRISH, FL 34219For Sale
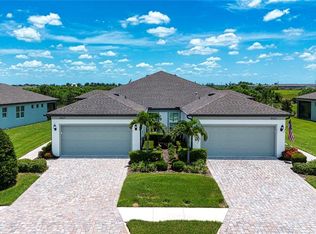 MLS ID #A4700555, Chrissy Brahler, REGAL TOUCH REALTY INC. Stellar MLS
 - $379,9002 bd2 ba1.4k sqft10462 SPRING TIDE WAY, PARRISH, FL 34219For Sale
 MLS ID #TB8516626, Andrea Stoll, CHARLES RUTENBERG REALTY INC. Stellar MLS
 - $420,0003 bd2 ba1.7k sqft10723 56TH STREET E, PARRISH, FL 34219For Sale
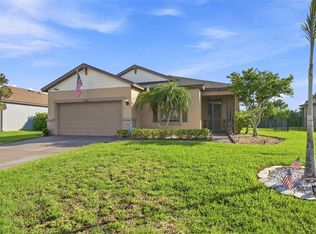 MLS ID #A4703086, Jennifer Warthling, WAGNER REALTY. Stellar MLS
 - $398,9992 bd2 ba1.4k sqft9289 BALLASTER POINTE LOOP, PARRISH, FL 34219For SaleMLS ID #A4697528, Mugsie Quinlan, PREMIER PROPERTIES OF SRQ LLC. Stellar MLS
- $399,7892 bd2 ba1.4k sqft14530 BAREFOOT LANE, PARRISH, FL 34219For SaleMLS ID #A4680204, Peter J Poe, POE & ASSOCIATES REALTY, LLC. Stellar MLS
- $419,9003 bd2 ba2.1k sqft11237 ROLLING FORK TRAIL, PARRISH, FL 34219For SaleMLS ID #O6420918, Danny Fields, IVRE ORLANDO. Stellar MLS
- $419,9003 bd2 ba1.7k sqft4815 DEEP CREEK TERRACE, PARRISH, FL 34219For SaleMLS ID #A4688340, Sarah Siebert, FINE PROPERTIES. Stellar MLS
- $410,0003 bd2 ba1.8k sqft10117 SPRUCE RIVER WAY, PARRISH, FL 34219For SaleMLS ID #A4685323, Dennis Kotaska, LLC, RE/MAX ALLIANCE GROUP. Stellar MLS
- $395,0003 bd2 ba2.1k sqft4213 PINE MEADOW DRIVE, PARRISH, FL 34219For SaleMLS ID #A4688075, Joey Lamielle, RE/MAX ALLIANCE GROUP. Stellar MLS
- $424,0003 bd2 ba1.7k sqft10934 SAND PINE LANE, PARRISH, FL 34219For SaleMLS ID #A4683906, Kerry Hegarty, BRIGHT REALTY. Stellar MLS
- $445,0002 bd2 ba1.4k sqft9410 SHOREBIRD COURT, PARRISH, FL 34219For SaleMLS ID #A4701797, Jim McElhinney, COLDWELL BANKER REALTY. Stellar MLS
- $379,9002 bd2 ba1.4k sqft4842 WILLOW BEND AVENUE, PARRISH, FL 34219For SaleMLS ID #A4701562, Shana Desiderato, COLDWELL BANKER REALTY. Stellar MLS
- $375,0002 bd2 ba1.5k sqft4657 WILLOW BEND AVENUE, PARRISH, FL 34219For SaleMLS ID #D6148146, Sheri Adams, RE FLORIDA HOMES. Stellar MLS
- $375,0002 bd2 ba1.5k sqft4661 WILLOW BEND AVENUE, PARRISH, FL 34219For SaleMLS ID #D6148147, Sheri Adams, RE FLORIDA HOMES. Stellar MLS
- $378,5804 bd3 ba2.2k sqft10430 HIDDEN BANKS GLEN, PARRISH, FL 34219New ConstructionStellar MLS
- $464,9003 bd2 ba1.8k sqft9970 CROSS RIVER TRAIL, PARRISH, FL 34219For SaleMLS ID #A4685136, Sam Santiago, LPT REALTY, LLC. Stellar MLS
- $424,9003 bd3 ba2k sqft6549 DEVESTA LOOP, PALMETTO, FL 34221For SaleMLS ID #A4701643, Heidi Stubbers, MARCUS & COMPANY REALTY. Stellar MLS
- $500,0003 bd2 ba2.1k sqft12923 RAINWASHED LOOP, PARRISH, FL 34219For SaleMLS ID #A4703050, Kevin Campbell, KW COASTAL LIVING III. Stellar MLS
- $524,9003 bd3 ba2k sqft3321 WOODMONT DRIVE, PARRISH, FL 34219For SaleMLS ID #A4702544, Madison Wells, PLLC, LESLIE WELLS REALTY, INC.. Stellar MLS
