This Hallmark floorplan home offers a beautiful Florida lifestyle. Step inside and nothing feels standard. Sellers had thought they would be staying forever and upgraded and finished accordingly. Personally, I love the calming water and conservation view with its abundance of waterfowl. This home is actually a 3 bedroom, 2 bath home as the flex space has a custom-finished closet and solid doors for privacy. The electric fireplace is lovely to look at and also adds warmth on those rare cool days. The triple pocket sliding glass doors (with motorized shade) open to the screened lanai, allowing inside-out living. Additional upgrades include plantation shutters, custom lighting, a Nest Smart Thermostat, a 50-amp EV charging outlet, professional landscape lighting, hurricane shutters, an epoxy-coated garage floor, and a custom front door with a retractable screen. Del Webb’s reasonable HOA includes grounds maintenance, internet, and basic cable. The resort-style amenities include a heated pool and spa, resistance pool, state-of-the-art fitness center, full-time lifestyle director, tennis, pickleball, bocce, shuffleboard, large and small dog parks, community gardens, walking trails, on-site restaurant, arts and crafts, social clubs, and year-round events and entertainment. Located 1.5 miles from I-75 and 275 making travel anywhere, easy.
Pending
$419,900
10418 SPRING TIDE WAY, PARRISH, FL 34219
3beds
1,655sqft
Single Family Residence
Built in 2023
5,001 Square Feet Lot
$410,900 Zestimate®
$254/sqft
$434/mo HOA
What's special
Electric fireplaceEpoxy-coated garage floorCustom lightingNest smart thermostatHurricane shuttersPlantation shuttersProfessional landscape lighting
- 62 days
- 201
- 8
Likely to sell faster than
Zillow last checked:
Listing updated:
Listed by:
Mugsie Quinlan 941-350-2833,
PREMIER PROPERTIES OF SRQ LLC 941-526-3113,
Tiffany Barbee 941-526-3113,
PREMIER PROPERTIES OF SRQ LLC
Source: Stellar MLS,MLS#: A4700820 Originating MLS: Sarasota - Manatee
Originating MLS: Sarasota - Manatee
Facts & features
Interior
Bedrooms & bathrooms
- Bedrooms: 3
- Bathrooms: 2
- Full bathrooms: 2
Rooms
- Room types: Family Room, Great Room, Utility Room
Primary bedroom
- Features: Ceiling Fan(s), En Suite Bathroom, Other, Walk-In Closet(s)
- Level: First
- Area: 193.2 Square Feet
- Dimensions: 13.8x14
Bedroom 2
- Features: Ceiling Fan(s), Other, Built-in Closet
- Level: First
- Area: 124.3 Square Feet
- Dimensions: 11.3x11
Bedroom 3
- Features: Other, Built-in Closet
- Level: First
- Area: 100 Square Feet
- Dimensions: 10x10
Primary bathroom
- Features: Ceiling Fan(s), Dual Sinks, En Suite Bathroom, Exhaust Fan, Granite Counters, Other, Shower No Tub, Water Closet/Priv Toilet, Linen Closet
- Level: First
- Area: 142.8 Square Feet
- Dimensions: 10.2x14
Bathroom 2
- Features: Exhaust Fan, Other, Tub With Shower, No Closet
- Level: First
- Area: 56.1 Square Feet
- Dimensions: 10.2x5.5
Balcony porch lanai
- Features: Ceiling Fan(s), Other
- Level: First
- Area: 148 Square Feet
- Dimensions: 14.8x10
Dining room
- Level: First
- Area: 130.66 Square Feet
- Dimensions: 13.9x9.4
Kitchen
- Features: Breakfast Bar, Ceiling Fan(s), Pantry, Granite Counters, Kitchen Island
- Level: First
- Area: 210.91 Square Feet
- Dimensions: 13.1x16.1
Laundry
- Features: Other
- Level: First
- Area: 50.22 Square Feet
- Dimensions: 9.3x5.4
Living room
- Features: Built-In Shelving, Ceiling Fan(s), Other
- Level: First
- Area: 208.5 Square Feet
- Dimensions: 13.9x15
Heating
- Electric, Natural Gas
Cooling
- Central Air
Appliances
- Included: Oven, Cooktop, Dishwasher, Disposal, Dryer, Gas Water Heater, Ice Maker, Microwave, Range, Range Hood, Refrigerator, Washer
- Laundry: Electric Dryer Hookup, Inside, Laundry Room, Washer Hookup
Features
- Built-in Features, Ceiling Fan(s), Eating Space In Kitchen, High Ceilings, Living Room/Dining Room Combo, Pest Guard System, Primary Bedroom Main Floor, Smart Home, Solid Surface Counters, Stone Counters, Thermostat, Walk-In Closet(s)
- Flooring: Carpet, Luxury Vinyl
- Windows: Window Treatments, Hurricane Shutters
- Has fireplace: Yes
- Fireplace features: Electric
Interior area
- Total structure area: 2,011
- Total interior livable area: 1,655 sqft
Video & virtual tour
Property
Parking
- Total spaces: 2
- Parking features: Electric Vehicle Charging Station(s), Garage Door Opener, Other
- Attached garage spaces: 2
- Details: Garage Dimensions: 21x20
Features
- Levels: One
- Stories: 1
- Patio & porch: Screened
- Exterior features: Irrigation System, Lighting, Rain Gutters
- Has view: Yes
- View description: Water, Pond
- Has water view: Yes
- Water view: Water,Pond
- Waterfront features: Pond
Lot
- Size: 5,001 Square Feet
- Features: Landscaped
- Residential vegetation: Mature Landscaping
Details
- Parcel number: 606233959
- Zoning: PD-R
- Special conditions: None
Construction
Type & style
- Home type: SingleFamily
- Architectural style: Florida
- Property subtype: Single Family Residence
Materials
- Block
- Foundation: Slab
- Roof: Shingle
Condition
- Completed
- New construction: No
- Year built: 2023
Details
- Builder model: Hallmark
- Builder name: Pulte Home Company
Utilities & green energy
- Sewer: Public Sewer
- Water: Public
- Utilities for property: BB/HS Internet Available, Cable Connected, Electricity Connected, Natural Gas Connected
Community & HOA
Community
- Features: Clubhouse, Dog Park, Fitness Center, Gated Community - Guard, Golf Carts OK, Pool, Restaurant, Sidewalks, Tennis Court(s)
- Pet fee: $0 monthly
- Senior community: Yes
- Subdivision: DEL WEBB AT BAYVIEW PH II SUBPH A & B
HOA
- Has HOA: Yes
- Amenities included: Cable TV, Clubhouse, Fitness Center, Gated, Other, Pickleball Court(s), Pool, Recreation Facilities, Security, Spa/Hot Tub, Tennis Court(s)
- Services included: 24-Hour Guard, Cable TV, Community Pool, Reserve Fund, Internet, Maintenance Grounds, Manager, Recreational Facilities, Security
- HOA fee: $434 monthly
- HOA name: Access Difference
- HOA phone: 843-267-1873
Location
- Region: Parrish
Financial & listing details
- Price per square foot: $254/sqft
- Tax assessed value: $411,813
- Annual tax amount: $5,038
- Date on market: 7/23/2026
- Cumulative days on market: 50 days
- Listing terms: Cash,Conventional,FHA,VA Loan
- Ownership: Fee Simple
- Total actual rent: 0
- Electric utility on property: Yes
- Road surface type: Paved
Estimated market value
$410,900
$390,000 - $431,000
$2,597/mo
Price history
| Date | Event | Price |
|---|---|---|
| 9/9/2026 | Pending sale | $419,900$254/sqft |
Source:  Stellar MLS #A4700820 Report a problem Stellar MLS #A4700820 Report a problem | ||
| 7/23/2026 | Listed for sale | $419,900-8.7%$254/sqft |
Source: Stellar MLS #A4700820 Report a problem | ||
| 8/13/2025 | Listing removed | $2,950$2/sqft |
Source: Zillow Rentals Report a problem | ||
| 8/8/2025 | Listing removed | $459,900$278/sqft |
Source: Stellar MLS #TB8382653 Report a problem | ||
| 8/1/2025 | Listed for sale | $459,900$278/sqft |
Source: Stellar MLS #TB8382653 Report a problem | ||
| 7/23/2025 | Listing removed | $459,900$278/sqft |
Source: Stellar MLS #TB8382653 Report a problem | ||
| 7/23/2025 | Price change | $2,950-1.7%$2/sqft |
Source: Zillow Rentals Report a problem | ||
| 7/22/2025 | Listed for rent | $3,000$2/sqft |
Source: Zillow Rentals Report a problem | ||
| 7/2/2025 | Price change | $459,900-0.7%$278/sqft |
Source: Stellar MLS #TB8382653 Report a problem | ||
| 6/23/2025 | Price change | $463,000-0.5%$280/sqft |
Source: Stellar MLS #TB8382653 Report a problem | ||
| 6/9/2025 | Price change | $465,500-0.9%$281/sqft |
Source: Stellar MLS #TB8382653 Report a problem | ||
| 5/31/2025 | Price change | $469,900-1.1%$284/sqft |
Source: Stellar MLS #TB8382653 Report a problem | ||
| 5/21/2025 | Price change | $475,000-0.5%$287/sqft |
Source: Stellar MLS #TB8382653 Report a problem | ||
| 5/8/2025 | Listed for sale | $477,500+5.1%$289/sqft |
Source: Stellar MLS #TB8382653 Report a problem | ||
| 5/3/2023 | Sold | $454,300-8.4%$275/sqft |
Source: Public Record Report a problem | ||
| 3/20/2023 | Pending sale | $495,920$300/sqft |
Source: Stellar MLS #T3409033 Report a problem | ||
| 2/25/2023 | Price change | $495,920+3.1%$300/sqft |
Source: Stellar MLS #T3409033 Report a problem | ||
| 2/22/2023 | Price change | $480,920-2%$291/sqft |
Source:  Del Webb Report a problem Del Webb Report a problem | ||
| 2/22/2023 | Price change | $490,920-1.6%$297/sqft |
Source: Stellar MLS #T3409033 Report a problem | ||
| 2/8/2023 | Price change | $499,020+4%$302/sqft |
Source: Stellar MLS #T3409033 Report a problem | ||
| 2/1/2023 | Listed for sale | $479,660$290/sqft |
Source: Stellar MLS #T3409033 Report a problem | ||
| 10/31/2022 | Pending sale | $479,660$290/sqft |
Source: Stellar MLS #T3409033 Report a problem | ||
| 10/19/2022 | Price change | $479,660-1%$290/sqft |
Source: Stellar MLS #T3409033 Report a problem | ||
| 10/13/2022 | Price change | $484,660-1%$293/sqft |
Source: Del Webb Report a problem | ||
| 10/10/2022 | Listed for sale | $489,660$296/sqft |
Source: Del Webb Report a problem | ||
Public tax history
| Year | Property taxes | Tax assessment |
|---|---|---|
| 2025 | $6,703 +4% | $411,813 -0.8% |
| 2024 | $6,442 +174.4% | $415,064 +481.3% |
| 2023 | $2,347 +91% | $71,400 +1039.1% |
| 2022 | $1,229 | $6,268 |
Find assessor info on the county website
Monthly payment
Est. payment
Payment breakdown
Explore the cost of this home by adjusting the details. Changes won't be saved.Climate risks
Neighborhood: 34219
Nearby schools
Schools provided by the listing agent
- Elementary: Virgil Mills Elementary
- Middle: Buffalo Creek Middle
- High: Parrish Community High
Source: Stellar MLS. This data may not be complete. We recommend contacting the local school district to confirm school assignments for this home.
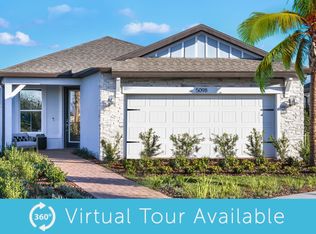
Similar homes
- $393,0002 bd2 ba1.4k sqft10661 SPRING TIDE WAY, PARRISH, FL 34219For Sale
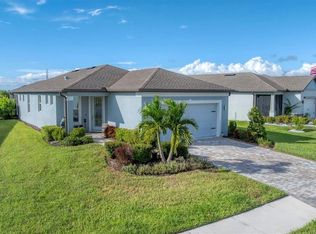
 MLS ID #A4700585, Mugsie Quinlan, PREMIER PROPERTIES OF SRQ LLC. Stellar MLS
 - $379,9002 bd2 ba1.4k sqft10462 SPRING TIDE WAY, PARRISH, FL 34219For Sale
 MLS ID #TB8516626, Andrea Stoll, CHARLES RUTENBERG REALTY INC. Stellar MLS
 - $379,0002 bd2 ba1.5k sqft10208 COASTAL SHORES DRIVE, PARRISH, FL 34219For Sale
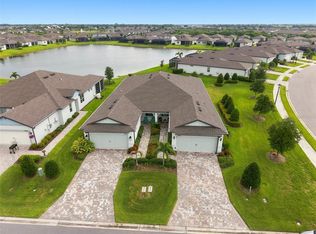 MLS ID #TB8533407, Denise Brendle, CENTURY 21 BEGGINS ENTERPRISES. Stellar MLS
 - $425,0004 bd2 ba1.6k sqft9540 SANDY BLUFFS CIRCLE, PARRISH, FL 34219For Sale
 MLS ID #A4704935, Rachel Matko, EXP REALTY LLC. Stellar MLS
 - $419,9003 bd2 ba1.7k sqft4815 DEEP CREEK TERRACE, PARRISH, FL 34219For SaleMLS ID #A4688340, Sarah Siebert, FINE PROPERTIES. Stellar MLS
- $419,0003 bd3 ba2.3k sqft11520 GALLATIN TRAIL, PARRISH, FL 34219For SaleMLS ID #A4701392, Habib Massari, REAL BROKER, LLC. Stellar MLS
- $398,9992 bd2 ba1.4k sqft9289 BALLASTER POINTE LOOP, PARRISH, FL 34219For SaleMLS ID #A4697528, Mugsie Quinlan, PREMIER PROPERTIES OF SRQ LLC. Stellar MLS
- $439,0002 bd2 ba1.4k sqft9410 SHOREBIRD COURT, PARRISH, FL 34219For SaleMLS ID #A4701797, Jim McElhinney, COLDWELL BANKER REALTY. Stellar MLS
- $389,0002 bd2 ba1.6k sqft3428 BROOKRIDGE LANE, PARRISH, FL 34219For SaleMLS ID #TB8546183, Lindsay Blaylock, CHARLES RUTENBERG REALTY INC. Stellar MLS
- $379,0004 bd3 ba2k sqft12357 NANTAHALA RUN, PARRISH, FL 34219For SaleMLS ID #TB8494647, Dayna McCormick, DALTON WADE INC. Stellar MLS
- $415,0003 bd2 ba1.8k sqft6435 DEVESTA LOOP, PALMETTO, FL 34221For SaleMLS ID #A4702848, Tania May, PA, MARCUS & COMPANY REALTY. Stellar MLS
- $380,0003 bd2 ba2.1k sqft4213 PINE MEADOW DRIVE, PARRISH, FL 34219For SaleMLS ID #A4688075, Joey Lamielle, RE/MAX ALLIANCE GROUP. Stellar MLS
- $424,9003 bd3 ba2k sqft6549 DEVESTA LOOP, PALMETTO, FL 34221For SaleMLS ID #A4701643, Heidi Stubbers, MARCUS & COMPANY REALTY. Stellar MLS
- $494,9003 bd2 ba1.7k sqft10528 CROOKED CREEK COURT, PARRISH, FL 34219For SaleMLS ID #A4705145, Ken Callahan, MICHAEL SAUNDERS & COMPANY. Stellar MLS
- $394,9002 bd2 ba1.5k sqft11675 GREAT BROOK LANE, PARRISH, FL 34219For SaleMLS ID #A4696244, Ashley Battle, EXIT KING REALTY. Stellar MLS
- $420,0003 bd2 ba1.7k sqft11417 TRIVIO TERRACE, PALMETTO, FL 34221For SaleMLS ID #TB8487469, Stephanie McElroy, KELLER WILLIAMS GULF BEACHES. Stellar MLS
- $375,0002 bd2 ba1.5k sqft4657 WILLOW BEND AVENUE, PARRISH, FL 34219For SaleMLS ID #D6148146, Sheri Adams, RE FLORIDA HOMES. Stellar MLS
- $375,0002 bd2 ba1.5k sqft4661 WILLOW BEND AVENUE, PARRISH, FL 34219For SaleMLS ID #D6148147, Sheri Adams, RE FLORIDA HOMES. Stellar MLS
- $465,0003 bd3 ba1.8k sqft4634 CRESTPOINT WAY, PALMETTO, FL 34221For SaleMLS ID #A4701167, Cynthia Vazquez Lane, DALTON WADE INC. Stellar MLS
- $459,9004 bd3 ba2.1k sqft3621 WILD BLOSSOM PLACE, PARRISH, FL 34219For SaleMLS ID #A4695174, Eric Knight, KW COASTAL LIVING II. Stellar MLS
