Experience exceptional Florida living in this beautifully appointed Lazio home in the gated community of Esplanade at Artisan Lakes, featuring a stunning NEW private swimming pool, hot tub, and outdoor summer kitchen, all surrounded by an expansive screened enclosure! Designed for those who appreciate both comfort and entertaining, this impressive outdoor retreat offers the perfect setting for relaxing poolside, hosting gatherings with family and friends, or simply enjoying Florida's beautiful weather year-round. One of Taylor Morrison's most sought-after floor plans, the Lazio offers 2,279 square feet of thoughtfully designed living space with three bedrooms, three full bathrooms, and a separate den. Inside, you'll find a bright, open layout with high ceilings, elegant tray accents, luxury vinyl flooring, and expansive sliding glass doors that beautifully connect the indoor living areas with the outdoor oasis. The spacious kitchen serves as the heart of the home, featuring an impressive 10-foot island, quartz countertops, upgraded soft-close cabinetry, stainless steel appliances, abundant storage, and natural gas cooking. The generous primary suite offers a relaxing escape with a spacious walk-in closet and beautifully appointed bath featuring dual vanities and an oversized walk-in shower. Guests will appreciate the privacy of an additional bedroom with its own en-suite bathroom, while the third bedroom and separate den provide flexibility for visiting family, a home office, or hobbies. Additional features include a tile roof, paver driveway, well-equipped laundry room with utility sink and cabinetry, and an attached two-car garage. Located in desirable Flood Zone X, the home also enjoys the convenience of natural gas availability within the community. Esplanade at Artisan Lakes is known for its exceptional resort-style amenities, including two clubhouses, resort pools and spas, fitness centers, pickleball and tennis courts, bocce, dog parks, and an active social calendar. HOA services include lawn care, irrigation, cable, and internet, allowing more time to enjoy the Florida lifestyle. Conveniently situated near I-75 and I-275, with easy access to Sarasota, St. Petersburg, Tampa, shopping, restaurants, and the beautiful Gulf Coast beaches. With its spectacular new private pool, hot tub, and summer kitchen, this exceptional Lazio brings together beautifully designed interiors, outstanding outdoor living, and the resort-style amenities of Esplanade at Artisan Lakes. Your Florida lifestyle awaits!
For sale
$750,000
4508 CRESTPOINT WAY, PALMETTO, FL 34221
3beds
2,279sqft
Single Family Residence
Built in 2022
6,878 Square Feet Lot
$718,800 Zestimate®
$329/sqft
$520/mo HOA
What's special
Hot tubOutdoor summer kitchenQuartz countertopsHigh ceilingsAttached two-car garageSeparate denBeautifully appointed bath
- 7 days
- 283
- 38
Likely to sell faster than
Zillow last checked:
Listing updated:
Listed by:
Jill Helgren 727-455-5814,
COASTAL PROPERTIES GROUP 727-493-1555
Source: Stellar MLS,MLS#: TB8562444 Originating MLS: Suncoast Tampa
Facts & features
Interior
Bedrooms & bathrooms
- Bedrooms: 3
- Bathrooms: 3
- Full bathrooms: 3
Rooms
- Room types: Den/Library/Office
Primary bedroom
- Features: Ceiling Fan(s), Walk-In Closet(s)
- Level: First
- Area: 238 Square Feet
- Dimensions: 14x17
Bedroom 2
- Features: Ceiling Fan(s), Built-in Closet
- Level: First
- Area: 132 Square Feet
- Dimensions: 11x12
Bedroom 3
- Features: Built-in Closet
- Level: First
- Area: 149.5 Square Feet
- Dimensions: 11.5x13
Primary bathroom
- Features: Built-In Shower Bench, Dual Sinks, En Suite Bathroom, Exhaust Fan, Stone Counters, Water Closet/Priv Toilet, Window/Skylight in Bath
- Level: First
Bathroom 2
- Features: En Suite Bathroom, Exhaust Fan, Shower No Tub, Single Vanity, Stone Counters
- Level: First
Bathroom 3
- Features: Exhaust Fan, Tub With Shower
- Level: First
Balcony porch lanai
- Features: Ceiling Fan(s), Other
- Level: First
- Area: 375 Square Feet
- Dimensions: 25x15
Den
- Level: First
- Area: 143 Square Feet
- Dimensions: 11x13
Dining room
- Level: First
- Area: 192 Square Feet
- Dimensions: 16x12
Great room
- Features: Ceiling Fan(s)
- Level: First
- Area: 360 Square Feet
- Dimensions: 18x20
Kitchen
- Features: Breakfast Bar, Pantry, Kitchen Island, Exhaust Fan, Stone Counters
- Level: First
Heating
- Natural Gas
Cooling
- Central Air
Appliances
- Included: Cooktop, Dishwasher, Disposal, Dryer, Microwave, Range, Refrigerator, Washer
- Laundry: Inside, Laundry Room
Features
- Ceiling Fan(s), High Ceilings, Kitchen/Family Room Combo, Living Room/Dining Room Combo, Open Floorplan, Solid Surface Counters, Thermostat, Tray Ceiling(s), Walk-In Closet(s)
- Flooring: Ceramic Tile, Luxury Vinyl
- Doors: Sliding Doors, Outdoor Kitchen, Sliding Doors
- Windows: Window Treatments, Hurricane Shutters, Hurricane Shutters/Windows
- Has fireplace: No
Interior area
- Total structure area: 2,996
- Total interior livable area: 2,279 sqft
Video & virtual tour
Property
Parking
- Parking features: Garage Door Opener, Off Street
- Has attached garage: Yes
Features
- Levels: One
- Stories: 1
- Patio & porch: Deck
- Exterior features: Irrigation System, Lighting, Outdoor Kitchen, Rain Gutters, Sidewalk
- Has private pool: Yes
- Pool features: In Ground, Gunite, Lighting, Screen Enclosure, Waterfall, Tile
- Has spa: Yes
- Spa features: Heated, In Ground
- Fencing: Vinyl
Lot
- Size: 6,878 Square Feet
- Features: Landscaped, Sidewalk, Above Flood Plain
- Residential vegetation: Trees/Landscaped
Details
- Additional structures: Other
- Parcel number: 604532359
- Zoning: RESI
- Special conditions: None
Construction
Type & style
- Home type: SingleFamily
- Architectural style: Mediterranean
- Property subtype: Single Family Residence
Materials
- Block, Stucco
- Foundation: Slab
- Roof: Tile
Condition
- New construction: No
- Year built: 2022
Details
- Builder model: Lazio
- Builder name: Taylor Morrison
Utilities & green energy
- Sewer: Public Sewer
- Water: Public
- Utilities for property: BB/HS Internet Available, Cable Connected, Electricity Connected, Natural Gas Connected, Public, Sewer Connected, Sprinkler Recycled, Street Lights, Underground Utilities, Water Connected
Green energy
- Water conservation: Irrigation-Reclaimed Water
Community & HOA
Community
- Features: Clubhouse, Community Mailbox, Dog Park, Gated Community - No Guard, Golf Carts OK, Irrigation-Reclaimed Water, Playground, Pool, Sidewalks, Special Community Restrictions, Tennis Court(s)
- Security: Gated Community, Security System, Smoke Detector(s)
- Pet fee: $0 monthly
- Subdivision: ARTISAN LAKES ESPLANADE PH V SUBPH B & C
HOA
- Has HOA: Yes
- Amenities included: Cable TV, Clubhouse, Fence Restrictions, Fitness Center, Gated, Lobby Key Required, Maintenance, Park, Pickleball Court(s), Playground, Pool, Recreation Facilities, Spa/Hot Tub, Tennis Court(s)
- Services included: Cable TV, Common Area Taxes, Community Pool, Reserve Fund, Insurance, Internet, Maintenance Grounds, Manager, Pool Maintenance, Private Road, Recreational Facilities
- HOA fee: $520 monthly
- HOA name: Jacquelyn Barber
- HOA phone: 941-479-6575
- Second HOA name: Artisan Lakes Master Association
Location
- Region: Palmetto
Financial & listing details
- Price per square foot: $329/sqft
- Tax assessed value: $440,630
- Annual tax amount: $7,480
- Date on market: 10/28/2026
- Cumulative days on market: 8 days
- Listing terms: Cash,Conventional,FHA,VA Loan
- Ownership: Fee Simple
- Total actual rent: 0
- Electric utility on property: Yes
- Road surface type: Paved
Estimated market value
$718,800
$683,000 - $755,000
$2,829/mo
Price history
| Date | Event | Price |
|---|---|---|
| 10/28/2026 | Listed for sale | $750,000+30.4%$329/sqft |
Source:  Stellar MLS #TB8562444 Report a problem | ||
| 4/24/2025 | Listing removed | $575,000$252/sqft |
Source: Stellar MLS #A4645844 Report a problem | ||
| 3/26/2025 | Listed for sale | $575,000$252/sqft |
Source: Stellar MLS #A4645844 Report a problem | ||
Public tax history
| Year | Property taxes | Tax assessment |
|---|---|---|
| 2025 | $7,480 -6.9% | $440,630 -11.3% |
| 2024 | $8,035 +0.8% | $496,679 +3% |
| 2023 | $7,967 +322.8% | $482,213 +8537.2% |
| 2022 | $1,884 | $5,583 |
Find assessor info on the county website
Monthly payment
Est. payment
Payment breakdown
Explore the cost of this home by adjusting the details. Changes won't be saved.Climate risks
Neighborhood: 34221

Similar homes
- $775,0003 bd4 ba2k sqft5119 CASERTA COURT, PALMETTO, FL 34221For Sale

 MLS ID #A4702566, Shannon Oleferchik, FINE PROPERTIES. Stellar MLS
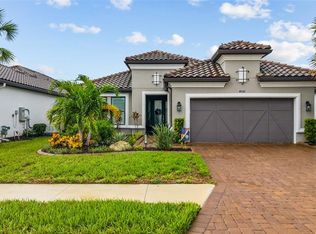
- $675,0003 bd3 ba2.2k sqft4532 CRESTPOINT WAY, PALMETTO, FL 34221For Sale
 MLS ID #A4704501, Gina Morgando, MORGANDO REALTY SERVICES, LLC. Stellar MLS
- $719,9004 bd3 ba2.3k sqft9750 HIGHLAND PARK PLACE, PALMETTO, FL 34221For Sale
 MLS ID #TB8517693, Elizaveta Stoma, GULF SHORES REALTY ERA POWERED LLC. Stellar MLS
- $699,9003 bd4 ba2.5k sqft2318 5TH STREET E, PALMETTO, FL 34221For Sale
 MLS ID #TB8557802, Jon Hammer, CHARLES RUTENBERG REALTY INC. Stellar MLS
- $459,9003 bd3 ba1.8k sqft11115 DEVONBRIDGE DRIVE, PALMETTO, FL 34221For SaleMLS ID #TB8528245, Jill Helgren, COASTAL PROPERTIES GROUP. Stellar MLS
- $580,0003 bd2 ba2k sqft11160 FIELDSTONE DRIVE, PALMETTO, FL 34221For SaleMLS ID #A4705423, Hannah Moore, WAGNER REALTY. Stellar MLS
- $800,0003 bd2 ba2.3k sqft16031 39TH GLEN E, PARRISH, FL 34219For SaleMLS ID #A4711919, Matt Berg, BERG REALTY LLC. Stellar MLS
- $689,0003 bd3 ba2.2k sqft2121 6TH STREET E, PALMETTO, FL 34221For SaleMLS ID #TB8496887, Joel Ferguson, KELLER WILLIAMS ST PETE REALTY. Stellar MLS
- $510,0004 bd3 ba2.4k sqft5526 GAVELLA COVE, PALMETTO, FL 34221For SaleMLS ID #TB8498687, Keith Lindsay, FLORIDA HOMES RLTY & MORTGAGE. Stellar MLS
- $449,0003 bd3 ba1.8k sqft5229 SAVINO CIRCLE, PALMETTO, FL 34221For SaleMLS ID #A4699077, Mugsie Quinlan, PREMIER PROPERTIES OF SRQ LLC. Stellar MLS
- $750,0003 bd4 ba3k sqft5218 LAKE VENICE DRIVE, WIMAUMA, FL 33598For SaleMLS ID #TB8542701, Jose Galarza, IMPACT REALTY TAMPA BAY. Stellar MLS
- $740,0003 bd3 ba2.8k sqft12111 BLUE HILL TRAIL, BRADENTON, FL 34211For SaleMLS ID #A4708903, Kym Paxton, KW SUNCOAST. Stellar MLS
- $700,0004 bd3 ba2.7k sqft7449 SEA MANATEE STREET, PARRISH, FL 34219New ConstructionMLS ID #TB8552294, Gina Morgan, LPT REALTY, LLC. Stellar MLS
- $739,0003 bd2 ba2k sqft16226 HIDDEN OAK LOOP, LAKEWOOD RANCH, FL 34211For SaleMLS ID #A4710743, Mike Griffin, PREFERRED SHORE LLC. Stellar MLS
- $425,0002 bd2 ba1.7k sqft5270 SAVINO CIRCLE, PALMETTO, FL 34221For SaleMLS ID #TB8545358, Rachel Fenton, COMPASS FLORIDA LLC. Stellar MLS
- $725,0004 bd3 ba2.3k sqft12105 GOLDENROD AVENUE, BRADENTON, FL 34212For SaleMLS ID #A4705689, Dawnelle Lanners, KW COASTAL LIVING III. Stellar MLS
- $849,9994 bd3 ba2.5k sqft6261 MESA GLEN, BRADENTON, FL 34203For SaleMLS ID #A4710927, George Scarpias, THE KEYES COMPANY - SARASOTA. Stellar MLS
- $740,0004 bd5 ba2.9k sqft8603 RIVER PRESERVE DRIVE, BRADENTON, FL 34212For SaleMLS ID #A4650887, Miro Tmej, STARLIGHT PALMS PROPERTY MANAGEMENT, LLC. Stellar MLS
- $615,0004 bd2 ba2.2k sqft16449 WHALE GREY PLACE, BRADENTON, FL 34211For SaleMLS ID #A4711407, Tracey Larsen, COLDWELL BANKER REALTY. Stellar MLS
- $969,0003 bd4 ba2.7k sqft11353 OUTRIGGER PLACE, PARRISH, FL 34219For SaleMLS ID #TB8559836, Chris Campana, COASTAL PROPERTIES GROUP INTER. Stellar MLS
