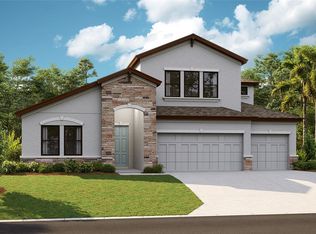
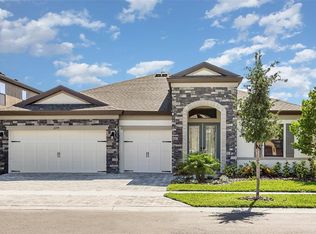
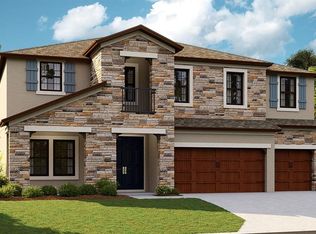
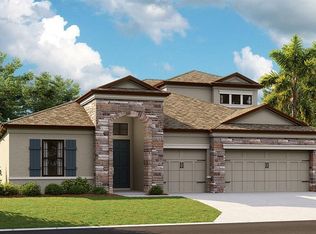
This home is NOT in a Flood Zone! Experience elevated living in one of the most exquisitely upgraded homes in North River Ranch. This exceptional residence offers three bedrooms, three full baths, a private office, and a spacious three-car garage — thoughtfully designed to embody both refined elegance and everyday comfort. More than a place to live, this remarkable WestBay home delivers a lifestyle defined by sophistication and distinction. A grand extended foyer welcomes you with soaring ceilings, custom architectural details, designer lighting, and elegant ceiling fans. Level 5 Caracalla tile flows seamlessly throughout the main living areas, creating a polished and cohesive foundation. At the heart of the home, the gourmet kitchen is a true showpiece. Light gray cabinetry pairs beautifully with premium Corian quartz countertops, top-of-the-line GE appliances, and a striking designer backsplash. Matte black fixtures provide a sleek, contemporary contrast, while an oversized pantry and custom pull-out cabinetry ensure exceptional storage. The expansive island with seating invites effortless entertaining and intimate gatherings alike. The dining and grand room unfold in an open-concept design that blends comfort with style, creating an inviting yet sophisticated atmosphere. Guest bedrooms are thoughtfully appointed with refined finishes, architectural accents, and elevated ceiling details, offering both beauty and comfort. The primary suite serves as a serene retreat, featuring tray ceilings, crown molding, plantation shutters, private pool access, and two generous walk-in closets. The spa-inspired ensuite bath is appointed with dual vanities and an expansive walk-in shower enhanced by upgraded black fixtures for a modern, luxurious touch. Outdoors, a spectacular south-facing enclosed pool captures abundant Florida sunshine throughout the day. Designed for both relaxation and entertainment, this impressive retreat features interchangeable lighting that creates a captivating ambiance after sunset — transforming evenings into a true resort-style experience. This home is the embodiment of luxury and elegance, offering everything you have been searching for and more. Low HOA. Ideally located within the master-planned community of North River Ranch in Parrish, residents enjoy resort-style amenities, scenic walking trails, and picturesque water views. Conveniently positioned just 30 minutes from downtown St. Petersburg and downtown Sarasota, and approximately 40 minutes from downtown Tampa, with easy access to I-75 and I-275, this location offers both tranquility and connectivity. Make your best offer and step into elevated living.
Sold for $787,000
Zillow last checked:
Listing updated:
Bought with:
Robert Crane, 3512794
EXP REALTY, LLC
Jennifer Kenna, 3288205
EXP REALTY, LLC
Source: Stellar MLS,MLS#: TB8475714 Originating MLS: Suncoast Tampa
Originating MLS: Suncoast Tampa
Price history
| Date | Event | Price |
|---|---|---|
| 8/25/2026 | Sold | $787,000-0.3%$302/sqft |
Source:  Stellar MLS #TB8475714 Report a problem Stellar MLS #TB8475714 Report a problem | ||
| 7/15/2026 | Pending sale | $789,000$303/sqft |
Source: Stellar MLS #TB8475714 Report a problem | ||
| 7/14/2026 | Contingent | $789,000$303/sqft |
Source: Stellar MLS #TB8475714 Report a problem | ||
| 6/30/2026 | Price change | $789,000-6.6%$303/sqft |
Source: Stellar MLS #TB8475714 Report a problem | ||
| 2/16/2026 | Listed for sale | $844,999-0.4%$325/sqft |
Source: Stellar MLS #TB8475714 Report a problem | ||
| 10/1/2025 | Listing removed | $847,997$326/sqft |
Source: Stellar MLS #TB8335111 Report a problem | ||
| 5/1/2025 | Price change | $847,997-5.8%$326/sqft |
Source: Stellar MLS #TB8335111 Report a problem | ||
| 3/27/2025 | Price change | $899,999-8.2%$346/sqft |
Source: Stellar MLS #TB8335111 Report a problem | ||
| 3/5/2025 | Price change | $979,999-14.8%$376/sqft |
Source: Stellar MLS #TB8335111 Report a problem | ||
| 2/4/2025 | Price change | $1,149,799-4.2%$442/sqft |
Source: Stellar MLS #TB8335111 Report a problem | ||
| 1/6/2025 | Listed for sale | $1,200,000+33%$461/sqft |
Source: Stellar MLS #TB8335111 Report a problem | ||
| 6/5/2024 | Sold | $902,279$346/sqft |
Source: Stellar MLS #J976690 Report a problem | ||
Get a cash offer in 3 minutes
Find out how much your home could sell for in as little as 3 minutes with a no-obligation cash offer.
Estimated market value
$787,200
