Under contract-accepting backup offers. Welcome to this beautifully designed Virginia Park model located in the highly sought-after North River Ranch community. Offering approximately 3,600 square feet of living space, this spacious home features 5 bedrooms, 4 full bathrooms, and a functional open-concept layout ideal for both everyday living and entertaining. Upon entry, you’ll notice high ceilings, abundant natural light, and luxury plank flooring throughout the main living areas. A separate dining space is positioned just inside the front entry, providing flexibility for formal dining or additional living use. The gourmet kitchen is centrally located and well-appointed with quartz countertops, upgraded cabinetry, stainless steel appliances, a large center island including extended built-in kitchen table with seating, and a walk-in pantry. The kitchen opens to the main living area, creating a seamless flow for gatherings. The first floor includes a bedroom with a walk-in closet and a full bathroom, offering a convenient option for guests or multi-generational living. Additional features include a 3-car garage (two-door configuration) providing ample space for vehicles and storage. Upstairs, the primary suite offers a spacious retreat with an en-suite bathroom featuring a glass-enclosed shower, soaking tub, dual vanities, and an oversized walk-in closet. The second floor also includes three additional bedrooms and a large loft/bonus area, ideal for a media room, playroom, or home office. Sliding glass doors lead to a private backyard with maintained landscaping, providing outdoor space to relax or entertain. Conveniently located near shopping, dining, schools, and major roadways, and just a short drive to Gulf Coast beaches, this home offers a balance of space, functionality, and location within a growing master-planned community.
Under contract
$799,900
9109 WARM SPRINGS CIRCLE, PARRISH, FL 34219
5beds
3,597sqft
:
Get pre-qualified$5,200/mo
Single Family Residence
Built in 2023
7,884 Square Feet Lot
$785,200 Zestimate®
$222/sqft
$9/mo HOA
What's special
Abundant natural lightQuartz countertopsHigh ceilingsGourmet kitchenFunctional open-concept layoutSeparate dining spaceStainless steel appliances
- 38 days |
- 360 |
- 7 |
Likely to sell faster than
Zillow last checked:
Listing updated:
Listed by:
Matt Havers 941-392-3968,
FLAT FEE REAL ESTATE 941-392-3968
Source: Stellar MLS,MLS#: R4911488 Originating MLS: Other
Originating MLS: Other
Facts & features
Interior
Bedrooms & bathrooms
- Bedrooms: 5
- Bathrooms: 4
- Full bathrooms: 4
Primary bedroom
- Features: Walk-In Closet(s)
- Level: Second
- Area: 252 Square Feet
- Dimensions: 14x18
Bedroom 1
- Features: Walk-In Closet(s)
- Level: First
- Area: 156 Square Feet
- Dimensions: 12x13
Bedroom 3
- Features: Walk-In Closet(s)
- Level: Second
- Area: 156 Square Feet
- Dimensions: 12x13
Bedroom 4
- Features: Walk-In Closet(s)
- Level: Second
- Area: 144 Square Feet
- Dimensions: 12x12
Bedroom 5
- Features: Walk-In Closet(s)
- Level: Second
- Area: 168 Square Feet
- Dimensions: 12x14
Primary bathroom
- Level: Second
Bathroom 1
- Level: First
Bathroom 3
- Level: Second
Bathroom 4
- Level: Second
Dining room
- Level: First
Family room
- Level: First
Great room
- Level: Second
- Area: 306 Square Feet
- Dimensions: 18x17
Kitchen
- Level: First
Living room
- Level: First
Living room
- Level: First
Heating
- Electric
Cooling
- Central Air
Appliances
- Included: Oven, Convection Oven, Cooktop, Dishwasher, Disposal, Microwave, Range Hood
- Laundry: Inside, Upper Level
Features
- Ceiling Fan(s), High Ceilings, In Wall Pest System, Open Floorplan, Pest Guard System, PrimaryBedroom Upstairs, Stone Counters, Thermostat, Walk-In Closet(s)
- Flooring: Carpet, Ceramic Tile, Luxury Vinyl
- Doors: Sliding Doors
- Windows: Window Treatments, Hurricane Shutters
- Has fireplace: No
- Common walls with other units/homes: End Unit
Interior area
- Total structure area: 4,806
- Total interior livable area: 3,597 sqft
Video & virtual tour
Property
Parking
- Total spaces: 3
- Parking features: Garage - Attached
- Attached garage spaces: 3
Features
- Levels: Two
- Stories: 2
- Exterior features: Irrigation System, Sidewalk, Sprinkler Metered
Lot
- Size: 7,884 Square Feet
- Features: Conservation Area, Greenbelt, Landscaped, Oversized Lot, Sidewalk
Details
- Parcel number: 401941759
- Zoning: RESI
- Special conditions: None
Construction
Type & style
- Home type: SingleFamily
- Property subtype: Single Family Residence
Materials
- Block, Stucco, Wood Frame
- Foundation: Slab
- Roof: Shingle
Condition
- Completed
- New construction: No
- Year built: 2023
Utilities & green energy
- Sewer: Public Sewer
- Water: Public
- Utilities for property: Cable Connected, Electricity Connected, Fiber Optics, Sprinkler Recycled, Street Lights, Underground Utilities
Community & HOA
Community
- Features: Clubhouse, Dog Park, Fitness Center, Golf Carts OK, Park, Playground, Pool, Sidewalks, Tennis Court(s)
- Pet fee: $0 monthly
- Subdivision: NORTH RIVER RANCH PH IC & ID WEST
HOA
- Has HOA: Yes
- Amenities included: Clubhouse, Fitness Center, Park, Playground, Pool, Recreation Facilities, Trail(s)
- HOA fee: $9 monthly
- HOA name: Michelle Beedie
- HOA phone: 800-337-5850
Location
- Region: Parrish
Financial & listing details
- Price per square foot: $222/sqft
- Tax assessed value: $675,964
- Annual tax amount: $12,144
- Date on market: 6/18/2026
- Cumulative days on market: 30 days
- Listing terms: Cash,Conventional,FHA,VA Loan
- Ownership: Fee Simple
- Total actual rent: 0
- Electric utility on property: Yes
- Road surface type: Paved
Estimated market value
$785,200
$746,000 - $824,000
$3,977/mo
Price history
| Date | Event | Price |
|---|---|---|
| 7/8/2026 | Contingent | $799,900$222/sqft |
Source:  Stellar MLS #R4911488 Report a problem Stellar MLS #R4911488 Report a problem | ||
| 6/30/2026 | Pending sale | $799,900$222/sqft |
Source: Stellar MLS #R4911488 Report a problem | ||
| 6/18/2026 | Listed for sale | $799,900$222/sqft |
Source: Stellar MLS #R4911488 Report a problem | ||
| 3/30/2026 | Listing removed | $799,900$222/sqft |
Source: Stellar MLS #R4910901 Report a problem | ||
| 3/22/2026 | Listed for sale | $799,900-4.2%$222/sqft |
Source: Stellar MLS #R4910901 Report a problem | ||
| 1/16/2026 | Listing removed | $835,000$232/sqft |
Source: Stellar MLS #TB8417176 Report a problem | ||
| 11/3/2025 | Price change | $835,000-7.2%$232/sqft |
Source: Stellar MLS #TB8417176 Report a problem | ||
| 9/25/2025 | Price change | $899,999-3.1%$250/sqft |
Source: Stellar MLS #TB8417176 Report a problem | ||
| 8/14/2025 | Listed for sale | $929,000+23.9%$258/sqft |
Source: Stellar MLS #TB8417176 Report a problem | ||
| 3/31/2023 | Sold | $750,000+0%$209/sqft |
Source: Public Record Report a problem | ||
| 2/20/2023 | Pending sale | $749,990$209/sqft |
Source: Stellar MLS #T3399801 Report a problem | ||
| 1/26/2023 | Price change | $749,990-3.8%$209/sqft |
Source: Stellar MLS #T3399801 Report a problem | ||
| 11/9/2022 | Price change | $779,990-6.2%$217/sqft |
Source: Stellar MLS #T3399801 Report a problem | ||
| 11/1/2022 | Price change | $831,559+0.2%$231/sqft |
Source: Stellar MLS #T3399801 Report a problem | ||
| 8/31/2022 | Listed for sale | $829,996+20.4%$231/sqft |
Source: Stellar MLS #T3399801 Report a problem | ||
| 4/6/2022 | Listing removed | -- |
Source:  Homes By WestBay Report a problem Homes By WestBay Report a problem | ||
| 4/1/2022 | Price change | $689,478+2.2%$192/sqft |
Source: Homes By WestBay Report a problem | ||
| 3/31/2022 | Listed for sale | $674,478$188/sqft |
Source: Homes By WestBay Report a problem | ||
Public tax history
| Year | Property taxes | Tax assessment |
|---|---|---|
| 2025 | $12,145 +2.3% | $675,964 -0.9% |
| 2024 | $11,869 +156% | $681,813 +603.6% |
| 2023 | $4,636 +54.5% | $96,900 +2166.7% |
| 2022 | $3,000 | $4,275 |
Find assessor info on the county website
Monthly payment
Est. payment
Payment breakdown
Explore the cost of this home by adjusting the details. Changes won't be saved.Climate risks
Neighborhood: 34219
Nearby schools
GreatSchools rating
- 7/10Virgil Mills Elementary SchoolGrades: PK-5Distance: 3.1 mi
- 5/10Buffalo Creek Middle SchoolGrades: 6-8Distance: 3 mi
- 5/10Parrish Community High SchoolGrades: 9-12Distance: 1.2 mi
Schools provided by the listing agent
- Elementary: Barbara A. Harvey Elementary
- Middle: Buffalo Creek Middle
- High: Parrish Community High
Source: Stellar MLS. This data may not be complete. We recommend contacting the local school district to confirm school assignments for this home.
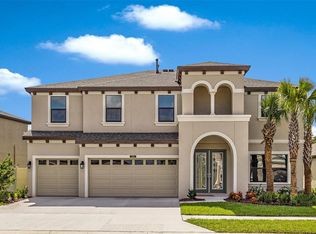
- $799,9905 bd4 ba3.5k sqft9153 Warm Springs Cir, Parrish, FL 34219Sold
- $509,8004 bd3 ba2.8k sqft11208 Gallatin Trl, Parrish, FL 34219Off Market
- $975,0005 bd4 ba3.1k sqft9279 Warm Springs Cir, Parrish, FL 34219Pending

- $445,8006,024 Square Feet11212 Gallatin Trl, Parrish, FL 34219Off Market
- $705,8653 bd3 ba2.5k sqft11215 Little River Way, Parrish, FL 34219Sold
- $594,5004 bd3 ba2.8k sqft11205 Gallatin Trl, Parrish, FL 34219Off Market
- $545,0004 bd4 ba2.8k sqft11216 Gallatin Trl, Parrish, FL 34219Sold
- $835,4005 bd2 ba4.4k sqft11207 Little River Way, Parrish, FL 34219Off Market
A local agent can set up tours, give advice and negotiate with sellers.
Similar homes
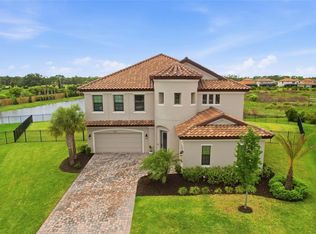
- $879,9005 bd5 ba4.2k sqft8207 RUSHTON PLACE, PARRISH, FL 34219For Sale
 MLS ID #A4689503, Monica DeSomma, PREFERRED SHORE LLC. Stellar MLS
 - $615,0004 bd3 ba2.4k sqft8612 ARROW CREEK DRIVE, PARRISH, FL 34219For Sale
 MLS ID #O6418301, Daniel Robinson, HOUWZER INC. Stellar MLS
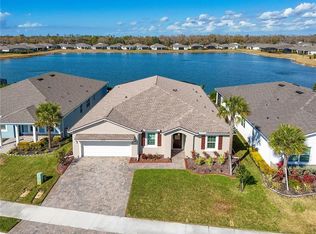
 - $639,9994 bd4 ba3k sqft12338 51ST STREET E, PARRISH, FL 34219For Sale
 MLS ID #A4694836, Julie Franklin, FINE PROPERTIES. Stellar MLS
 - $585,0004 bd3 ba2.4k sqft8611 MERCATOR COURT, PARRISH, FL 34219For Sale
 MLS ID #A4695826, David Burgess, KW COASTAL LIVING II. Stellar MLS
 - $419,9003 bd2 ba2.1k sqft11237 ROLLING FORK TRAIL, PARRISH, FL 34219For SaleMLS ID #O6420918, Danny Fields, IVRE ORLANDO. Stellar MLS
- $849,0006 bd5 ba3.8k sqft12120 GANNETT PLACE, LAKEWOOD RANCH, FL 34211For SaleMLS ID #A4699491, Carroll Couri, COMPASS FLORIDA LLC. Stellar MLS
- $700,0004 bd3 ba2.4k sqft1215 THORNBURY DRIVE, PARRISH, FL 34219For SaleMLS ID #A4690867, Katie Cobb, DOUGLAS ELLIMAN. Stellar MLS
- $524,9004 bd3 ba2.5k sqft6413 114TH AVENUE E, PARRISH, FL 34219For SaleMLS ID #A4681029, Andrew Duignan, PREFERRED SHORE LLC. Stellar MLS
- $585,0005 bd5 ba3.8k sqft14026 GINNIE SPRINGS WAY, PARRISH, FL 34219For SaleMLS ID #A4695111, Jessica Bell, PREMIER SOTHEBY'S INTERNATIONAL REALTY. Stellar MLS
- $750,0004 bd3 ba2.3k sqft9750 HIGHLAND PARK PLACE, PALMETTO, FL 34221For SaleMLS ID #TB8517693, Elizaveta Stoma, GULF SHORES REALTY ERA POWERED LLC. Stellar MLS
- $468,0003 bd3 ba2.3k sqft11507 GALLATIN TRAIL, PARRISH, FL 34219For SaleMLS ID #A4672896, Judy Aarnes, PA, COLDWELL BANKER REALTY. Stellar MLS
- $499,0004 bd3 ba2k sqft3410 BOX TURTLE TERRACE, PARRISH, FL 34219For SaleMLS ID #A4693879, Patricia Baker, RE/MAX ALLIANCE GROUP. Stellar MLS
- $425,0003 bd3 ba2.5k sqft12211 VIOLET JASPER DRIVE, PARRISH, FL 34219For SaleMLS ID #TB8523097, Nicole Baxter, DALTON WADE INC. Stellar MLS
- $474,9003 bd2 ba1.8k sqft9970 CROSS RIVER TRAIL, PARRISH, FL 34219For SaleMLS ID #A4685136, Sam Santiago, LPT REALTY, LLC. Stellar MLS
- $439,0003 bd2 ba2k sqft10601 FALLING LEAF COURT, PARRISH, FL 34219For SaleMLS ID #A4698500, Toni Zarghami, KW COASTAL LIVING III. Stellar MLS
- $415,0003 bd2 ba1.9k sqft11805 CATAWBA COVE, PARRISH, FL 34219For SaleMLS ID #A4694933, Toni Zarghami, KW COASTAL LIVING III. Stellar MLS
- $525,0004 bd3 ba2.1k sqft1904 146TH TERRACE E, PARRISH, FL 34219For SaleMLS ID #TB8448485, Becky Billeci, IMPACT REALTY TAMPA BAY. Stellar MLS
- $865,0004 bd4 ba3.2k sqft6092 HIDDEN BRANCH DRIVE, APOLLO BEACH, FL 33572For SaleMLS ID #TB8530302, David Lovitch, KELLER WILLIAMS SOUTH SHORE. Stellar MLS
- $744,0004 bd3 ba2.4k sqft12311 BLUE HILL TRAIL, BRADENTON, FL 34211For SaleMLS ID #A4696949, Martin Dimovski, PREMIER SOTHEBY'S INTERNATIONAL REALTY. Stellar MLS
- $810,0003 bd4 ba2.5k sqft503 167TH BOULEVARD E, BRADENTON, FL 34212For SaleMLS ID #A4681497, Mathuew Terrell, PREFERRED SHORE LLC. Stellar MLS
