One or more photo(s) has been virtually staged. *IMPACT WINDOWS AND DOORS. Incredible upgrades: *Tile roof, *Paver driveway, *Quartz counters, *4 ft garage extension, *Soft close cabinetry throughout. *THE BEST VALUE FOR THE MONEY IN LAKEWOOD RANCH*! Located on a great lot with water view within Sapphire Point in Lakewood Ranch, this Drayton floor plan offers 4 bedrooms, 2 baths, and a 2-car garage with a 4-foot extension for added storage. Hurricane impact glass is installed throughout the home. NO HANGING STORM SHUTTERS REQUIRED when a storm approaches, just lock your doors and windows. Impact glass adds security year round and can help lower insurance costs. Inside, you will find quartz countertops, soft close cabinets, and a large center island built for everyday living. The kitchen opens to the gathering room and café, giving you one connected space for dinner, holidays, or watching the game. The split layout is practical. Three bedrooms are positioned at the front of the home. The owner’s suite sits privately in the rear. It works well for guests, kids, or a home office setup. Step outside to a covered lanai with a southeastern rear exposure. You'll enjoy morning light and more comfortable afternoons. Sapphire Point is a gated community in Lakewood Ranch with resort style amenities and quick access to shopping, dining, and top rated schools. You get the safety of impact glass, the convenience and lower insurance costs of newer construction, and a layout that fits real life! If storm protection and peace of mind matter to you, this home checks that box from day one.
For sale
Price cut: $26K (9/24)
$449,000
5811 SILVERSIDE PINE COURT, LAKEWOOD RANCH, FL 34211
4beds
1,580sqft
Single Family Residence
Built in 2024
6,726 Square Feet Lot
$-- Zestimate®
$284/sqft
$332/mo HOA
What's special
Water viewQuartz countersQuartz countertopsTile roofSplit layoutImpact windows and doorsSoft close cabinetry throughout
- 237 days
- 409
- 27
Zillow last checked:
Listing updated:
Listed by:
Bill McCue 941-376-2455,
BRIGHT REALTY 941-552-6036,
Cheryl McCue 941-807-0091,
BRIGHT REALTY
Source: Stellar MLS,MLS#: A4681775 Originating MLS: Sarasota - Manatee
Originating MLS: Sarasota - Manatee
Facts & features
Interior
Bedrooms & bathrooms
- Bedrooms: 4
- Bathrooms: 2
- Full bathrooms: 2
Primary bedroom
- Features: Walk-In Closet(s)
- Level: First
Bedroom 2
- Features: Built-in Closet
- Level: First
Bedroom 3
- Features: Built-in Closet
- Level: First
Den
- Features: Built-in Closet
- Level: First
Kitchen
- Level: First
Living room
- Level: First
Heating
- Central, Heat Pump
Cooling
- Central Air
Appliances
- Included: Dishwasher, Disposal, Dryer, Microwave, Range, Refrigerator, Washer
- Laundry: Inside, Laundry Room
Features
- Ceiling Fan(s), High Ceilings, Kitchen/Family Room Combo, Open Floorplan, Primary Bedroom Main Floor, Solid Surface Counters
- Flooring: Carpet, Ceramic Tile
- Doors: Sliding Doors
- Windows: Window Treatments
- Has fireplace: No
Interior area
- Total structure area: 2,349
- Total interior livable area: 1,580 sqft
Video & virtual tour
Property
Parking
- Total spaces: 2
- Parking features: Garage Door Opener
- Attached garage spaces: 2
Features
- Levels: One
- Stories: 1
- Patio & porch: Patio
- Exterior features: Irrigation System, Sidewalk
- Has view: Yes
- View description: Water, Lake, Pond
- Has water view: Yes
- Water view: Water,Lake,Pond
- Waterfront features: Lake Front, Pond
Lot
- Size: 6,726 Square Feet
- Features: Landscaped, Sidewalk
Details
- Parcel number: 581713959
- Zoning: PD-R
- Special conditions: None
Construction
Type & style
- Home type: SingleFamily
- Architectural style: Ranch,Traditional
- Property subtype: Single Family Residence
Materials
- Block
- Foundation: Slab
- Roof: Tile
Condition
- Completed
- New construction: No
- Year built: 2024
Utilities & green energy
- Sewer: Public Sewer
- Water: Public
- Utilities for property: BB/HS Internet Available, Cable Connected, Electricity Connected, Fiber Optics
Community & HOA
Community
- Features: Clubhouse, Deed Restrictions, Dog Park, Fitness Center, Gated Community - No Guard, Playground, Pool, Sidewalks
- Pet fee: $0 monthly
- Subdivision: SAPPHIRE POINT PH I & II SUBPH 1A, 1B, 1
HOA
- Has HOA: Yes
- Amenities included: Clubhouse, Fitness Center, Gated, Maintenance, Playground, Pool
- Services included: Maintenance Grounds, Pool Maintenance, Recreational Facilities
- HOA fee: $332 monthly
- HOA name: Melissa Smith
- HOA phone: 941-248-1305
Location
- Region: Lakewood Ranch
Financial & listing details
- Price per square foot: $284/sqft
- Tax assessed value: $399,779
- Annual tax amount: $2,619
- Date on market: 2/15/2026
- Cumulative days on market: 238 days
- Listing terms: Cash,Conventional
- Ownership: Fee Simple
- Total actual rent: 0
- Electric utility on property: Yes
- Road surface type: Paved
Estimated market value
Not available
Estimated sales range
Not available
Not available
Price history
| Date | Event | Price |
|---|---|---|
| 9/24/2026 | Price change | $449,000-5.5%$284/sqft |
Source:  Stellar MLS #A4681775 Report a problem Stellar MLS #A4681775 Report a problem | ||
| 6/9/2026 | Price change | $475,000-4.8%$301/sqft |
Source: Stellar MLS #A4681775 Report a problem | ||
| 3/19/2026 | Price change | $499,000-3.9%$316/sqft |
Source: Stellar MLS #A4681775 Report a problem | ||
| 2/15/2026 | Listed for sale | $519,000+13.6%$328/sqft |
Source: Stellar MLS #A4681775 Report a problem | ||
| 8/7/2024 | Sold | $457,000-7.6%$289/sqft |
Source: Public Record Report a problem | ||
| 5/8/2024 | Price change | $494,375-2%$313/sqft |
Source:  Pulte Report a problem Pulte Report a problem | ||
| 5/2/2024 | Listed for sale | $504,3750%$319/sqft |
Source: Pulte Report a problem | ||
| 3/14/2024 | Listing removed | $504,575$319/sqft |
Source: Pulte Report a problem | ||
| 3/8/2024 | Listed for sale | $504,575$319/sqft |
Source: Pulte Report a problem | ||
Public tax history
| Year | Property taxes | Tax assessment |
|---|---|---|
| 2025 | $6,447 +146.1% | $399,779 +335.5% |
| 2024 | $2,619 +6.2% | $91,800 |
| 2023 | $2,466 +2.1% | $91,800 +2% |
| 2022 | $2,415 +89.1% | $90,000 +600.5% |
| 2021 | $1,277 | $12,848 |
Find assessor info on the county website
Monthly payment
Est. payment
Payment breakdown
Explore the cost of this home by adjusting the details. Changes won't be saved.Climate risks
Neighborhood: 34211
Nearby schools
Schools provided by the listing agent
- Elementary: Gullett Elementary
- Middle: Dr Mona Jain Middle
- High: Lakewood Ranch High
Source: Stellar MLS. This data may not be complete. We recommend contacting the local school district to confirm school assignments for this home.
- $422,6552 bd2 ba1.4k sqft5815 Silverside Pine Ct, Lakewood Ranch, FL 34211Sold

- $442,8002 bd2 ba1.4k sqft5807 Silverside Pine Ct, Lakewood Ranch, FL 34211Sold
- $558,8004 bd3 ba2.2k sqft5803 Silverside Pine Ct, Lakewood Ranch, FL 34211Sold
- $599,5255 bd3 ba2.6k sqft5819 Silverside Pine Ct, Lakewood Ranch, FL 34211Sold

Similar homes
- $439,9004 bd2 ba1.8k sqft17607 CANOPY PLACE, BRADENTON, FL 34211For Sale
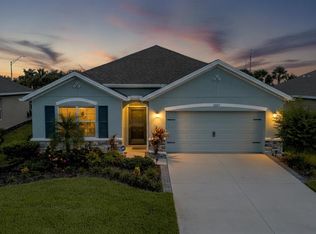
 MLS ID #A4704587, Bruce Abramson, KW COASTAL LIVING II. Stellar MLS
 - $468,0004 bd3 ba2.2k sqft6111 BLUESTAR COURT, LAKEWOOD RANCH, FL 34211For Sale
 MLS ID #A4691201, Raiza Aguilar, PREFERRED SHORE LLC. Stellar MLS
 - $475,0003 bd3 ba1.8k sqft5160 CORAL REEF WAY, BRADENTON, FL 34211For Sale
 MLS ID #A4702149, Brad Bowermaster, FINE PROPERTIES. Stellar MLS
 - $450,0003 bd3 ba1.8k sqft15135 OXFORD GREY DRIVE, BRADENTON, FL 34211For Sale
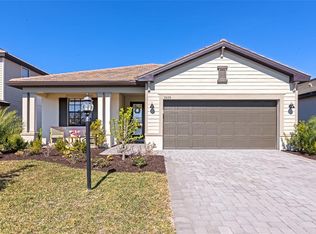 MLS ID #A4682573, Sharon Graham, EXP REALTY LLC. Stellar MLS
 - $365,0002 bd2 ba1.5k sqft15942 CLEAR SKIES PLACE, BRADENTON, FL 34211For SaleMLS ID #A4707852, Traci Bolen, EXP REALTY LLC. Stellar MLS
- $412,5004 bd3 ba1.8k sqft13961 LILAC SKY TERRACE, BRADENTON, FL 34211For SaleMLS ID #A4697316, Jason Van Cleave, FINE PROPERTIES. Stellar MLS
- $378,8002 bd2 ba1.5k sqft5311 WHITE SAND COVE, BRADENTON, FL 34211For SaleMLS ID #A4705319, Joe Murphy, COLDWELL BANKER REALTY. Stellar MLS
- $625,0003 bd3 ba2k sqft12326 BLUE HILL TRAIL, BRADENTON, FL 34211For SaleMLS ID #A4708775, David Allison, EXP REALTY LLC. Stellar MLS
- $393,0002 bd2 ba1.3k sqft6726 HAVERHILL COURT, BRADENTON, FL 34202For SaleMLS ID #A4703472, Rebecca Zimmerman, PREMIER SOTHEBY'S INTERNATIONAL REALTY. Stellar MLS
- $319,9003 bd3 ba1.8k sqft15215 SUNNY DAY DRIVE, BRADENTON, FL 34211For SaleMLS ID #A4705561, Ann Glaves, THE KEYES COMPANY - SARASOTA. Stellar MLS
- $489,0002 bd2 ba1.3k sqft17726 NORTHWOOD PLACE, BRADENTON, FL 34202For SaleMLS ID #A4698073, Dana Musco, EXIT KING REALTY. Stellar MLS
- $575,0004 bd2 ba1.9k sqft3312 BIG SKY WAY, BRADENTON, FL 34211For SaleMLS ID #A4696529, Katie Cobb, DOUGLAS ELLIMAN. Stellar MLS
- $624,9503 bd3 ba1.8k sqft5239 CORAL REEF WAY, BRADENTON, FL 34211For SaleMLS ID #A4673841, Joshua Freed, PREFERRED SHORE LLC. Stellar MLS
- $585,0003 bd2 ba2.1k sqft13240 SAW PALM CRK, BRADENTON, FL 34211For SaleMLS ID #TB8547145, Christopher Plummer, SMITH & ASSOCIATES REAL ESTATE. Stellar MLS
- $315,9003 bd3 ba1.8k sqft15126 LYLA TERRACE, LAKEWOOD RANCH, FL 34211For SaleMLS ID #A4697879, Alec Sessa, THE O'HARA GROUP FL LLC. Stellar MLS
- $315,0003 bd3 ba1.9k sqft15210 SUNNY DAY DRIVE, BRADENTON, FL 34211For SaleMLS ID #A4698405, Olga Kogan, COMPASS FLORIDA LLC. Stellar MLS
- $589,0003 bd3 ba2.2k sqft15045 SERENE SHORES LOOP, BRADENTON, FL 34211For SaleMLS ID #A4698279, Tina Caton, EXP REALTY LLC. Stellar MLS
- $589,0003 bd3 ba2.2k sqft10018 MARBELLA DRIVE, BRADENTON, FL 34211For SaleMLS ID #A4707650, Kimberly Young, BERKSHIRE HATHAWAY HOMESERVICE. Stellar MLS
- $482,5003 bd2 ba1.7k sqft7342 DIVOT LOOP, LAKEWOOD RANCH, FL 34202For SaleMLS ID #A4700507, Mark Midyett, KELLER WILLIAMS ON THE WATER S. Stellar MLS
- $325,0003 bd3 ba1.9k sqft15030 SUNNY DAY DRIVE, BRADENTON, FL 34211For SaleMLS ID #A4701025, Jaci Krawtschenko, PREMIER SOTHEBY'S INTERNATIONAL REALTY. Stellar MLS
