MOVE-IN READY POOL HOME | GATED RESORT COMMUNITY | WATER & PRESERVE VIEWS Welcome to 5239 Coral Reef Way, an exceptional 2023-built residence located in the highly desirable gated community of Lorraine Lakes at Lakewood Ranch. This beautifully appointed single-story home offers the perfect combination of modern coastal design, luxury finishes, and the sought-after Florida indoor-outdoor lifestyle. Featuring 3 bedrooms, 3 full bathrooms, and a spacious open-concept floor plan, this home is designed for comfortable everyday living and effortless entertaining. The light-filled great room seamlessly connects the living, dining, and kitchen areas, creating an inviting space for gatherings with family and friends. The gourmet kitchen features stone countertops, oversized island, modern cabinetry, premium appliances, and ample storage, while elegant details throughout the home include crown molding, ceramic tile flooring, and designer finishes. Large sliding glass doors open to a private screened lanai where you can enjoy Florida living year-round. Relax in the heated pool and spa while taking in peaceful water and preserve views, creating a private outdoor retreat perfect for morning coffee, evening sunsets, or entertaining guests. Lorraine Lakes offers an unparalleled resort-style lifestyle with a spectacular clubhouse, fitness center, resort pool, restaurant, tennis courts, pickleball courts, playground, walking trails, and 24-hour gated security. Ideally located in Lakewood Ranch, residents enjoy convenient access to premier shopping, dining, golf courses, medical facilities, top-rated schools, UTC Mall, downtown Sarasota, and the world-renowned beaches of Florida’s Gulf Coast. This exceptional newer construction home delivers the rare combination of modern design, private pool living, resort amenities, and a premier Lakewood Ranch location—offering the perfect opportunity to enjoy the Florida lifestyle from day one.
For sale
Price cut: $15K (5/21)
$624,950
5239 CORAL REEF WAY, BRADENTON, FL 34211
3beds
1,840sqft
:
Get pre-qualified$4,464/mo
Single Family Residence
Built in 2023
7,157 Square Feet Lot
$606,700 Zestimate®
$340/sqft
$409/mo HOA
What's special
Heated pool and spaLuxury finishesOversized islandModern coastal designPrivate screened lanaiDesigner finishesPrivate outdoor retreat
- 243 days |
- 683 |
- 27 |
Zillow last checked:
Listing updated:
Listed by:
Joshua Freed 941-577-5121,
PREFERRED SHORE LLC 941-999-1179
Source: Stellar MLS,MLS#: A4673841 Originating MLS: Sarasota - Manatee
Originating MLS: Sarasota - Manatee
Facts & features
Interior
Bedrooms & bathrooms
- Bedrooms: 3
- Bathrooms: 3
- Full bathrooms: 3
Rooms
- Room types: Great Room
Primary bedroom
- Features: Dual Closets
- Level: First
- Area: 350 Square Feet
- Dimensions: 14x25
Bedroom 2
- Features: Built-in Closet
- Level: First
- Area: 100 Square Feet
- Dimensions: 10x10
Bedroom 3
- Features: Built-in Closet
- Level: First
- Area: 120 Square Feet
- Dimensions: 10x12
Kitchen
- Features: Kitchen Island, Storage Closet
- Level: First
Living room
- Features: No Closet
- Level: First
- Area: 450 Square Feet
- Dimensions: 18x25
Heating
- Natural Gas
Cooling
- Central Air
Appliances
- Included: Oven, Cooktop, Dishwasher, Disposal, Dryer, Freezer, Gas Water Heater, Ice Maker, Microwave, Range, Range Hood, Refrigerator
- Laundry: Inside, Laundry Room
Features
- Ceiling Fan(s), Crown Molding, Kitchen/Family Room Combo, Open Floorplan, Solid Surface Counters, Stone Counters
- Flooring: Carpet, Ceramic Tile
- Doors: Sliding Doors
- Windows: Window Treatments
- Has fireplace: No
Interior area
- Total structure area: 1,840
- Total interior livable area: 1,840 sqft
Video & virtual tour
Property
Parking
- Total spaces: 2
- Parking features: Garage - Attached
- Attached garage spaces: 2
- Details: Garage Dimensions: 22x22
Features
- Levels: One
- Stories: 1
- Patio & porch: Covered, Enclosed, Patio, Screened
- Exterior features: Irrigation System, Rain Gutters, Sauna, Sidewalk, Sprinkler Metered
- Has private pool: Yes
- Pool features: Auto Cleaner, Gunite, Heated, In Ground, Lighting, Screen Enclosure, Tile
- Has spa: Yes
- Spa features: In Ground
- Has view: Yes
- View description: Garden, Park/Greenbelt, Pool, Water
- Water view: Water
Lot
- Size: 7,157 Square Feet
- Features: Greenbelt, In County, Landscaped, Level, Sidewalk
- Residential vegetation: Mature Landscaping
Details
- Parcel number: 581251759
- Zoning: SFR
- Special conditions: None
Construction
Type & style
- Home type: SingleFamily
- Architectural style: Coastal,Ranch
- Property subtype: Single Family Residence
Materials
- Cement Siding, Stucco
- Foundation: Concrete Perimeter, Slab
- Roof: Tile
Condition
- Completed
- New construction: No
- Year built: 2023
Details
- Builder name: Lennar
Utilities & green energy
- Sewer: Public Sewer
- Water: Public
- Utilities for property: Cable Available, Electricity Connected, Fire Hydrant, Natural Gas Connected, Sewer Connected, Underground Utilities, Water Connected
Community & HOA
Community
- Features: Clubhouse, Fitness Center, Gated Community - Guard, Golf Carts OK, Park, Playground, Pool, Restaurant, Sidewalks, Tennis Court(s)
- Security: Gated Community
- Pet fee: $0 monthly
- Subdivision: LORRAINE LAKES PH IIB-3 & IIC
HOA
- Has HOA: Yes
- Amenities included: Basketball Court, Cable TV, Clubhouse, Fitness Center, Gated, Pickleball Court(s), Playground, Pool, Recreation Facilities, Sauna, Security, Tennis Court(s)
- Services included: 24-Hour Guard, Cable TV, Community Pool, Internet
- HOA fee: $409 monthly
- HOA name: Jess Quigley
- HOA phone: 941-777-7150
- Second HOA name: Lorraine Lakes Master Association
Location
- Region: Bradenton
Financial & listing details
- Price per square foot: $340/sqft
- Tax assessed value: $470,190
- Annual tax amount: $8,968
- Date on market: 12/2/2025
- Cumulative days on market: 244 days
- Ownership: Fee Simple
- Total actual rent: 0
- Electric utility on property: Yes
- Road surface type: Paved, Asphalt
Estimated market value
$606,700
$576,000 - $637,000
$5,577/mo
Price history
| Date | Event | Price |
|---|---|---|
| 5/21/2026 | Price change | $624,950-2.3%$340/sqft |
Source:  Stellar MLS #A4673841 Report a problem Stellar MLS #A4673841 Report a problem | ||
| 12/2/2025 | Listed for sale | $639,950$348/sqft |
Source: Stellar MLS #A4673841 Report a problem | ||
| 9/15/2025 | Listing removed | $639,950$348/sqft |
Source: Stellar MLS #A4658907 Report a problem | ||
| 8/27/2025 | Price change | $639,950-0.8%$348/sqft |
Source: Stellar MLS #A4658907 Report a problem | ||
| 7/17/2025 | Listed for sale | $645,000+7%$351/sqft |
Source: Stellar MLS #A4658907 Report a problem | ||
| 9/19/2023 | Sold | $602,906$328/sqft |
Source: Stellar MLS #T3430276 Report a problem | ||
| 3/10/2023 | Pending sale | $602,906+4.3%$328/sqft |
Source: Stellar MLS #T3430276 Report a problem | ||
| 3/7/2023 | Price change | $577,906-4.1%$314/sqft |
Source:  Lennar Homes Report a problem Lennar Homes Report a problem | ||
| 2/23/2023 | Listed for sale | $602,906$328/sqft |
Source: Stellar MLS #T3430276 Report a problem | ||
Public tax history
| Year | Property taxes | Tax assessment |
|---|---|---|
| 2025 | $8,633 -3.7% | $470,190 -4.7% |
| 2024 | $8,969 +325.2% | $493,633 +4021.5% |
| 2023 | $2,109 | $11,977 |
Find assessor info on the county website
Monthly payment
Est. payment
Payment breakdown
Explore the cost of this home by adjusting the details. Changes won't be saved.Climate risks
Neighborhood: 34211
Nearby schools
GreatSchools rating
- 8/10B.D. Gullett Elementary SchoolGrades: PK-5Distance: 2.5 mi
- 8/10Dr Mona Jain Middle SchoolGrades: 6-8Distance: 2.3 mi
- 6/10Lakewood Ranch High SchoolGrades: PK,9-12Distance: 3.3 mi
Schools provided by the listing agent
- Elementary: Gullett Elementary
- Middle: Dr Mona Jain Middle
- High: Lakewood Ranch High
Source: Stellar MLS. This data may not be complete. We recommend contacting the local school district to confirm school assignments for this home.
- $484,0004 bd3 ba2k sqft5235 Coral Reef Way, Bradenton, FL 34211Sold

- $550,0003 bd3 ba2.2k sqft5243 Coral Reef Way, Bradenton, FL 34211Sold
- $670,0003 bd3 ba2.2k sqft5238 Coral Reef Way, Bradenton, FL 34211Sold
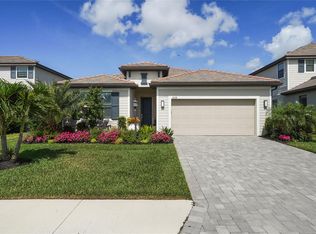
- $550,0004 bd3 ba2k sqft5230 Coral Reef Way, Bradenton, FL 34211Sold

- $649,9004 bd3 ba2k sqft5250 Coral Reef Way, Bradenton, FL 34211For Sale
- $675,4005 bd3 ba3.2k sqft5208 Blue Crush St, Bradenton, FL 34211Sold
- $225,0003 bd3 ba2.2k sqft5212 Blue Crush St, Bradenton, FL 34211Sold
- $554,5973 bd3 ba2.2k sqft5261 Blue Crush St, Bradenton, FL 34211Sold
A local agent can set up tours, give advice and negotiate with sellers.
A local lender can help you make sure your offer is ready when you are.
Similar homes
- $640,0003 bd3 ba2.2k sqft15045 SERENE SHORES LOOP, BRADENTON, FL 34211For Sale

 MLS ID #A4698279, Tina Caton, EXP REALTY LLC. Stellar MLS
 - $579,9002 bd3 ba2k sqft12826 DEL CORSO LOOP, BRADENTON, FL 34211For Sale
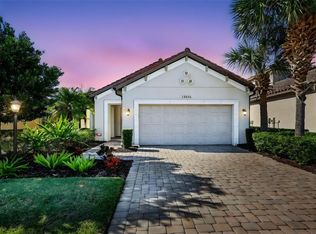 MLS ID #A4677235, Madeline Daraio, COLDWELL BANKER REALTY. Stellar MLS
 - $639,0003 bd3 ba2.2k sqft10202 MARBELLA DRIVE, BRADENTON, FL 34211For Sale
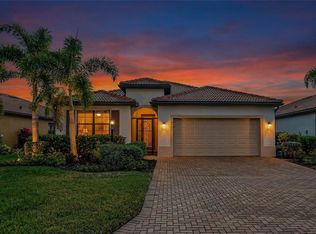 MLS ID #A4677179, Joe Murphy, COLDWELL BANKER REALTY. Stellar MLS
 - $480,0005 bd3 ba2.5k sqft17448 HARVEST MOON WAY, BRADENTON, FL 34211For Sale
 MLS ID #A4694801, Rory McDonald, PREFERRED SHORE LLC. Stellar MLS
 - $549,0005 bd3 ba2.7k sqft6126 BLUESTAR COURT, LAKEWOOD RANCH, FL 34211For SaleMLS ID #A4691898, Maria Rocha, PLL, KELLER WILLIAMS ON THE WATER S. Stellar MLS
- $499,9004 bd3 ba2.1k sqft6111 BLUESTAR COURT, BRADENTON, FL 34211For SaleMLS ID #A4691201, Raiza Aguilar, PREFERRED SHORE LLC. Stellar MLS
- $899,0003 bd3 ba2.6k sqft16228 TRADEWIND TERRACE, LAKEWOOD RANCH, FL 34211For SaleMLS ID #A4698373, Tracey Larsen, COLDWELL BANKER REALTY. Stellar MLS
- $744,0004 bd3 ba2.4k sqft12311 BLUE HILL TRAIL, BRADENTON, FL 34211For SaleMLS ID #A4696949, Martin Dimovski, PREMIER SOTHEBY'S INTERNATIONAL REALTY. Stellar MLS
- $715,0004 bd3 ba2.2k sqft13422 SAW PALM CREEK TRAIL, LAKEWOOD RANCH, FL 34211For SaleMLS ID #N6144550, Laurie Shaffer, KELLER WILLIAMS ISLAND LIFE REAL ESTATE. Stellar MLS
- $419,9003 bd2 ba1.6k sqft12347 HOLLYBUSH TERRACE, BRADENTON, FL 34202For SaleMLS ID #R4911496, Matt Havers, FLAT FEE REAL ESTATE. Stellar MLS
- $455,0003 bd2 ba1.6k sqft4226 MIDNIGHT BLUE RUN, BRADENTON, FL 34211For SaleMLS ID #A4692778, David Perkowski, PREFERRED SHORE LLC. Stellar MLS
- $329,0003 bd3 ba1.9k sqft15210 SUNNY DAY DRIVE, BRADENTON, FL 34211For SaleMLS ID #A4698405, Olga Kogan, COMPASS FLORIDA LLC. Stellar MLS
- $699,0003 bd3 ba2.5k sqft15425 29TH LANE E, PARRISH, FL 34219For SaleMLS ID #A4701243, Kenia Rivas, PREFERRED SHORE LLC. Stellar MLS
- $324,9003 bd3 ba1.8k sqft15126 LYLA TERRACE, LAKEWOOD RANCH, FL 34211For SaleMLS ID #A4697879, Alec Sessa, THE O'HARA GROUP FL LLC. Stellar MLS
- $609,9003 bd3 ba2.1k sqft12287 LAVENDER LOOP, BRADENTON, FL 34212For SaleMLS ID #A4693729, Molly Laramie, PREMIER SOTHEBY'S INTERNATIONAL REALTY. Stellar MLS
- $475,0003 bd2 ba1.5k sqft5811 SILVERSIDE PINE COURT, LAKEWOOD RANCH, FL 34211For SaleMLS ID #A4681775, Bill McCue, BRIGHT REALTY. Stellar MLS
- $455,0003 bd2 ba1.6k sqft5637 SILVERSIDE PINE COURT, BRADENTON, FL 34211For SaleMLS ID #A4686861, Niki Tucci, BETTER HOMES AND GARDENS REAL ESTATE ATCHLEY PROPE. Stellar MLS
- $375,0003 bd3 ba1.9k sqft14713 LYLA TERRACE, BRADENTON, FL 34211For SaleMLS ID #A4676692, Adrian Alanis Arredondo, THE ORANGE REAL ESTATE GROUP. Stellar MLS
- $434,9002 bd2 ba1.5k sqft8336 TARTAN FIELDS CIRCLE, LAKEWOOD RANCH, FL 34202For SaleMLS ID #A4701645, Connie Poulos Loos, KW SUNCOAST. Stellar MLS
- $599,0004 bd3 ba2.3k sqft6503 DREWRYS BLUFF, BRADENTON, FL 34203For SaleMLS ID #A4684883, Kathleen Comerford, EXP REALTY LLC. Stellar MLS
