EXCITING NEWS…PRICE IMPROVEMENT and BRAND NEW-NEVER LIVED IN! Experience this newly built contemporary 4-bedroom, 3-bathroom home. Completed in October 2023, this modern gem is situated on a pie-shaped lot with a sprawling backyard offering a screened-in lanai in the highly sought-after Lorraine Lakes at Lakewood Ranch. This smartly designed Trevi floor plan features a grand foyer with soaring volume ceilings and stylish tile plank floors throughout the main living areas and bathrooms. The open-concept design seamlessly connects the kitchen, dining area, and gathering room, while separating some of the bedrooms creating a space perfect for both entertainment and comfort. The kitchen is a food enthusiast's haven, equipped with stainless steel appliances, quartz countertops, a pull-out shelf for pots and pans, and a spacious walk-in pantry. Elegant white shaker cabinets with crown molding, a central island with pendant lighting, and a great room filled with natural light make this home exude sophistication. The spacious owner's suite is a retreat, offering a generously sized bedroom with two large walk-in closets and an en-suite bathroom with dual vanities, quartz countertops, plus an oversized walk-in shower. Two additional bedrooms share a well-appointed bathroom, while a third bedroom en-suite provides flexibility as an office, den, or guest suite. Additional benefits include smart home capabilities, window coverings, washer and dryer, rain gutters and more! Lawn maintenance assistance, cable and high-speed internet, a 25,000 square foot clubhouse with a coffee lounge, restaurant, indoor/outdoor bar, aerobic center, basketball court, arcade, and a state-of-the-art fitness center with a child's play area are included in your homeowner dues. Outdoor amenities include two pools, a splash pad, poolside bar, tennis and pickleball courts, a putting green, volleyball, bocce ball, and a playground. Don’t miss the opportunity to own a home in the #1 master-planned community for all ages, boasting 150 miles of parks and trails, planned activities, and within minutes to restaurants, world class beaches, UTC shopping district and proximity to top rated schools and more!
Sold for $550,000
$550,000
5230 CORAL REEF WAY, LAKEWOOD RANCH, FL 34211
4beds
2,032sqft
Single Family Residence
Built in 2023
8,179 Square Feet Lot
$509,400 Zestimate®
$271/sqft
$4,456 Estimated rent
Home value
$509,400
$484,000 - $535,000
$4,456/mo
Zestimate® history
Owner options
List your home for rent
$4,456/mo
Rent Zestimate®
Find your next renter with Zillow Rental Manager. Plus, with online applications, you can quickly screen prospective tenants – for free.
$4,456/mo
Rent Zestimate®
Refinance and save
$3,929/mo
Est. payment
Refinancing to a lower rate could help reduce your monthly payments and save thousands over the life of the loan.
$3,929/mo
Est. payment
Explore your selling options
Work with a Zillow partner agent
Leverage their expertise and Zillow's premium Showcase listings to get your home seen by more buyers.
Get startedList with your own agent
Get your home in front of millions of buyers by listing it on Zillow.
Learn how to do itSell it yourself
Take full control of how buyers see your home on Zillow by listing For Sale by Owner (FSBO).
List your homeWhat's special
Pie-shaped lotModern gemSmart home capabilitiesEn-suite bathroomWell-appointed bathroomScreened-in lanaiSprawling backyard
Zillow last checked:
Listing updated:
Listed by:
Barbara A Milian, P.A. 941-504-0660,
MICHAEL SAUNDERS & COMPANY 941-907-9595
Bought with:
David Jarrard, 3500929
KELLER WILLIAMS ON THE WATER S
Source: Stellar MLS,MLS#: A4586493 Originating MLS: Sarasota - Manatee
Originating MLS: Sarasota - Manatee
Facts & features
Interior
Bedrooms & bathrooms
- Bedrooms: 4
- Bathrooms: 3
- Full bathrooms: 3
Primary bedroom
- Features: Walk-In Closet(s)
- Level: First
- Dimensions: 14x15
Bedroom 2
- Features: Built-in Closet
- Level: First
- Dimensions: 10x10
Bedroom 3
- Features: Built-in Closet
- Level: First
- Dimensions: 12x12
Bedroom 4
- Features: Built-in Closet
- Level: First
- Dimensions: 10x10
Balcony porch lanai
- Level: First
- Dimensions: 19x8
Dining room
- Level: First
- Dimensions: 19x13
Great room
- Level: First
- Dimensions: 18x12
Kitchen
- Features: Pantry, Kitchen Island
- Level: First
- Dimensions: 10x17
Heating
- Central
Cooling
- Central Air
Appliances
- Included: Dishwasher, Disposal, Dryer, Exhaust Fan, Gas Water Heater, Microwave, Range, Refrigerator, Tankless Water Heater, Washer
- Laundry: Inside, Laundry Room
Features
- Living Room/Dining Room Combo, Primary Bedroom Main Floor, Open Floorplan, Smart Home, Split Bedroom, Thermostat, Walk-In Closet(s)
- Flooring: Carpet, Tile
- Doors: Sliding Doors
- Windows: Blinds, Window Treatments, Hurricane Shutters
- Has fireplace: No
Interior area
- Total structure area: 2,624
- Total interior livable area: 2,032 sqft
Property
Parking
- Total spaces: 2
- Parking features: Driveway, Garage Door Opener
- Attached garage spaces: 2
- Has uncovered spaces: Yes
- Details: Garage Dimensions: 19x20
Features
- Levels: One
- Stories: 1
- Patio & porch: Covered, Rear Porch, Screened
- Exterior features: Irrigation System, Lighting, Rain Gutters, Sidewalk
Lot
- Size: 8,179 Square Feet
- Features: In County, Landscaped, Private, Sidewalk
Details
- Parcel number: 5812511559
- Zoning: PD-R
- Special conditions: None
Construction
Type & style
- Home type: SingleFamily
- Property subtype: Single Family Residence
Materials
- Block, Stucco
- Foundation: Slab
- Roof: Tile
Condition
- New construction: No
- Year built: 2023
Details
- Builder model: Trevi
- Builder name: Lennar
Utilities & green energy
- Sewer: Public Sewer
- Water: Public
- Utilities for property: BB/HS Internet Available, Cable Available, Electricity Available, Natural Gas Connected, Sewer Available, Underground Utilities, Water Available
Community & HOA
Community
- Features: Clubhouse, Community Mailbox, Deed Restrictions, Fitness Center, Gated Community - No Guard, Playground, Pool, Restaurant, Sidewalks, Special Community Restrictions
- Security: Gated Community
- Pet fee: $0 monthly
- Subdivision: LORRAINE LAKES PH IIB-3 & IIC
HOA
- Has HOA: Yes
- Amenities included: Basketball Court, Cable TV, Clubhouse, Fence Restrictions, Fitness Center, Gated, Pickleball Court(s), Playground, Pool, Spa/Hot Tub, Tennis Court(s), Vehicle Restrictions
- Services included: Cable TV, Community Pool, Maintenance Grounds, Manager, Pool Maintenance, Recreational Facilities
- HOA fee: $283 monthly
- HOA name: Icon Management
- HOA phone: 941-777-7150
Location
- Region: Bradenton
Financial & listing details
- Price per square foot: $271/sqft
- Tax assessed value: $432,122
- Annual tax amount: $7,076
- Date on market: 10/20/2023
- Cumulative days on market: 156 days
- Listing terms: Cash,Conventional,VA Loan
- Ownership: Fee Simple
- Total actual rent: 0
- Electric utility on property: Yes
- Road surface type: Paved
Price history
| Date | Event | Price |
|---|---|---|
| 4/26/2024 | Sold | $550,000+0%$271/sqft |
Source:  Stellar MLS #A4586493 Report a problem Stellar MLS #A4586493 Report a problem | ||
| 3/25/2024 | Pending sale | $549,900$271/sqft |
Source: Stellar MLS #A4586493 Report a problem | ||
| 3/8/2024 | Price change | $549,900-1.6%$271/sqft |
Source: Stellar MLS #A4586493 Report a problem | ||
| 2/24/2024 | Price change | $559,000-1.1%$275/sqft |
Source: Stellar MLS #A4586493 Report a problem | ||
| 1/17/2024 | Price change | $565,000-0.5%$278/sqft |
Source: Stellar MLS #A4586493 Report a problem | ||
| 12/8/2023 | Price change | $568,000-0.2%$280/sqft |
Source: Stellar MLS #A4586493 Report a problem | ||
| 10/20/2023 | Listed for sale | $569,000+11.6%$280/sqft |
Source: Stellar MLS #A4586493 Report a problem | ||
| 10/18/2023 | Sold | $510,000-2.4%$251/sqft |
Source: Public Record Report a problem | ||
| 4/24/2023 | Listing removed | -- |
Source:  Lennar Homes Report a problem Lennar Homes Report a problem | ||
| 4/6/2023 | Listed for sale | $522,397$257/sqft |
Source: Lennar Homes Report a problem | ||
Public tax history
| Year | Property taxes | Tax assessment |
|---|---|---|
| 2025 | $7,541 -10.7% | $432,122 -5.3% |
| 2024 | $8,443 +299.7% | $456,511 +3711.6% |
| 2023 | $2,112 | $11,977 |
Find assessor info on the county website
Neighborhood: 34211
Nearby homes
- $484,0004 bd3 ba2k sqft5235 Coral Reef Way, Bradenton, FL 34211Sold

- $670,0003 bd3 ba2.2k sqft5238 Coral Reef Way, Bradenton, FL 34211Sold
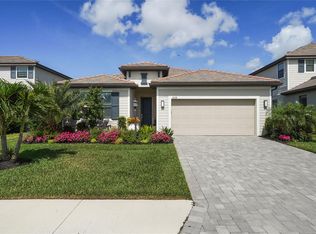
- $649,8003 bd3 ba2.2k sqft15250 Serene Shores Loop, Bradenton, FL 34211Sold
- $514,1003 bd3 ba2.2k sqft15242 Serene Shores Loop, Bradenton, FL 34211Sold
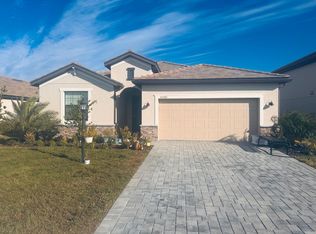
- $624,9503 bd3 ba1.8k sqft5239 Coral Reef Way, Bradenton, FL 34211For Sale
- $531,6004 bd3 ba2k sqft15254 Serene Shores Loop, Bradenton, FL 34211Sold
- $3,9753 bd3 ba2.2k sqft5210 Coral Reef Way, Bradenton, FL 34211For Rent
- $625,3005 bd3 ba3.2k sqft15304 Serene Shores Loop, Bradenton, FL 34211Sold
Nearby schools
GreatSchools rating
- 8/10B.D. Gullett Elementary SchoolGrades: PK-5Distance: 2.4 mi
- 8/10Dr Mona Jain Middle SchoolGrades: 6-8Distance: 2.3 mi
- 6/10Lakewood Ranch High SchoolGrades: PK,9-12Distance: 3.3 mi
Schools provided by the listing agent
- Elementary: Gullett Elementary
- Middle: Dr Mona Jain Middle
- High: Lakewood Ranch High
Source: Stellar MLS. This data may not be complete. We recommend contacting the local school district to confirm school assignments for this home.
Get a cash offer in 3 minutes
Find out how much your home could sell for in as little as 3 minutes with a no-obligation cash offer.
Estimated market value
$509,400
Get a cash offer in 3 minutes
Find out how much your home could sell for in as little as 3 minutes with a no-obligation cash offer.
Estimated market value
$509,400
- Florida
- Manatee County
- Lakewood Ranch
- 34211
- 5230 CORAL REEF WAY
Nearby cities
Nearby neighborhoods
Nearby zip codes
Other Lakewood Ranch Topics
