Experience modern lakefront living in the gated resort community of Lorraine Lakes at Lakewood Ranch. This upgraded 2023 Trevi model features four bedrooms, three full baths, and more than 2,000 sq ft of open-concept space enhanced by BRAND-NEW PORCELAIN TILE FLOORS and a BRAND-NEW 20'×20' COVERED, SCREENED LANAI overlooking the water. Designed for comfort and style, the home blends elegant finishes with LOW-MAINTENANCE FLORIDA LIVING. Step inside to a bright layout with a GOURMET KITCHEN WITH GRANITE COUNTERS, GAS RANGE, stainless steel appliances, and a WALK-IN PANTRY. The primary suite offers a private retreat with dual walk-in closets and a SPA-STYLE WET-ROOM BATH WITH SOAKING TUB AND WALK-IN SHOWER. Additional upgrades include PLANTATION SHUTTERS, TILE ROOF, PAVER DRIVEWAY, EPOXY-COATED GARAGE FLOOR, and TANKLESS WATER HEATER. Residents enjoy 5-STAR RESORT AMENITIES, including two swimming pools, splash zone, playground, fitness center, tennis, pickleball, basketball, beach volleyball, bocce, mini-putting green, and a full poolside bar and restaurant. The HOA includes LAWN CARE, CABLE, AND INTERNET for just a little over $400/mo. With world-class amenities, a vibrant community setting, and convenient access to Lakewood Ranch parks, golf, dining, and Gulf Coast beaches, this nearly new home delivers an ideal blend of luxury, comfort, and convenience. **THIS PROPERTY QUALIFIES FOR A 1% LENDER INCENTIVE IF USING PREFERRED LENDER. INQUIRE FOR MORE DETAILS.**
Sold for $484,000
Zestimate®
$484,000
5235 CORAL REEF WAY, BRADENTON, FL 34211
4beds
2,032sqft
Single Family Residence
Built in 2023
7,954 Square Feet Lot
$484,000 Zestimate®
$238/sqft
$4,073 Estimated rent
Home value
$484,000
$445,000 - $523,000
$4,073/mo
Zestimate® history
Owner options
List your home for rent
$4,073/mo
Rent Zestimate®
Find your next renter with Zillow Rental Manager. Plus, with online applications, you can quickly screen prospective tenants – for free.
$4,073/mo
Rent Zestimate®
Refinance and save
$3,633/mo
Est. payment
Refinancing to a lower rate could help reduce your monthly payments and save thousands over the life of the loan.
$3,633/mo
Est. payment
Explore your selling options
Work with a Zillow partner agent
Leverage their expertise and Zillow's premium Showcase listings to get your home seen by more buyers.
Get startedList with your own agent
Get your home in front of millions of buyers by listing it on Zillow.
Learn how to do itSell it yourself
Take full control of how buyers see your home on Zillow by listing For Sale by Owner (FSBO).
List your homeWhat's special
Four bedroomsGas rangeEpoxy-coated garage floorBright layoutBrand-new porcelain tile floorsTile roofPlantation shutters
Zillow last checked:
Listing updated:
Listed by:
Toni Zarghami 941-248-2147,
KW COASTAL LIVING III 941-900-4151
Bought with:
Robin Eekhof, 3585048
SUNSET REALTY
Source: Stellar MLS,MLS#: A4667948 Originating MLS: Sarasota - Manatee
Originating MLS: Sarasota - Manatee
Facts & features
Interior
Bedrooms & bathrooms
- Bedrooms: 4
- Bathrooms: 3
- Full bathrooms: 3
Primary bedroom
- Features: Walk-In Closet(s)
- Level: First
- Area: 300 Square Feet
- Dimensions: 15x20
Bedroom 2
- Features: Built-in Closet
- Level: First
- Area: 120 Square Feet
- Dimensions: 10x12
Bedroom 3
- Features: Built-in Closet
- Level: First
- Area: 100 Square Feet
- Dimensions: 10x10
Bedroom 4
- Features: Built-in Closet
- Level: First
- Area: 156 Square Feet
- Dimensions: 12x13
Primary bathroom
- Features: En Suite Bathroom, Stone Counters, Tub with Separate Shower Stall, Water Closet/Priv Toilet
- Level: First
- Area: 117 Square Feet
- Dimensions: 9x13
Bathroom 2
- Features: En Suite Bathroom, Single Vanity, Tub With Shower
- Level: First
- Area: 45 Square Feet
- Dimensions: 5x9
Bathroom 3
- Features: Single Vanity, Tub With Shower
- Level: First
- Area: 45 Square Feet
- Dimensions: 5x9
Balcony porch lanai
- Level: First
Dining room
- Level: First
- Area: 156 Square Feet
- Dimensions: 12x13
Foyer
- Level: First
- Area: 54 Square Feet
- Dimensions: 6x9
Kitchen
- Features: Breakfast Bar, Kitchen Island, Pantry, Stone Counters
- Level: First
- Area: 150 Square Feet
- Dimensions: 10x15
Laundry
- Level: First
- Area: 36 Square Feet
- Dimensions: 6x6
Living room
- Level: First
- Area: 252 Square Feet
- Dimensions: 14x18
Heating
- Central, Electric
Cooling
- Central Air
Appliances
- Included: Dishwasher, Disposal, Dryer, Gas Water Heater, Microwave, Range, Refrigerator, Washer
- Laundry: Inside, Laundry Room
Features
- Eating Space In Kitchen, High Ceilings, Kitchen/Family Room Combo, Living Room/Dining Room Combo, Open Floorplan, Split Bedroom, Stone Counters, Thermostat, Walk-In Closet(s)
- Flooring: Carpet, Tile
- Doors: Sliding Doors
- Windows: Window Treatments, Hurricane Shutters, Hurricane Shutters/Windows
- Has fireplace: No
Interior area
- Total structure area: 2,624
- Total interior livable area: 2,032 sqft
Property
Parking
- Total spaces: 2
- Parking features: Driveway, Garage Door Opener
- Attached garage spaces: 2
- Has uncovered spaces: Yes
Features
- Levels: One
- Stories: 1
- Patio & porch: Covered, Front Porch, Patio
- Exterior features: Irrigation System, Lighting, Rain Gutters, Sidewalk
- Has view: Yes
- View description: Water, Lake
- Has water view: Yes
- Water view: Water,Lake
- Waterfront features: Lake Front
Lot
- Size: 7,954 Square Feet
- Dimensions: 66 x 135 x 52 x 135
- Features: In County, Landscaped, Level, Sidewalk
- Residential vegetation: Trees/Landscaped
Details
- Parcel number: 581251709
- Zoning: SFR
- Special conditions: None
Construction
Type & style
- Home type: SingleFamily
- Property subtype: Single Family Residence
Materials
- Block, Stucco
- Foundation: Slab
- Roof: Tile
Condition
- New construction: No
- Year built: 2023
Details
- Builder model: Trevi
- Builder name: Lennar
Utilities & green energy
- Sewer: Public Sewer
- Water: Public
- Utilities for property: BB/HS Internet Available, Cable Available, Electricity Available, Natural Gas Available, Public, Sewer Available, Water Available
Community & HOA
Community
- Features: Clubhouse, Community Mailbox, Deed Restrictions, Fitness Center, Gated Community - Guard, Golf Carts OK, Irrigation-Reclaimed Water, Playground, Pool, Restaurant, Sidewalks, Tennis Court(s)
- Security: Smoke Detector(s)
- Pet fee: $0 monthly
- Subdivision: LORRAINE LAKES PH IIB-3 & IIC
HOA
- Has HOA: Yes
- Amenities included: Basketball Court, Cable TV, Clubhouse, Fence Restrictions, Fitness Center, Gated, Park, Pickleball Court(s), Playground, Pool, Recreation Facilities, Spa/Hot Tub, Tennis Court(s)
- Services included: 24-Hour Guard, Cable TV, Community Pool, Internet, Maintenance Grounds, Manager, Pool Maintenance, Recreational Facilities, Security
- HOA fee: $409 monthly
- HOA name: Icon Management / Annie Marlow
- HOA phone: 941-777-7150
Location
- Region: Bradenton
Financial & listing details
- Price per square foot: $238/sqft
- Tax assessed value: $437,222
- Annual tax amount: $8,516
- Date on market: 10/14/2025
- Cumulative days on market: 74 days
- Listing terms: Cash,Conventional
- Ownership: Fee Simple
- Total actual rent: 0
- Electric utility on property: Yes
- Road surface type: Paved
Price history
| Date | Event | Price |
|---|---|---|
| 1/30/2026 | Sold | $484,000-2.2%$238/sqft |
Source:  Stellar MLS #A4667948 Report a problem Stellar MLS #A4667948 Report a problem | ||
| 1/5/2026 | Pending sale | $495,000$244/sqft |
Source: Stellar MLS #A4667948 Report a problem | ||
| 12/26/2025 | Listed for sale | $495,000$244/sqft |
Source: Stellar MLS #A4667948 Report a problem | ||
| 12/19/2025 | Pending sale | $495,000$244/sqft |
Source: Stellar MLS #A4667948 Report a problem | ||
| 12/1/2025 | Price change | $495,000-1%$244/sqft |
Source: Stellar MLS #A4667948 Report a problem | ||
| 11/17/2025 | Price change | $499,900-5.5%$246/sqft |
Source: Stellar MLS #A4667948 Report a problem | ||
| 10/14/2025 | Listed for sale | $529,000-8.6%$260/sqft |
Source: Stellar MLS #A4667948 Report a problem | ||
| 6/11/2025 | Listing removed | $579,000$285/sqft |
Source: Stellar MLS #A4646028 Report a problem | ||
| 6/5/2025 | Price change | $579,000+9.5%$285/sqft |
Source: Stellar MLS #A4646028 Report a problem | ||
| 5/13/2025 | Price change | $529,000-8.6%$260/sqft |
Source: Stellar MLS #A4646028 Report a problem | ||
| 4/11/2025 | Listed for sale | $579,000+14.2%$285/sqft |
Source: Stellar MLS #A4646028 Report a problem | ||
| 9/13/2023 | Sold | $507,000-17.3%$250/sqft |
Source: Public Record Report a problem | ||
| 2/11/2023 | Listing removed | -- |
Source:  Lennar Homes Report a problem Lennar Homes Report a problem | ||
| 2/10/2023 | Listed for sale | $613,005$302/sqft |
Source: Lennar Homes Report a problem | ||
Public tax history
| Year | Property taxes | Tax assessment |
|---|---|---|
| 2025 | $8,169 -4.1% | $437,222 -5.3% |
| 2024 | $8,516 +303.2% | $461,611 +3754.1% |
| 2023 | $2,112 | $11,977 |
Find assessor info on the county website
Neighborhood: 34211
Nearby homes
- $624,9503 bd3 ba1.8k sqft5239 Coral Reef Way, Bradenton, FL 34211For Sale

- $550,0003 bd3 ba2.2k sqft5243 Coral Reef Way, Bradenton, FL 34211Sold
- $550,0004 bd3 ba2k sqft5230 Coral Reef Way, Bradenton, FL 34211Sold

- $670,0003 bd3 ba2.2k sqft5238 Coral Reef Way, Bradenton, FL 34211Sold
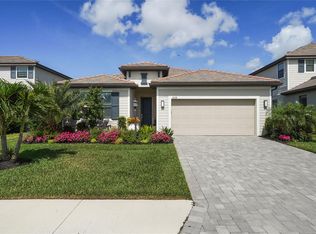
- $675,4005 bd3 ba3.2k sqft5208 Blue Crush St, Bradenton, FL 34211Sold
- $225,0003 bd3 ba2.2k sqft5212 Blue Crush St, Bradenton, FL 34211Sold
- $649,9004 bd3 ba2k sqft5250 Coral Reef Way, Bradenton, FL 34211For Sale
- $535,0004 bd3 ba2k sqft5220 Blue Crush St, Bradenton, FL 34211Sold
Nearby schools
GreatSchools rating
- 8/10B.D. Gullett Elementary SchoolGrades: PK-5Distance: 2.5 mi
- 8/10Dr Mona Jain Middle SchoolGrades: 6-8Distance: 2.3 mi
- 6/10Lakewood Ranch High SchoolGrades: PK,9-12Distance: 3.3 mi
Schools provided by the listing agent
- Elementary: Gullett Elementary
- Middle: Nolan Middle
- High: Lakewood Ranch High
Source: Stellar MLS. This data may not be complete. We recommend contacting the local school district to confirm school assignments for this home.
Get a cash offer in 3 minutes
Find out how much your home could sell for in as little as 3 minutes with a no-obligation cash offer.
Estimated market value
$484,000
Get a cash offer in 3 minutes
Find out how much your home could sell for in as little as 3 minutes with a no-obligation cash offer.
Estimated market value
$484,000
- Florida
- Manatee County
- Lakewood Ranch
- 34211
- 5235 CORAL REEF WAY
Nearby cities
Nearby neighborhoods
Nearby zip codes
Other Lakewood Ranch Topics
