If you’ve been waiting for a homesite that truly stands apart — one with an oversized footprint and a breathtaking lake view unlike most others in the community — 5220 Blue Crush Street delivers in every way. Perfectly positioned in the heart of Lorraine Lakes at Lakewood Ranch, this exceptional residence captures sweeping water vistas and open space that create a sense of privacy and tranquility rarely found. From the moment you step through the front door, natural light pours into the home and your eye is drawn straight through the living area to the shimmering water beyond, seamlessly blending indoor and outdoor living in a way that feels both expansive and serene.This is Lennar’s highly sought-after Trevi II floor plan, offering 2,027 square feet of thoughtfully designed space with four bedrooms and three full baths. The layout is both functional and inviting, ideal for entertaining or effortless everyday Florida living. The bright, airy décor enhances the home’s coastal-inspired aesthetic, creating a fresh, beachy ambiance that shows beautifully. Meticulously maintained by its seasonal owner and lightly lived in, the home reflects pride of ownership at every turn. Designed for both comfort and efficiency, this is a true gas home featuring a gas range, gas dryer, and tankless water heater — desirable upgrades that elevate daily living. A remote-controlled shade screen across the rear sliders provide added comfort and energy efficiency while allowing you to control sunlight and privacy without sacrificing the spectacular water view. Expansive glass doors frame the lake, making the outdoors feel like a natural extension of the living space and creating unforgettable sunsets as your nightly backdrop. All of this can easily be enjoyed from the screen rear lanai as well, where there is also a screen shade for controlling the rising sun. Living in Lorraine Lakes means embracing a resort-inspired lifestyle with an impressive clubhouse, lifestyle director, resort-style pools with cabanas and poolside bar, state-of-the-art fitness center, indoor basketball court, tennis and pickleball courts, sand volleyball, arcade, café, playground, and scenic walking paths. As part of the award-winning Lakewood Ranch master-planned community, residents also enjoy A-rated schools, championship golf courses, multiple vibrant town centers, upscale dining, boutique shopping, medical facilities, parks, nature preserves, and a year-round calendar of social and cultural events. This is more than a home — it is a rare opportunity to own one of the community’s premier oversized waterfront homesites in one of the most dynamic and sought-after destinations in Southwest Florida.
Sold for $535,000
$535,000
5220 BLUE CRUSH STREET, BRADENTON, FL 34211
4beds
2,027sqft
Single Family Residence
Built in 2023
10,724 Square Feet Lot
$536,600 Zestimate®
$264/sqft
$4,052 Estimated rent
Home value
$536,600
$499,000 - $580,000
$4,052/mo
Zestimate® history
Owner options
List your home for rent
$4,052/mo
Rent Zestimate®
Find your next renter with Zillow Rental Manager. Plus, with online applications, you can quickly screen prospective tenants – for free.
$4,052/mo
Rent Zestimate®
Refinance and save
$3,997/mo
Est. payment
Refinancing to a lower rate could help reduce your monthly payments and save thousands over the life of the loan.
$3,997/mo
Est. payment
Explore your selling options
Work with a Zillow partner agent
Leverage their expertise and Zillow's premium Showcase listings to get your home seen by more buyers.
Get startedList with your own agent
Get your home in front of millions of buyers by listing it on Zillow.
Learn how to do itSell it yourself
Take full control of how buyers see your home on Zillow by listing For Sale by Owner (FSBO).
List your homeWhat's special
Fresh beachy ambianceBreathtaking lake viewCoastal-inspired aesthetic
Zillow last checked:
Listing updated:
Listed by:
Jason Baker 614-420-4573,
RE/MAX PALM 941-929-9090
Bought with:
Jason Baker, 3525816
RE/MAX PALM
Source: Stellar MLS,MLS#: A4682763 Originating MLS: Sarasota - Manatee
Originating MLS: Sarasota - Manatee
Facts & features
Interior
Bedrooms & bathrooms
- Bedrooms: 4
- Bathrooms: 3
- Full bathrooms: 3
Primary bedroom
- Description: Room1
- Features: Walk-In Closet(s)
- Level: First
- Area: 210 Square Feet
- Dimensions: 14x15
Bedroom 2
- Description: Room2
- Features: Built-in Closet
- Level: First
- Area: 110 Square Feet
- Dimensions: 10x11
Bedroom 3
- Description: Room3
- Features: Built-in Closet
- Level: First
- Area: 144 Square Feet
- Dimensions: 12x12
Bedroom 4
- Description: Room4
- Features: Built-in Closet
- Level: First
- Area: 100 Square Feet
- Dimensions: 10x10
Balcony porch lanai
- Description: Room8
- Features: Ceiling Fan(s), No Closet
- Level: First
- Area: 180 Square Feet
- Dimensions: 10x18
Dining room
- Description: Room5
- Features: No Closet
- Level: First
- Area: 104 Square Feet
- Dimensions: 8x13
Kitchen
- Description: Room7
- Features: Breakfast Bar, Pantry, Storage Closet
- Level: First
- Area: 198 Square Feet
- Dimensions: 11x18
Living room
- Description: Room6
- Features: No Closet
- Level: First
- Area: 324 Square Feet
- Dimensions: 18x18
Heating
- Electric
Cooling
- Central Air
Appliances
- Included: Dishwasher, Disposal, Dryer, Ice Maker, Microwave, Range, Refrigerator, Tankless Water Heater, Washer
- Laundry: Electric Dryer Hookup, Gas Dryer Hookup, Inside, Laundry Room, Washer Hookup
Features
- Ceiling Fan(s), Eating Space In Kitchen, Kitchen/Family Room Combo, Open Floorplan, Primary Bedroom Main Floor, Smart Home, Stone Counters, Thermostat, Walk-In Closet(s)
- Flooring: Carpet, Ceramic Tile
- Doors: Sliding Doors
- Windows: Blinds, Shades, Window Treatments, Hurricane Shutters, Shutters, Hurricane Shutters/Windows
- Has fireplace: No
Interior area
- Total structure area: 2,642
- Total interior livable area: 2,027 sqft
Property
Parking
- Total spaces: 2
- Parking features: Driveway, Garage Door Opener
- Attached garage spaces: 2
- Has uncovered spaces: Yes
Features
- Levels: One
- Stories: 1
- Patio & porch: Covered, Screened
- Exterior features: Irrigation System, Lighting, Sidewalk
- Has view: Yes
- View description: Water, Lake
- Has water view: Yes
- Water view: Water,Lake
- Waterfront features: Lake
Lot
- Size: 10,724 Square Feet
- Features: Landscaped, Oversized Lot, Sidewalk
- Residential vegetation: Trees/Landscaped
Details
- Parcel number: 581252559
- Zoning: R1
- Special conditions: None
Construction
Type & style
- Home type: SingleFamily
- Architectural style: Florida
- Property subtype: Single Family Residence
Materials
- HardiPlank Type, Stucco
- Foundation: Slab
- Roof: Tile
Condition
- Completed
- New construction: No
- Year built: 2023
Details
- Builder model: Trevi II
- Builder name: Lennar
Utilities & green energy
- Sewer: Public Sewer
- Water: Public
- Utilities for property: Cable Connected, Electricity Connected, Natural Gas Connected, Public, Sewer Connected, Sprinkler Recycled, Underground Utilities, Water Connected
Green energy
- Energy efficient items: Appliances, Water Heater
- Water conservation: Irrigation-Reclaimed Water, Fl. Friendly/Native Landscape
Community & HOA
Community
- Features: Lake, Buyer Approval Required, Clubhouse, Community Mailbox, Deed Restrictions, Dog Park, Fitness Center, Gated Community - Guard, Golf Carts OK, Irrigation-Reclaimed Water, Park, Playground, Pool, Restaurant, Sidewalks, Tennis Court(s)
- Security: Gated Community, Smoke Detector(s)
- Pet fee: $0 monthly
- Subdivision: LORRAINE LAKES PH IIB-3 & IIC
HOA
- Has HOA: Yes
- Amenities included: Basketball Court, Cable TV, Clubhouse, Fence Restrictions, Fitness Center, Gated, Lobby Key Required, Maintenance, Park, Pickleball Court(s), Playground, Pool, Recreation Facilities, Tennis Court(s)
- Services included: 24-Hour Guard, Cable TV, Community Pool, Reserve Fund, Internet, Manager, Pool Maintenance, Recreational Facilities
- HOA fee: $437 monthly
- HOA name: Lorraine Lakes Town Center
- Second HOA name: ICON Management / Annie Marlow
- Second HOA phone: 941-777-7153
Location
- Region: Bradenton
Financial & listing details
- Price per square foot: $264/sqft
- Tax assessed value: $437,222
- Annual tax amount: $7,613
- Date on market: 2/17/2026
- Cumulative days on market: 36 days
- Listing terms: Cash,Conventional,FHA,VA Loan
- Ownership: Fee Simple
- Total actual rent: 0
- Electric utility on property: Yes
- Road surface type: Paved, Asphalt
Price history
| Date | Event | Price |
|---|---|---|
| 4/30/2026 | Sold | $535,000-1.8%$264/sqft |
Source:  Stellar MLS #A4682763 Report a problem Stellar MLS #A4682763 Report a problem | ||
| 3/26/2026 | Pending sale | $545,000$269/sqft |
Source: Stellar MLS #A4682763 Report a problem | ||
| 3/24/2026 | Price change | $545,000-2.7%$269/sqft |
Source: Stellar MLS #A4682763 Report a problem | ||
| 2/17/2026 | Listed for sale | $560,000+1.2%$276/sqft |
Source: Stellar MLS #A4682763 Report a problem | ||
| 11/27/2023 | Sold | $553,300$273/sqft |
Source: Public Record Report a problem | ||
Public tax history
| Year | Property taxes | Tax assessment |
|---|---|---|
| 2025 | $7,613 -10.6% | $437,222 -5.3% |
| 2024 | $8,516 +341.2% | $461,611 +3754.1% |
| 2023 | $1,930 | $11,977 |
Find assessor info on the county website
Neighborhood: 34211
Nearby homes
- $225,0003 bd3 ba2.2k sqft5212 Blue Crush St, Bradenton, FL 34211Sold
- $675,4005 bd3 ba3.2k sqft5208 Blue Crush St, Bradenton, FL 34211Sold
- $653,7005 bd3 ba3.2k sqft5232 Blue Crush St, Bradenton, FL 34211Sold
- $554,5973 bd3 ba2.2k sqft5261 Blue Crush St, Bradenton, FL 34211Sold
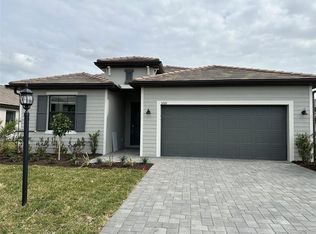
- $710,0005 bd3 ba3.2k sqft5221 Blue Crush St, Bradenton, FL 34211Sold
- $559,6004 bd3 ba2k sqft5217 Blue Crush St, Bradenton, FL 34211Sold
- $5,0003 bd3 ba1.8k sqft5225 Blue Crush St, Bradenton, FL 34211For Rent
- $645,1004 bd3 ba2k sqft5236 Blue Crush St, Bradenton, FL 34211Sold
Nearby schools
GreatSchools rating
- 8/10B.D. Gullett Elementary SchoolGrades: PK-5Distance: 2.5 mi
- 8/10Dr Mona Jain Middle SchoolGrades: 6-8Distance: 2.4 mi
- 6/10Lakewood Ranch High SchoolGrades: PK,9-12Distance: 3.4 mi
Schools provided by the listing agent
- Elementary: Gullett Elementary
- Middle: Dr Mona Jain Middle
- High: Lakewood Ranch High
Source: Stellar MLS. This data may not be complete. We recommend contacting the local school district to confirm school assignments for this home.
Get a cash offer in 3 minutes
Find out how much your home could sell for in as little as 3 minutes with a no-obligation cash offer.
Estimated market value
$536,600
Get a cash offer in 3 minutes
Find out how much your home could sell for in as little as 3 minutes with a no-obligation cash offer.
Estimated market value
$536,600
- Florida
- Manatee County
- Lakewood Ranch
- 34211
- 5220 BLUE CRUSH STREET
Nearby cities
Nearby neighborhoods
Nearby zip codes
Other Lakewood Ranch Topics
