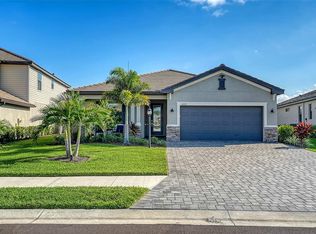
Welcome to refined, resort style living in one of Lakewood Ranch’s most sought after gated communities, where space, style, and everyday comfort come together seamlessly in this beautifully designed five bedroom, three bathroom residence in Lorraine Lakes. Thoughtfully designed for both comfort and functionality, this spacious home offers a desirable layout featuring a first floor bedroom and full bath ideal for guests, multigenerational living, or a private office, while the primary suite and additional bedrooms are privately situated upstairs alongside a versatile loft space. The main living area showcases an open concept design filled with natural light, enhanced by soaring ceilings, expansive tile flooring, and seamless indoor outdoor flow overlooking peaceful water views. The chef’s kitchen is both stylish and functional, complete with crisp white cabinetry, quartz countertops, stainless steel appliances, a large center island with seating, and a walk in pantry, all opening to the dining and living areas perfect for everyday living and entertaining. The primary suite offers a relaxing retreat with generous space, a spa inspired bathroom, and ample storage, while the upstairs layout provides flexibility for a variety of lifestyles. Step outside to a covered and screened lanai where tranquil lake views create the perfect backdrop for morning coffee or evening relaxation. Residents of Lorraine Lakes enjoy an exceptional resort style lifestyle with amenities including a grand clubhouse, resort pool with cabanas, lap pool, state of the art fitness center, indoor basketball and volleyball courts, tennis and pickleball courts, playground, splash park, arcade, social director, and an on site restaurant and bar. Ideally located in the heart of Lakewood Ranch, this home offers convenient access to top rated schools, shopping, dining, golf courses, and is just a short drive to the world renowned beaches of the Gulf Coast including Anna Maria Island, Siesta Key, and Lido Key, as well as Sarasota, Bradenton, St Petersburg, and Tampa. This is a rare opportunity to enjoy luxury, space, and resort style living all in one exceptional home.
Sold for $710,000
Zillow last checked:
Listing updated:
Bought with:
Tara Miller, PLLC, 3187431
PREFERRED SHORE LLC
Katie Cobb, 3587429
PREFERRED SHORE LLC
Source: Stellar MLS,MLS#: A4685809 Originating MLS: Sarasota - Manatee
Originating MLS: Sarasota - Manatee
Price history
| Date | Event | Price |
|---|---|---|
| 6/3/2026 | Sold | $710,000-2.1%$218/sqft |
Source:  Stellar MLS #A4685809 Report a problem Stellar MLS #A4685809 Report a problem | ||
| 5/4/2026 | Pending sale | $725,000$223/sqft |
Source: Stellar MLS #A4685809 Report a problem | ||
| 4/25/2026 | Price change | $725,000-2.7%$223/sqft |
Source: Stellar MLS #A4685809 Report a problem | ||
| 3/27/2026 | Listed for sale | $745,000+11.5%$229/sqft |
Source: Stellar MLS #A4685809 Report a problem | ||
| 1/16/2024 | Sold | $668,396-0.7%$205/sqft |
Source: Stellar MLS #J971276 Report a problem | ||
| 9/13/2023 | Listing removed | -- |
Source:  Lennar Homes Report a problem Lennar Homes Report a problem | ||
| 9/7/2023 | Listed for sale | $673,396$207/sqft |
Source: Lennar Homes Report a problem | ||
Get a cash offer in 3 minutes
Find out how much your home could sell for in as little as 3 minutes with a no-obligation cash offer.
Estimated market value
$703,700
