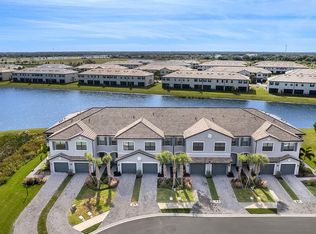
Tenant in place until 6/1/2027 paying $2,600. Best value in the neighborhood! This private water view unit enjoys a rare cul-de-sac location, offering enhanced privacy, no through traffic or road noise, ample guest parking, and a safe spot for kids to play and ride their toys! This beautiful 2024-built townhome is perfectly situated in the highly desirable Lorraine Lakes community of Lakewood Ranch. Featuring 3 bedrooms and 2.5 baths, it offers the ideal balance of style, comfort, and convenience. From the backyard, you’ll enjoy peaceful water views, while the cul-de-sac location in front provides extra privacy, minimal traffic, and added space. Step inside to an open, light-filled floor plan accented with contemporary finishes. The kitchen is a true highlight with sleek cabinetry, stainless steel appliances, a natural gas range, and a large breakfast bar—perfect for both everyday meals and entertaining. Upstairs, the primary suite boasts two walk-in closets and a private bath, while two additional bedrooms share a well-appointed full bathroom. A convenient upstairs laundry makes daily living a breeze. Life at Lorraine Lakes feels like a year-round vacation. Residents enjoy resort-style amenities including multiple pools, a splash pad, and courts for tennis, pickleball, and volleyball. The brand-new clubhouse goes above and beyond with a restaurant, coffee bar, fitness center, arcade, and more. With low-maintenance living in a family-friendly neighborhood close to shopping, dining, and top-rated schools, this townhome offers the perfect combination of modern design and community lifestyle. Don’t miss your chance to make it yours—schedule a private showing today!
For sale
$375,000
14713 LYLA TERRACE, BRADENTON, FL 34211
3beds
1,925sqft
:
Get pre-qualified$3,007/mo
Townhouse
Built in 2024
2,561 Square Feet Lot
$361,300 Zestimate®
$195/sqft
$573/mo HOA
What's special
Contemporary finishesLarge breakfast barPrivate water view unitEnhanced privacyAmple guest parkingNatural gas rangeOpen light-filled floor plan
- 204 days |
- 169 |
- 4 |
Zillow last checked:
Listing updated:
Listed by:
Adrian Alanis Arredondo 941-345-0141,
THE ORANGE REAL ESTATE GROUP 941-500-4091
Source: Stellar MLS,MLS#: A4676692 Originating MLS: Sarasota - Manatee
Originating MLS: Sarasota - Manatee
Facts & features
Interior
Bedrooms & bathrooms
- Bedrooms: 3
- Bathrooms: 3
- Full bathrooms: 2
- 1/2 bathrooms: 1
Primary bedroom
- Features: Walk-In Closet(s)
- Level: Second
- Area: 210 Square Feet
- Dimensions: 14x15
Bedroom 1
- Features: Built-in Closet
- Level: Second
- Area: 132 Square Feet
- Dimensions: 11x12
Bedroom 2
- Features: Built-in Closet
- Level: Second
- Area: 132 Square Feet
- Dimensions: 11x12
Primary bathroom
- Level: Second
Bathroom 2
- Features: Linen Closet
- Level: Second
Kitchen
- Features: Granite Counters
- Level: First
- Area: 100 Square Feet
- Dimensions: 10x10
Living room
- Level: First
- Area: 270 Square Feet
- Dimensions: 15x18
Heating
- Central
Cooling
- Central Air
Appliances
- Included: Dishwasher, Disposal, Dryer, Gas Water Heater, Microwave, Range, Refrigerator
- Laundry: Gas Dryer Hookup, Laundry Closet
Features
- Living Room/Dining Room Combo, Open Floorplan, PrimaryBedroom Upstairs, Stone Counters, Thermostat
- Flooring: Carpet, Ceramic Tile
- Doors: Sliding Doors
- Has fireplace: No
Interior area
- Total structure area: 2,324
- Total interior livable area: 1,925 sqft
Video & virtual tour
Property
Parking
- Total spaces: 1
- Parking features: Garage - Attached
- Attached garage spaces: 1
Features
- Levels: Two
- Stories: 2
- Exterior features: Irrigation System
Lot
- Size: 2,561 Square Feet
- Features: Cul-De-Sac
Details
- Parcel number: 581234709
- Zoning: X
- Special conditions: None
Construction
Type & style
- Home type: Townhouse
- Property subtype: Townhouse
Materials
- Block, Stucco, Wood Frame
- Foundation: Slab
- Roof: Tile
Condition
- New construction: No
- Year built: 2024
Utilities & green energy
- Sewer: Public Sewer
- Water: Public
- Utilities for property: Cable Available, Cable Connected, Electricity Available, Electricity Connected, Natural Gas Available, Natural Gas Connected, Public, Underground Utilities
Community & HOA
Community
- Features: Clubhouse, Deed Restrictions, Fitness Center, Gated Community - Guard, Golf Carts OK, Park, Playground, Pool, Sidewalks, Tennis Court(s)
- Pet fee: $0 monthly
- Subdivision: LORRAINE LAKES PH IIA
HOA
- Has HOA: Yes
- Services included: 24-Hour Guard, Cable TV, Internet, Maintenance Grounds
- HOA fee: $573 monthly
- HOA name: Tropical Isles
- Second HOA name: Lorraine Lakes Master Association
Location
- Region: Bradenton
Financial & listing details
- Price per square foot: $195/sqft
- Tax assessed value: $329,280
- Annual tax amount: $2,066
- Date on market: 1/5/2026
- Cumulative days on market: 204 days
- Listing terms: Cash,FHA,USDA Loan,VA Loan
- Ownership: Fee Simple
- Total actual rent: 0
- Electric utility on property: Yes
- Road surface type: Paved, Asphalt
Estimated market value
$361,300
$343,000 - $379,000
$2,793/mo
Price history
| Date | Event | Price |
|---|---|---|
| 3/25/2026 | Listing removed | $2,600$1/sqft |
Source: Zillow Rentals Report a problem | ||
| 2/27/2026 | Price change | $2,600-11.9%$1/sqft |
Source: Zillow Rentals Report a problem | ||
| 1/5/2026 | Listed for sale | $375,000+4.2%$195/sqft |
Source:  Stellar MLS #A4676692 Report a problem Stellar MLS #A4676692 Report a problem | ||
| 1/3/2026 | Listed for rent | $2,950+11.3%$2/sqft |
Source: Zillow Rentals Report a problem | ||
| 10/28/2025 | Listing removed | $359,900$187/sqft |
Source: Stellar MLS #A4663185 Report a problem | ||
| 8/26/2025 | Listed for sale | $359,900-8.9%$187/sqft |
Source: Stellar MLS #A4663185 Report a problem | ||
| 8/7/2025 | Listing removed | $2,650$1/sqft |
Source: Zillow Rentals Report a problem | ||
| 7/31/2025 | Price change | $2,650-17.2%$1/sqft |
Source: Zillow Rentals Report a problem | ||
| 6/21/2025 | Listed for rent | $3,200$2/sqft |
Source: Zillow Rentals Report a problem | ||
| 5/22/2025 | Listing removed | $3,200$2/sqft |
Source: Zillow Rentals Report a problem | ||
| 4/23/2025 | Listed for rent | $3,200$2/sqft |
Source: Zillow Rentals Report a problem | ||
| 3/16/2025 | Listing removed | $3,200$2/sqft |
Source: Zillow Rentals Report a problem | ||
| 2/27/2025 | Listed for rent | $3,200$2/sqft |
Source: Zillow Rentals Report a problem | ||
| 2/25/2025 | Listing removed | $395,000$205/sqft |
Source: Stellar MLS #A4638683 Report a problem | ||
| 2/1/2025 | Listed for sale | $395,000+14.5%$205/sqft |
Source: Stellar MLS #A4638683 Report a problem | ||
| 4/25/2024 | Sold | $345,000-8.5%$179/sqft |
Source: Stellar MLS #J975078 Report a problem | ||
| 1/3/2024 | Listing removed | $376,998$196/sqft |
Source:  Lennar Homes Report a problem Lennar Homes Report a problem | ||
| 12/14/2023 | Listed for sale | $376,998$196/sqft |
Source: Lennar Homes Report a problem | ||
Public tax history
| Year | Property taxes | Tax assessment |
|---|---|---|
| 2025 | $6,175 +198.8% | $329,280 +707.1% |
| 2024 | $2,067 +75% | $40,800 +407% |
| 2023 | $1,181 +1.2% | $8,047 |
| 2022 | $1,167 -12.1% | $8,047 |
| 2021 | $1,327 | $8,047 |
Find assessor info on the county website
Monthly payment
Est. payment
Payment breakdown
Explore the cost of this home by adjusting the details. Changes won't be saved.Climate risks
Neighborhood: 34211
Nearby schools
GreatSchools rating
- 8/10B.D. Gullett Elementary SchoolGrades: PK-5Distance: 2.4 mi
- 8/10Dr Mona Jain Middle SchoolGrades: 6-8Distance: 2.2 mi
- 6/10Lakewood Ranch High SchoolGrades: PK,9-12Distance: 3.1 mi
Schools provided by the listing agent
- Elementary: Gullett Elementary
- Middle: Dr Mona Jain Middle
- High: Lakewood Ranch High
Source: Stellar MLS. This data may not be complete. We recommend contacting the local school district to confirm school assignments for this home.
- $333,0003 bd3 ba1.9k sqft14717 Lyla Ter, Bradenton, FL 34211Sold
- $350,0003 bd2 ba1.9k sqft14721 Lyla Ter, Bradenton, FL 34211Sold
- $360,0003 bd3 ba1.8k sqft14705 Lyla Ter, Bradenton, FL 34211Sold
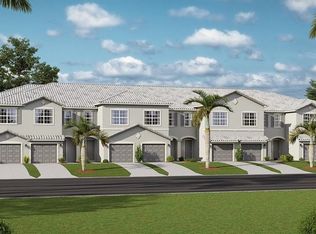
- $350,0003 bd2 ba1.9k sqft14725 Lyla Ter, Bradenton, FL 34211Sold
- $350,0003 bd2 ba1.9k sqft14729 Lyla Ter, Bradenton, FL 34211Sold
- $355,0003 bd2 ba1.8k sqft14733 Lyla Ter, Bradenton, FL 34211Sold
- $360,0003 bd2 ba1.8k sqft14753 Lyla Ter, Bradenton, FL 34211Sold
- $350,0003 bd3 ba1.8k sqft14757 Lyla Ter, Bradenton, FL 34211Sold
A local agent can set up tours, give advice and negotiate with sellers.
A local lender can help you make sure your offer is ready when you are.
Similar homes
- $334,9003 bd3 ba1.9k sqft15227 SUNNY DAY DRIVE, BRADENTON, FL 34211For Sale

 MLS ID #A4694858, Jessica Rangel Marrero, WRA BUSINESS & REAL ESTATE. Stellar MLS
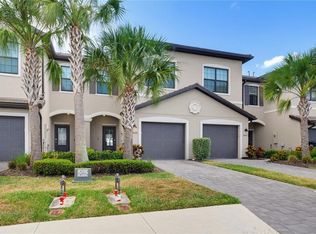
 - $324,9003 bd3 ba1.8k sqft15126 LYLA TERRACE, LAKEWOOD RANCH, FL 34211For Sale
 MLS ID #A4697879, Alec Sessa, THE O'HARA GROUP FL LLC. Stellar MLS
 - $345,0002 bd2 ba1.5k sqft13810 MESSINA LOOP #203, BRADENTON, FL 34211For Sale
 MLS ID #A4692345, David Short, COLDWELL BANKER REALTY. Stellar MLS
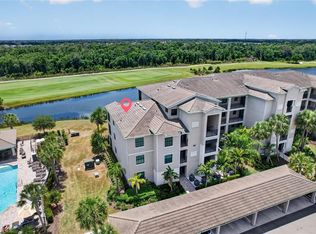
 - $375,0003 bd2 ba1.2k sqft17724 GAWTHROP DRIVE #301, BRADENTON, FL 34211For Sale
 MLS ID #A4691133, Gregg Slater, COLDWELL BANKER REALTY. Stellar MLS
 - $369,9002 bd2 ba1.5k sqft15733 SUNNY DAY DRIVE, BRADENTON, FL 34211For SaleMLS ID #A4697400, Mary Buck, LLC, EXP REALTY LLC. Stellar MLS
- $375,0003 bd3 ba1.8k sqft2813 MIDNIGHT PEARL DRIVE, SARASOTA, FL 34240For SaleMLS ID #A4701279, Tonna Gruber, KW SUNCOAST. Stellar MLS
- $464,0003 bd3 ba1.8k sqft15135 OXFORD GREY DRIVE, BRADENTON, FL 34211For SaleMLS ID #A4682573, Sharon Graham, EXP REALTY LLC. Stellar MLS
- $339,9002 bd2 ba1.1k sqft18114 GAWTHROP DRIVE #306, BRADENTON, FL 34211For SaleMLS ID #A4681619, George Scarpias, THE KEYES COMPANY - SARASOTA. Stellar MLS
- $400,0002 bd2 ba1.6k sqft17831 CHERISHED LOOP, LAKEWOOD RANCH, FL 34211For SaleMLS ID #A4697210, Alana Jeltema, BETTER HOMES AND GARDENS REAL ESTATE ATCHLEY PROPE. Stellar MLS
- $410,0003 bd2 ba1.5k sqft16905 YARD SPRING DRIVE, BRADENTON, FL 34211For SaleMLS ID #A4694469, Ashley Fawn Sanders, ZHUZH SRQ. Stellar MLS
- $399,0002 bd2 ba1.3k sqft5558 PALMER CIRCLE #205, LAKEWOOD RANCH, FL 34211For SaleMLS ID #A4687513, Leslie DuFresne, PREMIER SOTHEBY'S INTERNATIONAL REALTY. Stellar MLS
- $449,9004 bd2 ba1.8k sqft17733 CANOPY PLACE, BRADENTON, FL 34211For SaleMLS ID #A4699471, Brian Best, EXIT KING REALTY. Stellar MLS
- $269,9002 bd2 ba1.1k sqft18008 GAWTHROP DRIVE #302, BRADENTON, FL 34211For SaleMLS ID #A4699743, Kristen Hertel, NEXTHOME EXCELLENCE. Stellar MLS
- $455,0003 bd2 ba1.6k sqft5637 SILVERSIDE PINE COURT, BRADENTON, FL 34211For SaleMLS ID #A4686861, Niki Tucci, BETTER HOMES AND GARDENS REAL ESTATE ATCHLEY PROPE. Stellar MLS
- $495,0003 bd2 ba1.9k sqft11960 FOREST PARK CIRCLE, BRADENTON, FL 34211For SaleMLS ID #S5150394, Jannette Figueroa-Torres, LA ROSA REALTY LLC. Stellar MLS
- $279,0002 bd2 ba1.1k sqft18114 GAWTHROP DRIVE #204, BRADENTON, FL 34211For SaleMLS ID #A4688182, Kristina Bregu, CORCORAN DWELLINGS REALTY. Stellar MLS
- $380,0002 bd2 ba1.4k sqft7660 SUMMERLAND COVE, BRADENTON, FL 34202For SaleMLS ID #A4690537, Mike Griffin, PREFERRED SHORE LLC. Stellar MLS
- $505,0003 bd2 ba1.6k sqft13513 FLAT WOODS TERRACE, BRADENTON, FL 34211For SaleMLS ID #A4696745, Andrew Duignan, PREFERRED SHORE LLC. Stellar MLS
- $499,0002 bd2 ba1.5k sqft15712 SACILE LANE, BRADENTON, FL 34211For SaleMLS ID #TB8514487, Krissy Rackley, RE/MAX PREFERRED. Stellar MLS
- $375,0003 bd3 ba1.7k sqft8624 STARGAZER STREET, SARASOTA, FL 34238For SaleMLS ID #A4698093, Angie Murph, LPT REALTY, LLC. Stellar MLS
