Under contract-accepting backup offers. Experience front row seats overlooking the 18th hole of the desired Commander course during the LECOM Suncoast Classic on the Korn Ferry Tour. With unmatched views, this upscale turnkey property is in Lakewood National Golf Club, one of Lakewood Ranch’s premier gated golf communities. Beautiful golf, water and sunrise views, plus the convenience and easy access to world-class amenities makes this property outshine the others with two bedrooms, two baths, a spacious den and a one-car garage. Walking up to the front door, you are greeted with a large, enclosed patio and at the rear of the condominium is a spacious screened balcony overlooking what is traditionally the 9th hole of the Commander course (18 during tournament play). Inside the home lies a large kitchen with granite countertops. The main living area is spacious enough for separate dining and living room spaces with vaulted ceilings, crown molding and a dry bar. The home has tile flooring in the main areas, carpet in the bedrooms and new ceiling fans throughout. Also included is a detached garage with anti-slip painted floor coating and wall shelves. Golf cart is negotiable! Lakewood National Golf Club offers gated, maintenance-free living with extraordinary amenities that include 36 holes of Arnold Palmer-designed golf courses, a zero-entry heated pool with cascading waterfall and lap lanes, poolside tiki bar and café, fitness center with group exercise classes, on-site full-service spa, eight lighted Har-Tru tennis courts, bocce, pickleball and six additional satellite pools. Lakewood National Golf Club is home to the annual Korn Ferry tour with a 28,000-square-foot clubhouse that gives residents additional patio, private and fine dining, conference/event space, ladies and men’s locker room/lounge areas, and a large bar. There is no shortage of gathering places and the full-time lifestyle director means you’ll have a rich social life and more activities than you can dream of. Lakewood Ranch is ranked the No. 1 community in the U.S., which encompasses 50 square miles filled with dining, arts, entertainment, shopping, nature and recreation, and some of the most beautiful home choices for all ages and lifestyles. Additionally, the area maintains A-rated schools, easy access to Interstate 75, downtown Bradenton, Sarasota, Tampa, convenient to world-class beaches, spectacular shopping, great restaurants and entertainment. There’s no better location than Lakewood Ranch and no better community than Lakewood National Golf Club.
Accepting backups
$399,000
5558 PALMER CIRCLE #205, LAKEWOOD RANCH, FL 34211
2beds
1,329sqft
Condominium
Built in 2018
-- sqft lot
$-- Zestimate®
$300/sqft
$1,219/mo HOA
What's special
- 158 days
- 143
- 7
Zillow last checked:
Listing updated:
Listed by:
Leslie DuFresne 941-374-5010,
PREMIER SOTHEBY'S INTERNATIONAL REALTY 941-907-9541,
Lori Carey, LLC 941-780-3427,
PREMIER SOTHEBY'S INTERNATIONAL REALTY
Source: Stellar MLS,MLS#: A4687513 Originating MLS: Sarasota - Manatee
Originating MLS: Sarasota - Manatee
Facts & features
Interior
Bedrooms & bathrooms
- Bedrooms: 2
- Bathrooms: 2
- Full bathrooms: 2
Rooms
- Room types: Den/Library/Office
Primary bedroom
- Features: Ceiling Fan(s), Walk-In Closet(s)
- Level: First
- Area: 156 Square Feet
- Dimensions: 13x12
Bedroom 2
- Features: Ceiling Fan(s), Built-in Closet
- Level: First
- Area: 144 Square Feet
- Dimensions: 12x12
Den
- Features: Ceiling Fan(s)
- Level: First
- Area: 132 Square Feet
- Dimensions: 12x11
Dining room
- Level: First
- Area: 140 Square Feet
- Dimensions: 10x14
Kitchen
- Level: First
- Area: 100 Square Feet
- Dimensions: 10x10
Library
- Features: Ceiling Fan(s)
- Level: First
- Area: 210 Square Feet
- Dimensions: 15x14
Living room
- Level: First
Heating
- Central
Cooling
- Central Air
Appliances
- Included: Dishwasher, Disposal, Dryer, Electric Water Heater, Microwave, Range, Refrigerator, Washer
- Laundry: Inside
Features
- Ceiling Fan(s), Crown Molding, Dry Bar, Eating Space In Kitchen, High Ceilings, Living Room/Dining Room Combo, Open Floorplan, Primary Bedroom Main Floor, Solid Wood Cabinets, Split Bedroom, Stone Counters, Thermostat, Walk-In Closet(s)
- Flooring: Carpet, Ceramic Tile
- Doors: Sliding Doors
- Windows: Window Treatments, Hurricane Shutters/Windows
- Has fireplace: No
Interior area
- Total structure area: 1,616
- Total interior livable area: 1,329 sqft
Video & virtual tour
Property
Parking
- Total spaces: 1
- Parking features: Deeded, Driveway, Garage Door Opener, Ground Level, Guest
- Garage spaces: 1
- Has uncovered spaces: Yes
Features
- Levels: One
- Stories: 1
- Patio & porch: Covered, Enclosed, Front Porch, Rear Porch, Screened
- Exterior features: Lighting, Private Entrance, Rain Gutters
- Has view: Yes
- View description: Golf Course, Water, Pond
- Has water view: Yes
- Water view: Water,Pond
Lot
- Features: Landscaped, On Golf Course, Sidewalk
- Residential vegetation: Mature Landscaping
Details
- Additional structures: Other
- Parcel number: 581561209
- Zoning: PD-R
- Special conditions: None
Construction
Type & style
- Home type: Condo
- Architectural style: Florida
- Property subtype: Condominium
Materials
- Block, Stucco
- Foundation: Slab
- Roof: Tile
Condition
- Completed
- New construction: No
- Year built: 2018
Utilities & green energy
- Sewer: Public Sewer
- Water: Public
- Utilities for property: BB/HS Internet Available, Cable Connected, Electricity Connected, Fiber Optics, Public, Sewer Connected, Sprinkler Recycled, Street Lights, Underground Utilities, Water Connected
Green energy
- Water conservation: Irrigation-Reclaimed Water, Fl. Friendly/Native Landscape
Community & HOA
Community
- Features: Clubhouse, Community Mailbox, Deed Restrictions, Fitness Center, Gated Community - Guard, Golf, Irrigation-Reclaimed Water, Pool, Restaurant, Sidewalks, Special Community Restrictions, Tennis Court(s)
- Security: Gated Community, Smoke Detector(s)
- Pet fee: $0 monthly
- Subdivision: LAKEWOOD NATIONAL
HOA
- Has HOA: Yes
- Amenities included: Clubhouse, Fitness Center, Gated, Golf Course, Maintenance, Optional Additional Fees, Pickleball Court(s), Pool, Sauna, Security, Tennis Court(s)
- Services included: 24-Hour Guard, Cable TV, Common Area Taxes, Community Pool, Internet, Maintenance Structure, Maintenance Grounds, Pool Maintenance, Recreational Facilities, Security, Sewer, Trash, Water
- HOA fee: $1,219 monthly
- HOA name: Gina Plotkin
- Second HOA name: Lakewood National
Location
- Region: Bradenton
Financial & listing details
- Price per square foot: $300/sqft
- Tax assessed value: $348,500
- Annual tax amount: $6,579
- Date on market: 3/26/2026
- Cumulative days on market: 153 days
- Listing terms: Cash,Conventional,FHA,VA Loan
- Ownership: Condominium
- Total actual rent: 0
- Electric utility on property: Yes
- Road surface type: Brick, Asphalt
Estimated market value
Not available
Estimated sales range
Not available
Not available
Price history
| Date | Event | Price |
|---|---|---|
| 8/11/2026 | Listed for sale | $399,000$300/sqft |
Source:  Stellar MLS #A4687513 Report a problem Stellar MLS #A4687513 Report a problem | ||
| 8/10/2026 | Contingent | $399,000$300/sqft |
Source: Stellar MLS #A4687513 Report a problem | ||
| 3/26/2026 | Listed for sale | $399,000+82.2%$300/sqft |
Source: Stellar MLS #A4687513 Report a problem | ||
| 5/31/2018 | Sold | $219,000$165/sqft |
Source: Public Record Report a problem | ||
Public tax history
| Year | Property taxes | Tax assessment |
|---|---|---|
| 2025 | $6,580 -1.6% | $292,820 +10% |
| 2024 | $6,686 +3.5% | $266,200 +10% |
| 2023 | $6,461 +13.2% | $242,000 +10% |
| 2022 | $5,707 +13% | $220,000 +10% |
| 2021 | $5,051 +2% | $200,000 +3.1% |
| 2020 | $4,954 +3.5% | $194,000 +7.2% |
| 2019 | $4,786 | $181,000 +13044.5% |
| 2018 | $4,786 | $1,377 |
Find assessor info on the county website
Monthly payment
Est. payment
Payment breakdown
Explore the cost of this home by adjusting the details. Changes won't be saved.Climate risks
Neighborhood: 34211
Nearby schools
Schools provided by the listing agent
- Elementary: Gullett Elementary
- Middle: Dr Mona Jain Middle
- High: Lakewood Ranch High
Source: Stellar MLS. This data may not be complete. We recommend contacting the local school district to confirm school assignments for this home.
- $540,0002 bd2 ba1.5k sqft5558 Palmer Cir UNIT 201, Bradenton, FL 34211Sold

- $512,5002 bd2 ba1.3k sqft5558 Palmer Cir UNIT 203, Bradenton, FL 34211Sold

- $401,1002 bd2 ba1.5k sqft5558 Palmer Cir UNIT 206, Bradenton, FL 34211Off Market
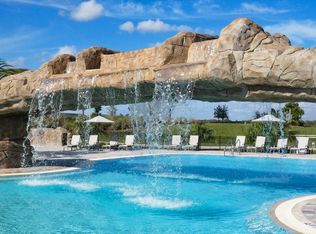
- $348,0002 bd2 ba1.3k sqft5558 Palmer Cir #103, Bradenton, FL 34211Off Market

Similar homes
- $380,0002 bd2 ba1.3k sqft5517 PALMER CIRCLE #106, BRADENTON, FL 34211For Sale
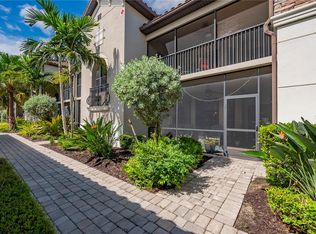
 MLS ID #A4669167, Kristen Young, COMPASS FLORIDA LLC. Stellar MLS
 - $375,0003 bd2 ba1.2k sqft17724 GAWTHROP DRIVE #301, BRADENTON, FL 34211For Sale
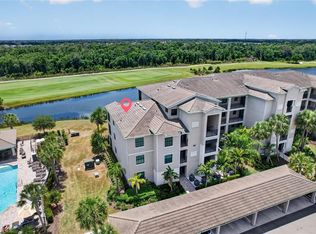 MLS ID #A4691133, Gregg Slater, COLDWELL BANKER REALTY. Stellar MLS
 - $370,0002 bd2 ba1.5k sqft12710 SORRENTO WAY #101, BRADENTON, FL 34211For Sale
 MLS ID #A4703430, Steven Nantais, COLDWELL BANKER REALTY. Stellar MLS
 - $339,9002 bd2 ba1.1k sqft18114 GAWTHROP DRIVE #306, BRADENTON, FL 34211For Sale
 MLS ID #A4681619, George Scarpias, THE KEYES COMPANY - SARASOTA. Stellar MLS
 - $400,0002 bd2 ba1.6k sqft17831 CHERISHED LOOP, LAKEWOOD RANCH, FL 34211For SaleMLS ID #A4697210, Alana Jeltema, BETTER HOMES AND GARDENS REAL ESTATE ATCHLEY PROPE. Stellar MLS
- $395,0003 bd2 ba1.5k sqft5002 BOSTON COMMON GLEN, BRADENTON, FL 34211For SaleMLS ID #A4702482, Loretta Copper, KW COASTAL LIVING III. Stellar MLS
- $279,0002 bd2 ba1.1k sqft18114 GAWTHROP DRIVE #204, BRADENTON, FL 34211For SaleMLS ID #A4688182, Kristina Bregu, CORCORAN DWELLINGS REALTY. Stellar MLS
- $219,9002 bd2 ba1.1k sqft18008 GAWTHROP DRIVE #302, BRADENTON, FL 34211For SaleMLS ID #A4699743, Kristen Hertel, NEXTHOME EXCELLENCE. Stellar MLS
- $425,0002 bd2 ba1.6k sqft13218 TORRESINA TERRACE, BRADENTON, FL 34211For SaleMLS ID #A4682259, Ruth Husel, MARCUS & COMPANY REALTY. Stellar MLS
- $444,9004 bd2 ba1.8k sqft17733 CANOPY PLACE, BRADENTON, FL 34211For SaleMLS ID #A4699471, Brian Best, EXIT KING REALTY. Stellar MLS
- $405,0002 bd2 ba1.4k sqft1936 ORANGE LAKE COVE, BRADENTON, FL 34211For SaleMLS ID #A4692464, Lauren Hofing, THE KEYES COMPANY - SARASOTA. Stellar MLS
- $440,0002 bd2 ba1.5k sqft17648 NORTHWOOD PLACE, LAKEWOOD RANCH, FL 34202For SaleMLS ID #A4703535, Georgia Pizzarelli, ARISTA REALTY GROUP, LLC. Stellar MLS
- $329,0003 bd3 ba1.6k sqft12455 TRAILHEAD DRIVE, BRADENTON, FL 34211For SaleMLS ID #A4701994, Joey Lamielle, RE/MAX ALLIANCE GROUP. Stellar MLS
- $351,5002 bd2 ba1.5k sqft6715 GRAND ESTUARY TRAIL #203, BRADENTON, FL 34212For SaleMLS ID #TB8524024, Angie Magnotta, REAL BROKER, LLC. Stellar MLS
- $375,0003 bd3 ba1.9k sqft14713 LYLA TERRACE, BRADENTON, FL 34211For SaleMLS ID #A4676692, Adrian Alanis Arredondo, THE ORANGE REAL ESTATE GROUP. Stellar MLS
- $319,0003 bd2 ba1.4k sqft926 RIVER BASIN COURT #201C, BRADENTON, FL 34212For SaleMLS ID #A4686293, Darren Gillette, FINE PROPERTIES. Stellar MLS
- $299,0002 bd2 ba1.3k sqft6342 GRAND OAK CIRCLE #204, BRADENTON, FL 34203For SaleMLS ID #A4681120, Judy Athari, BERKSHIRE HATHAWAY HOMESERVICE. Stellar MLS
- $275,0002 bd2 ba1.4k sqft7126 CEDAR HOLLOW CIRCLE, BRADENTON, FL 34203For SaleMLS ID #A4701717, Kimberly Dowling, EXP REALTY LLC. Stellar MLS
- $394,9003 bd2 ba1.6k sqft12807 24TH STREET CIRCLE E, PARRISH, FL 34219For SaleMLS ID #A4684498, Jordan Chancey, PA, MATTHEW GUTHRIE AND ASSOCIATES REALTY LLC. Stellar MLS
- $265,0002 bd2 ba1.3k sqft6821 FAIRVIEW TERRACE #6821, BRADENTON, FL 34203For SaleMLS ID #A4698319, Nancy Fish-Mooney, FINE PROPERTIES. Stellar MLS
