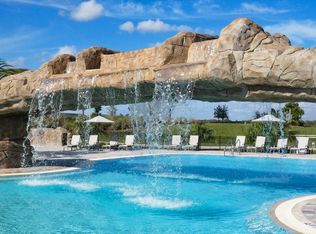
Experience luxury living in this stunning second-floor Arabella unit in the esteemed Lakewood National golfing community. Revel in breathtaking views of the verdant golf greens and serene lakes from nearly every corner of this immaculate residence, promising an unparalleled resort lifestyle. This turnkey home offers convenience and comfort at every turn, boasting the largest Veranda model with an abundance of space for relaxation and entertaining. The expansive layout features two bedrooms plus an extended den, while the kitchen stands as the heart of the home with its wood cabinetry, granite countertops, stainless steel appliances and cozy dinette area. Entertain with ease in the formal dining room and great room, seamlessly connected and enhanced by sliding glass doors leading to the screened lanai, ideal for enjoying sunset vistas. Retreat to the luxurious owner's suite with its generously sized bedroom, private access to a full bath featuring granite vanities, dual sinks, a walk-in shower and a separate garden tub. Ample storage is ensured with two walk-in closets, while additional highlights include a separate laundry room, crown moldings and diagonal tile flooring. Thoughtful touches abound, from the den with French doors to the dry bar off the dining and great room, ceiling fans, upgraded light fixtures and premium window treatments. Positioned as an end unit with vaulted ceilings and no neighbors above or on the side, this residence offers a tranquil retreat. Complete with a one-car detached garage and fully furnished with quality appointments throughout, this meticulously maintained condominium is an opportunity not to be missed. Added benefits include recent upgrades such as matching tile flooring replacing carpeting, freshly painted interior including ceilings and walls, a tankless water heater, newer appliances, vaulted ceilings and more. Gain exclusive access to a community epitomizing the quintessential Florida lifestyle, boasting an array of amenities reminiscent of a luxury resort. Immerse yourself in two distinct 18-hole championship Arnold Palmer-designed golf courses, catering to avid golfers, while the newly constructed clubhouse serves as a focal point for fine dining and social gatherings. Residents can unwind and bask in the sun at the resort-style main pool, complete with a tiki bar, or opt for a more secluded experience at one of the many satellite pools scattered throughout the community, with one just a short distance away. Challenge yourself and your companions on eight illuminated Har-Tru tennis courts, four pickleball courts and two bocce courts, while a state-of-the-art 24-hour fitness center provides ample opportunities for active recreation. Indulge in moments of relaxation at the full-service spa, offering a sanctuary for rejuvenation. Security takes precedence in this 24-hour guard-gated community, ensuring peace of mind and carefree living. Centrally in the heart of Lakewood Ranch, enjoy easy access to top-rated schools, shopping, dining, Sarasota nightlife, the airport and pristine beaches. Lakewood Ranch proudly upholds its status as the number-one community in the nation for the fifth consecutive year.
Sold for $540,000
$540,000
5558 PALMER CIRCLE #201, BRADENTON, FL 34211
2beds
1,569sqft
Condominium
Built in 2018
-- sqft lot
$412,300 Zestimate®
$344/sqft
$3,195 Estimated rent
Home value
$412,300
$383,000 - $441,000
$3,195/mo
Zestimate® history
Owner options
List your home for rent
$3,195/mo
Rent Zestimate®
Find your next renter with Zillow Rental Manager. Plus, with online applications, you can quickly screen prospective tenants – for free.
$3,195/mo
Rent Zestimate®
Refinance and save
$4,529/mo
Est. payment
Refinancing to a lower rate could help reduce your monthly payments and save thousands over the life of the loan.
$4,529/mo
Est. payment
Explore your selling options
Work with a Zillow partner agent
Leverage their expertise and Zillow's premium Showcase listings to get your home seen by more buyers.
Get startedList with your own agent
Get your home in front of millions of buyers by listing it on Zillow.
Learn how to do itSell it yourself
Take full control of how buyers see your home on Zillow by listing For Sale by Owner (FSBO).
List your homeWhat's special
Luxury livingFreshly painted interiorSeparate laundry roomNewer appliancesImmaculate residenceNewly constructed clubhouseSerene lakes
Zillow last checked:
Listing updated:
Listed by:
Charles Totonis 941-524-8299,
PREMIER SOTHEBY'S INTERNATIONAL REALTY 941-907-9541,
Joe Harris 941-539-0974,
PREMIER SOTHEBY'S INTERNATIONAL REALTY
Bought with:
Charles Totonis, 3113591
PREMIER SOTHEBY'S INTERNATIONAL REALTY
Joe Harris, 3116855
PREMIER SOTHEBY'S INTERNATIONAL REALTY
Source: Stellar MLS,MLS#: A4597160 Originating MLS: Sarasota - Manatee
Originating MLS: Sarasota - Manatee
Facts & features
Interior
Bedrooms & bathrooms
- Bedrooms: 2
- Bathrooms: 2
- Full bathrooms: 2
Rooms
- Room types: Den/Library/Office, Living Room, Great Room, Utility Room
Primary bedroom
- Features: Ceiling Fan(s), Walk-In Closet(s)
- Level: First
- Dimensions: 15x11
Bedroom 2
- Features: Ceiling Fan(s), Walk-In Closet(s)
- Level: First
- Dimensions: 13x11
Primary bathroom
- Features: Dual Sinks, En Suite Bathroom, Garden Bath, Granite Counters, Single Vanity, Tub with Separate Shower Stall
- Level: First
- Dimensions: 9x11
Balcony porch lanai
- Features: Ceiling Fan(s)
- Level: First
- Dimensions: 14x10
Den
- Level: First
- Dimensions: 12x11
Dinette
- Level: First
- Dimensions: 7x5
Dining room
- Level: First
- Dimensions: 10x11
Great room
- Features: Bar, Ceiling Fan(s)
- Level: First
- Dimensions: 14x25
Kitchen
- Features: Breakfast Bar, Pantry, Granite Counters
- Level: First
- Dimensions: 10x13
Heating
- Central, Natural Gas
Cooling
- Central Air
Appliances
- Included: Dishwasher, Disposal, Dryer, Microwave, Range, Refrigerator, Tankless Water Heater, Washer
- Laundry: Inside, Laundry Room
Features
- Cathedral Ceiling(s), Ceiling Fan(s), Crown Molding, Dry Bar, Eating Space In Kitchen, High Ceilings, Kitchen/Family Room Combo, Living Room/Dining Room Combo, Open Floorplan, Primary Bedroom Main Floor, Solid Wood Cabinets, Split Bedroom, Stone Counters, Vaulted Ceiling(s), Walk-In Closet(s)
- Flooring: Tile
- Doors: Sliding Doors
- Windows: Blinds, Drapes, Window Treatments
- Has fireplace: No
- Common walls with other units/homes: End Unit
Interior area
- Total structure area: 1,886
- Total interior livable area: 1,569 sqft
Property
Parking
- Total spaces: 1
- Parking features: Driveway, Garage Door Opener, Ground Level, Guest
- Attached garage spaces: 1
- Has uncovered spaces: Yes
Features
- Levels: Two
- Stories: 2
- Patio & porch: Enclosed, Front Porch, Rear Porch, Screened
- Exterior features: Irrigation System, Lighting, Rain Gutters, Sidewalk
- Has spa: Yes
- Has view: Yes
- View description: Golf Course, Trees/Woods, Water, Lake, Pond
- Has water view: Yes
- Water view: Water,Lake,Pond
- Waterfront features: Lake
Lot
- Features: In County, Landscaped, Level, Near Golf Course, Near Public Transit, On Golf Course, Sidewalk
- Residential vegetation: Mature Landscaping, Oak Trees, Trees/Landscaped
Details
- Parcel number: 581561009
- Zoning: RF1
- Special conditions: None
Construction
Type & style
- Home type: Condo
- Property subtype: Condominium
- Attached to another structure: Yes
Materials
- Block, Stucco
- Foundation: Slab
- Roof: Tile
Condition
- Completed
- New construction: No
- Year built: 2018
Details
- Builder model: Arabella
- Builder name: Lennar
Utilities & green energy
- Sewer: Private Sewer
- Water: Public
- Utilities for property: Cable Connected, Electricity Connected, Sewer Connected, Street Lights, Underground Utilities
Community & HOA
Community
- Features: Lake, Buyer Approval Required, Clubhouse, Community Mailbox, Deed Restrictions, Dog Park, Fitness Center, Gated Community - Guard, Golf Carts OK, Golf, Irrigation-Reclaimed Water, Park, Playground, Pool, Restaurant, Sidewalks
- Security: Gated Community, Security Gate, Security System, Security System Owned, Smoke Detector(s)
- Pet fee: $0 monthly
- Subdivision: LAKEWOOD NATIONAL PH 5
HOA
- Has HOA: Yes
- Amenities included: Clubhouse, Fence Restrictions, Fitness Center, Gated, Golf Course, Pickleball Court(s), Playground, Pool, Recreation Facilities, Security, Spa/Hot Tub, Tennis Court(s), Trail(s), Vehicle Restrictions
- Services included: 24-Hour Guard, Community Pool, Reserve Fund, Maintenance Structure, Maintenance Grounds, Manager, Pest Control, Recreational Facilities, Water
- HOA fee: $929 monthly
- HOA name: Icon Management
- HOA phone: 941-777-7021
Location
- Region: Bradenton
Financial & listing details
- Price per square foot: $344/sqft
- Tax assessed value: $361,250
- Annual tax amount: $6,718
- Date on market: 1/26/2024
- Cumulative days on market: 4 days
- Listing terms: Cash,Conventional,FHA,VA Loan
- Ownership: Condominium
- Total actual rent: 0
- Electric utility on property: Yes
- Road surface type: Paved, Asphalt
Price history
| Date | Event | Price |
|---|---|---|
| 4/12/2024 | Sold | $540,000-0.9%$344/sqft |
Source:  Stellar MLS #A4597160 Report a problem Stellar MLS #A4597160 Report a problem | ||
| 1/30/2024 | Pending sale | $545,000$347/sqft |
Source: Stellar MLS #A4597160 Report a problem | ||
| 1/26/2024 | Listed for sale | $545,000+113.7%$347/sqft |
Source: Stellar MLS #A4597160 Report a problem | ||
| 10/2/2020 | Sold | $255,000-4.1%$163/sqft |
Source: Public Record Report a problem | ||
| 9/3/2020 | Pending sale | $265,900$169/sqft |
Source: KELLER WILLIAMS ON THE WATER #A4466940 Report a problem | ||
| 8/19/2020 | Price change | $265,900-2.6%$169/sqft |
Source: KELLER WILLIAMS ON THE WATER #A4466940 Report a problem | ||
| 5/14/2020 | Listed for sale | $272,900+11.8%$174/sqft |
Source: KELLER WILLIAMS ON THE WATER #A4466940 Report a problem | ||
| 5/23/2018 | Sold | $244,000$156/sqft |
Source: Public Record Report a problem | ||
Public tax history
| Year | Property taxes | Tax assessment |
|---|---|---|
| 2025 | $7,205 +3.6% | $361,250 +23.4% |
| 2024 | $6,957 +3.6% | $292,820 +10% |
| 2023 | $6,719 +12.7% | $266,200 +10% |
| 2022 | $5,960 +11.2% | $242,000 +10% |
| 2021 | $5,361 +1.6% | $220,000 +2.6% |
| 2020 | $5,277 +5.4% | $214,500 +10% |
| 2019 | $5,009 | $195,000 +14061.2% |
| 2018 | $5,009 | $1,377 |
Find assessor info on the county website
Neighborhood: 34211
Nearby homes
- $399,0002 bd2 ba1.3k sqft5558 Palmer Cir UNIT 205, Bradenton, FL 34211For Sale

- $512,5002 bd2 ba1.3k sqft5558 Palmer Cir UNIT 203, Bradenton, FL 34211Sold

- $401,8002 bd2 ba1.5k sqft5558 Palmer Cir UNIT 206, Bradenton, FL 34211Off Market
- $350,7002 bd2 ba1.3k sqft5558 Palmer Cir #103, Bradenton, FL 34211Off Market

- $348,6002 bd2 ba1.3k sqft5558 Palmer Cir #204, Bradenton, FL 34211Off Market
- $369,4002 bd2 ba1.3k sqft5558 Palmer Cir #104, Bradenton, FL 34211Off Market
- $2,8503 bd2 ba1.7k sqft5558 Palmer Cir UNIT 101, Bradenton, FL 34211For Rent
- $325,9002 bd2 ba1.3k sqft5558 Palmer Cir #102, Bradenton, FL 34211Off Market
Nearby schools
GreatSchools rating
- 8/10B.D. Gullett Elementary SchoolGrades: PK-5Distance: 3.9 mi
- 8/10Dr Mona Jain Middle SchoolGrades: 6-8Distance: 3.7 mi
- 6/10Lakewood Ranch High SchoolGrades: PK,9-12Distance: 4.7 mi
Schools provided by the listing agent
- Elementary: Gullett Elementary
- Middle: Dr Mona Jain Middle
- High: Lakewood Ranch High
Source: Stellar MLS. This data may not be complete. We recommend contacting the local school district to confirm school assignments for this home.
Get a cash offer in 3 minutes
Find out how much your home could sell for in as little as 3 minutes with a no-obligation cash offer.
Estimated market value
$412,300
Get a cash offer in 3 minutes
Find out how much your home could sell for in as little as 3 minutes with a no-obligation cash offer.
Estimated market value
$412,300
- Florida
- Manatee County
- Lakewood Ranch
- 34211
- 5558 PALMER CIRCLE Unit 201
Nearby cities
Nearby neighborhoods
Nearby zip codes
Other Lakewood Ranch Topics
