Skip main navigation
Off market
  • $498,500

    13240 Saw Palm Creek Trl, Bradenton, FL 34211

    3beds
    2,111sqft
    Single Family Residence
    Built in 2019
    0.26 Acres Lot
    $498,500 Zestimate®
    $236/sqft
    $3,722 Estimated rent

    Home value

    $498,500

    $474,000 - $523,000

    $3,722/mo

    Zestimate® history
    Loading
    Loading...

    Owner options

    List your home for rent

    $3,722/mo

    Rent Zestimate®

    Find your next renter with Zillow Rental Manager. Plus, with online applications, you can quickly screen prospective tenants – for free.

    Learn more

    $3,722/mo

    Rent Zestimate®

    Refinance and save

    $3,536/mo

    Est. payment

    Refinancing to a lower rate could help reduce your monthly payments and save thousands over the life of the loan.

    See today's rates

    $3,536/mo

    Est. payment

    Explore your selling options

    Work with a Zillow partner agent

    Leverage their expertise and Zillow's premium Showcase listings to get your home seen by more buyers.

    Get started

    List with your own agent

    Get your home in front of millions of buyers by listing it on Zillow.

    Learn how to do it

    Sell it yourself

    Take full control of how buyers see your home on Zillow by listing For Sale by Owner (FSBO).

    List your home

    What's special

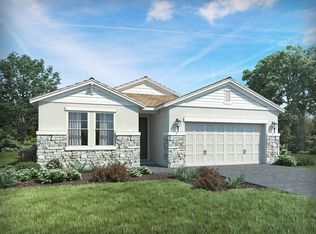
    This is the home every buyer wants! It's the highly sought after floorplan where the great room, kitchen, and dining area form this huge fantastic gathering space AND it has all the 'on trend' farmhouse finishes we can't get enough of. We're talking wood look tile floors, neutral paint, white shaker cabinetry throughout, timeless white tile baths, brushed nickel accents, and countertops that look like Carrara marble but with all the durability of quartz. The kitchen is a cook's dream offering a large island with plenty of seating, 42" upper cabinets, built in pull outs for trash & recycling, a HUGE 6ft x 6ft walk-in pantry, PLUS a full line up of stainless steel KitchenAid appliances including a 5 burner gas cooktop, canopy style hood, wall oven, dishwasher, microwave/convection oven, and a French door multi drawer refrigerator with all the bells and whistles. The oversized master suite is sure to impress with serene lake views, tray ceiling detail, a spa like 8ft x 3ft walk-in shower, dual sinks, separate water closet, 4ft x 3ft linen closet, and a MASSIVE 13 x11 'dressing room' sized walk-in closet. The open floorplan is emphasized by the 10ft ceilings throughout and the large windows and slider make for a light and cheery atmosphere. Say goodbye to clutter thanks to a 4 x3 built in desk and drop zone conveniently tucked away at the garage entry. And if it couldn't get better, the outside is just as good as the inside. The tile roof, paver driveway, stone façade, all boost curb appeal and the oversized THREE car garage is sure to hold all your toys and/or solve your storage problems. The breathtaking backyard of this premium lakefront homesite is fully fenced and ready for your pets or little ones with plenty of room for a pool. Not only is this house pretty, it's smart...literally. The synergy smart technology package allows you to control your thermostat, lights, locks, and garage door all from your phone or computer. Enjoy the peace of mind that comes with a gated community, hurricane shutters, and video doorbell. You can also save on your energy bills and reduce your carbon footprint thanks to low-E windows, Energy Star appliances, LED lighting, a high-efficiency gas tankless water heater, high efficiency 16 SEER HVAC, spray foam insulation in the attic, weather-sensing irrigation, and more. Community fees are surprisingly low considering all Savanna has to offer. Resort style amenities include a luxurious pool, state of the art fitness center (open 24 hours), playground, 2 dog parks, clubhouse, cornhole, so many social clubs, an event lawn for hosting fireworks on the 4th of July and New Years...with even more amenities coming soon. Location wise you can enjoy all the shopping and dining conveniences SR64 & SR70 have to offer, highly rated schools just down the street, and I-75 is only 4.5 miles away. This home is in pristine condition and meticulously maintained. If you're looking for a GREAT DEAL on a GREAT HOUSE then this is the one! HURRY over before it's gone. MOTIVATED SELLER IS READY to close.

    This property is not currently displayed as for sale or rent on Zillow. This may be different from what's on other websites or public sources.

    Originating MLS: Sarasota - Manatee

    Facts & features

    Interior

    Bedrooms & bathrooms
    • Bedrooms: 3
    • Bathrooms: 2
    • Full bathrooms: 2
    Heating
    • Other
    Cooling
    • Central
    Appliances
    • Laundry: Inside, Laundry Room
    Features
    • Ceiling Fans(s), High Ceiling(s), Master Bedroom Downstairs, Open Floorplan, Split Bedroom, Stone Counters, Walk-In Closet(s), Solid Wood Cabinets, Thermostat, Kitchen/Family Room Combo, Solid Surface Counters, In Wall Pest System, Tray Ceiling(s)
    • Windows: Low Emissivity Windows, Rods
    • Has fireplace: No
    Interior area
    • Structure area source: Public Records
    • Total interior livable area: 2,111 sqft

    Property

    Parking
    • Total spaces: 3
    • Parking features: Garage - Attached
    Features
    • Levels: One
    • Patio & porch: Covered, Front Porch, Rear Porch
    • Exterior features: Stone, Brick
    • Fencing: Other, Electric
    Lot
    • Size: 0.26 Acres
    • Dimensions: 109x135x56x125
    • Features: In County, Oversized Lot, Street Paved
    Details
    • Parcel number: 580037409
    • Zoning: PDR

    Construction

    Type & style
    • Home type: SingleFamily
    • Property subtype: Single Family Residence
    Materials
    • masonry
    • Roof: Tile
    Condition
    • Completed
    • Year built: 2019
    Details
    • Builder model: Alexander II
    • Builder name: Meritage

    Utilities & green energy

    • Sewer: Public Sewer
    • Water: Public
    • Utilities for property: Electricity Connected, Natural Gas Connected, Sewer Connected, BB/HS Internet Available, Public, Street Lights, Underground Utilities, Cable Connected, Sprinkler Recycled, Water Connected
    Green energy
    • Indoor air quality: No Smoking-Interior Buildg, No/Low VOC Flooring, No/Low VOC Paint/Finish, HVAC Filter MERV 8+
    • Water conservation: Low-Flow Fixtures, Drip Irrigation, Irrig. System-Drip/Microheads

    Community & HOA

    Community
    • Security: Smoke Detector(s), Gated Community
    • Subdivision: SAVANNA AT LAKEWOOD RANCH PH III 3ABD
    HOA
    • Has HOA: Yes
    • Amenities included: Playground, Clubhouse, Fitness Center, Park, Pool, Fence Restrictions, Gated, Vehicle Restrictions, Recreation Facilities
    • Services included: Community Pool, Recreational Facilities, Pool Maintenance, Escrow Reserves Fund
    • HOA fee: $219 monthly
    Location
    • Region: Bradenton

    Financial & listing details

    • Price per square foot: $236/sqft
    • Tax assessed value: $442,643
    • Annual tax amount: $6,302
    • Listing terms: Cash, Conventional, VA Loan
    • Ownership: Fee Simple

    Price history

    DateEventPrice
    7/12/2024Listing removed$425,000$201/sqft
    Source: Stellar MLS #A4495647 Report a problem
    4/8/2021Pending sale$425,000$201/sqft
    Source: Stellar MLS #A4495647 Report a problem
    4/5/2021Listed for sale$425,000+21.4%$201/sqft
    Source: Stellar MLS #A4495647 Report a problem
    7/26/2019Sold$350,000$166/sqft
    Source: Stellar MLS #O5782610 Report a problem

    Public tax history

    YearProperty taxesTax assessment
    2025$6,302 +3.9%$336,890 +4.9%
    2024$6,065 +1.2%$321,291 +3%
    2023$5,993 -29.1%$311,933 -29.3%
    2022$8,449 +31.4%$441,493 +50.3%
    2021$6,430 +4.7%$293,672 +7.4%
    2020$6,141 +177.8%$273,425 +1590.2%
    2019$2,211 $16,177
    Find assessor info on the county website

    Neighborhood: 34211

    Nearby schools

    GreatSchools rating
    Schools provided by the listing agent
    • Elementary: Gullett Elementary
    • Middle: Dr Mona Jain Middle
    • High: Lakewood Ranch High

    Source: The MLS. This data may not be complete. We recommend contacting the local school district to confirm school assignments for this home.

    Get a cash offer in 3 minutes
    Find out how much your home could sell for in as little as 3 minutes with a no-obligation cash offer.
    Estimated market value
    $498,500
    Get a cash offer in 3 minutes
    Find out how much your home could sell for in as little as 3 minutes with a no-obligation cash offer.
    Estimated market value
    $498,500