Skip main navigation
Sold for $710,000
  • $710,000

    13312 SAW PALM CREEK TRAIL, LAKEWOOD RANCH, FL 34212

    3beds
    2,192sqft
    Single Family Residence
    Built in 2019
    10,828 Square Feet Lot
    $632,100 Zestimate®
    $324/sqft
    $3,354 Estimated rent

    Home value

    $632,100

    $569,000 - $708,000

    $3,354/mo

    Zestimate® history
    Loading
    Loading...

    Owner options

    List your home for rent

    $3,354/mo

    Rent Zestimate®

    Find your next renter with Zillow Rental Manager. Plus, with online applications, you can quickly screen prospective tenants – for free.

    Learn more

    $3,354/mo

    Rent Zestimate®

    Refinance and save

    $4,945/mo

    Est. payment

    Refinancing to a lower rate could help reduce your monthly payments and save thousands over the life of the loan.

    See today's rates

    $4,945/mo

    Est. payment

    Explore your selling options

    Work with a Zillow partner agent

    Leverage their expertise and Zillow's premium Showcase listings to get your home seen by more buyers.

    Get started

    List with your own agent

    Get your home in front of millions of buyers by listing it on Zillow.

    Learn how to do it

    Sell it yourself

    Take full control of how buyers see your home on Zillow by listing For Sale by Owner (FSBO).

    List your home

    What's special

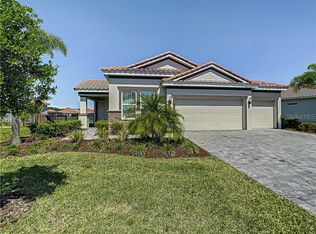
    Discover the epitome of Florida living in this splendid 3-bedroom, plus office/den, 3-bathroom residence, nestled within the enclave of Savanna at Lakewood Ranch. With a gourmet kitchen, mesmerizing water vistas, and a private spa, this home is a testament to tranquility and elegance. Step into your culinary haven, a chef's dream kitchen boasting top-of-the-line appliances, granite countertops, and custom cabinetry. Whether preparing sumptuous meals or hosting extravagant gatherings, it caters to your every culinary desire. Four generously sized bedrooms, including a master suite, ensure that everyone has their own sanctuary. Luxurious finishes and abundant natural light create an ambiance of comfort and sophistication. The open-concept living and dining areas, with soaring ceilings, a cozy fireplace, and custom detailing, are ideal for entertaining or simply savoring the finer things in life. Three beautifully appointed bathrooms feature high-end fixtures, custom tile work, and indulgent soaking tubs or spa-like showers, offering a spa-like experience within the comfort of your home. Savanna embodies an active and engaging community with AFFORDABLE HOA FEES. Residents can enjoy a clubhouse, pool, fitness center, dog park, playground, and basketball court. The welcoming atmosphere fosters organized gatherings, amenity center parties, delightful food trucks, and occasional fireworks for special events! Lakewood Ranch residents benefit from an outstanding A+ rated school system and a preparatory academy, along with convenient access to Tampa, St. Pete and Downtown Sarasota. World-class shopping and dining await at UTC, and our gorgeous Gulf Beaches provide a sunny retreat. Embrace the start of your Florida lifestyle in this AMAZING home!

    Zillow last checked:

    Listing updated:

    Listed by:

    Kevin Bryceland 941-228-1229,

    RANCH REALTY 941-228-1229

    Bought with:

    David Mills, 3416763

    EXP REALTY LLC

    Source: Stellar MLS,MLS#: A4586252MLS LogoOriginating MLS: Sarasota - Manatee

    Facts & features

    Interior

    Bedrooms & bathrooms
    • Bedrooms: 3
    • Bathrooms: 3
    • Full bathrooms: 3
    Primary bedroom
    • Features: Ceiling Fan(s), Walk-In Closet(s)
    • Level: First
    • Dimensions: 14x16
    Bedroom 2
    • Features: Ceiling Fan(s), Built-in Closet
    • Level: First
    • Dimensions: 12x11
    Bedroom 3
    • Features: Ceiling Fan(s), Built-in Closet
    • Level: First
    • Dimensions: 11x11
    Great room
    • Features: Ceiling Fan(s)
    • Level: First
    • Dimensions: 13x21
    Kitchen
    • Features: Bar
    • Level: First
    • Dimensions: 11x13
    Office
    • Features: Ceiling Fan(s)
    • Level: First
    • Dimensions: 10x11
    Heating
    • Electric
    Cooling
    • Central Air
    Appliances
    • Included: Disposal
    Features
    • Ceiling Fan(s), Coffered Ceiling(s), Kitchen/Family Room Combo, Living Room/Dining Room Combo, Primary Bedroom Main Floor, Open Floorplan, Solid Surface Counters, Tray Ceiling(s), Walk-In Closet(s)
    • Flooring: Carpet, Tile
    • Windows: Window Treatments, Hurricane Shutters
    • Has fireplace: Yes
    • Fireplace features: Living Room
    Interior area
    • Total structure area: 3,032
    • Total interior livable area: 2,192 sqft

    Property

    Parking
    • Total spaces: 3
    • Parking features: Garage - Attached
    • Attached garage spaces: 3
    • Details: Garage Dimensions: 20x30
    Features
    • Levels: One
    • Stories: 1
    • Exterior features: Irrigation System
    Lot
    • Size: 10,828 Square Feet
    Details
    • Parcel number: 580037309
    • Zoning: PD-R
    • Special conditions: None

    Construction

    Type & style
    • Home type: SingleFamily
    • Property subtype: Single Family Residence
    Materials
    • Block
    • Foundation: Slab
    • Roof: Tile
    Condition
    • Completed
    • New construction: No
    • Year built: 2019

    Utilities & green energy

    • Sewer: Public Sewer
    • Water: Public
    • Utilities for property: Cable Available, Electricity Connected, Natural Gas Connected, Sewer Connected, Sprinkler Recycled, Water Connected

    Community & HOA

    Community
    • Pet fee: $0 monthly
    • Subdivision: 59906
    HOA
    • Has HOA: Yes
    • HOA fee: $228 monthly
    • HOA name: Home River Group/ Diane
    • HOA phone: 866-996-7264
    Location
    • Region: Bradenton

    Financial & listing details

    • Price per square foot: $324/sqft
    • Annual tax amount: $4,537
    • Date on market: 10/20/2023
    • Cumulative days on market: 8 days
    • Ownership: Fee Simple
    • Total actual rent: 0
    • Electric utility on property: Yes
    • Road surface type: Asphalt, Paved

    Price history

    DateEventPrice
    11/17/2023Sold$710,000$324/sqft
    Source: Stellar MLS #A4586252 Report a problem
    10/29/2023Pending sale$710,000$324/sqft
    Source: Stellar MLS #A4586252 Report a problem
    10/20/2023Listed for sale$710,000$324/sqft
    Source: Stellar MLS #A4586252 Report a problem

    Public tax history

    Tax history is unavailable.

    Neighborhood: 34212

    Nearby schools

    GreatSchools rating
    Get a cash offer in 3 minutes
    Find out how much your home could sell for in as little as 3 minutes with a no-obligation cash offer.
    Estimated market value
    $632,100
    Get a cash offer in 3 minutes
    Find out how much your home could sell for in as little as 3 minutes with a no-obligation cash offer.
    Estimated market value
    $632,100