This incredible turnkey furnished property offers more than just a home; it provides a unique lifestyle opportunity. With stunning sunsets that can be enjoyed from the lanai, this house truly captures the essence of Florida living. The home looks out onto a scenic pond and a conversation area, that cannot be built on. The surrounding nature includes an eagles preserve just left of the small exclusive subdivision. As the sun dips below the horizon in the west, you can indulge in the simple pleasure of afternoon tea beneath the charming awning. The lanai features a sliding door with a Hunter Douglas accordion screen, allowing you to relish the fresh air and scenic views while maintaining comfort and privacy. Nestled in a private and secluded setting, this home guarantees that no other properties will obstruct your serene surroundings. Additionally, it offers a tranquil pond view and the privacy a preserved conservatory.This 3-bedroom, den, and 2-bathroom open-concept home have been designed to maximize your appreciation of the breathtaking panoramic lakefront views. Inside, you'll discover an open floor plan, a stylish kitchen with stainless steel appliances, elegant quartz countertops, and a pristine backsplash. The tray ceiling concealed lighting, adding a touch of sophistication. You'll also find practical elements such as hurricane shutters, a HALO water filter system, a convenient 2-car garage, keyless entry, and reclaimed water for your lawn irrigation, all contributing to the ease of living in this home. The addition of a UV germicidal air purifier to the HVAC system is just one of the many extra features this home can offer you. No CDD fees and low HOA fees, plus it's not in a flood zone. The outdoor space offers plenty of room for personalization, whether you dream of adding a pool or extending the lanai. Cooking outdoors is a breeze with natural gas available for the barbeque enthusiast. Beyond the property itself, the landscaping has been meticulously updated and the home received an extensive interior and exterior paint job. The neighborhood is a true gem, with interconnected trails and five serene ponds enveloped by natural landscapes of woods, grasslands, and walkways, perfect for leisurely strolls, invigorating jogs, brisk runs, and scenic cycling adventures. This home is more than just a house; it's an opportunity to embrace a life of tranquility and natural beauty. If you have a passion for golf or simply seek a serene place to unwind, swim, and savor a delightful meal, Palm Air Country Club warmly welcomes new members, and the best part is, it's just a short drive away. Convenience is key, with easy access to I-75 and the SRQ International Airport. The property is also conveniently located near the UTC Mall, offering world-class dining and fine shopping, as well as access to a wide range of cultural activities and entertainment. Exceptional schools and world-famous beaches are also within close reach. This home isn't just a residence; it's an invitation to embrace a lifestyle of luxury and leisure.
Sold for $535,000
$535,000
3826 AUTUMN FERN TERRACE, SARASOTA, FL 34243
3beds
1,744sqft
Single Family Residence
Built in 2017
7,396 Square Feet Lot
$471,500 Zestimate®
$307/sqft
$2,719 Estimated rent
Home value
$471,500
$448,000 - $495,000
$2,719/mo
Zestimate® history
Owner options
List your home for rent
$2,719/mo
Rent Zestimate®
Find your next renter with Zillow Rental Manager. Plus, with online applications, you can quickly screen prospective tenants – for free.
$2,719/mo
Rent Zestimate®
Refinance and save
$3,769/mo
Est. payment
Refinancing to a lower rate could help reduce your monthly payments and save thousands over the life of the loan.
$3,769/mo
Est. payment
Explore your selling options
Work with a Zillow partner agent
Leverage their expertise and Zillow's premium Showcase listings to get your home seen by more buyers.
Get startedList with your own agent
Get your home in front of millions of buyers by listing it on Zillow.
Learn how to do itSell it yourself
Take full control of how buyers see your home on Zillow by listing For Sale by Owner (FSBO).
List your homeWhat's special
Scenic pondReclaimed waterScenic viewsPrivate and secluded settingWorld - famous beachesConversation areaPalm air country club
Zillow last checked:
Listing updated:
Listed by:
Gabriella Anastasakis 516-633-4019,
EXIT KING REALTY 941-497-6060
Bought with:
Beth Harris, 3335139
COMPASS FLORIDA LLC
Source: Stellar MLS,MLS#: A4582550 Originating MLS: Venice
Originating MLS: Venice
Facts & features
Interior
Bedrooms & bathrooms
- Bedrooms: 3
- Bathrooms: 2
- Full bathrooms: 2
Primary bedroom
- Level: First
- Dimensions: 13x16
Bedroom 3
- Level: First
- Dimensions: 12x11
Bathroom 2
- Level: First
- Dimensions: 12x10
Balcony porch lanai
- Level: First
- Dimensions: 16x9
Den
- Level: First
- Dimensions: 11x11
Kitchen
- Level: First
- Dimensions: 11x11
Living room
- Level: First
- Dimensions: 16x15
Heating
- Central
Cooling
- Central Air
Appliances
- Included: Dishwasher, Dryer, Microwave, Refrigerator, Washer
Features
- Ceiling Fan(s), Crown Molding, Kitchen/Family Room Combo, Living Room/Dining Room Combo, Primary Bedroom Main Floor, Open Floorplan, Thermostat, Tray Ceiling(s), Walk-In Closet(s)
- Flooring: Carpet, Vinyl
- Doors: French Doors, Sliding Doors
- Windows: Window Treatments, Hurricane Shutters
- Has fireplace: No
- Furnished: Yes
Interior area
- Total structure area: 2,516
- Total interior livable area: 1,744 sqft
Property
Parking
- Total spaces: 2
- Parking features: Garage - Attached
- Attached garage spaces: 2
Features
- Levels: One
- Stories: 1
- Exterior features: Awning(s), Irrigation System, Sidewalk, Sprinkler Metered
- Has view: Yes
- View description: Pond
- Has water view: Yes
- Water view: Pond
Lot
- Size: 7,396 Square Feet
Details
- Parcel number: 1878300759
- Zoning: PDR/WP
- Special conditions: None
Construction
Type & style
- Home type: SingleFamily
- Property subtype: Single Family Residence
Materials
- Block, Stucco
- Foundation: Slab
- Roof: Shingle
Condition
- New construction: No
- Year built: 2017
Utilities & green energy
- Sewer: Public Sewer
- Water: Public
- Utilities for property: Cable Available, Cable Connected, Electricity Available, Electricity Connected, Natural Gas Available, Sewer Available, Sewer Connected, Sprinkler Well, Water Available, Water Connected
Community & HOA
Community
- Pet fee: $0 monthly
- Subdivision: MAGNOLIA POINT
HOA
- Has HOA: Yes
- HOA fee: $250 monthly
- HOA name: Patty Doll
- HOA phone: 813-607-2220
Location
- Region: Sarasota
Financial & listing details
- Price per square foot: $307/sqft
- Tax assessed value: $410,890
- Annual tax amount: $3,694
- Date on market: 9/29/2023
- Cumulative days on market: 120 days
- Listing terms: Cash,Conventional
- Ownership: Fee Simple
- Total actual rent: 0
- Electric utility on property: Yes
- Road surface type: Asphalt, Paved
Price history
| Date | Event | Price |
|---|---|---|
| 2/27/2024 | Sold | $535,000-4.4%$307/sqft |
Source:  Stellar MLS #A4582550 Report a problem Stellar MLS #A4582550 Report a problem | ||
| 1/28/2024 | Pending sale | $559,900$321/sqft |
Source: Stellar MLS #A4582550 Report a problem | ||
| 1/9/2024 | Price change | $559,900-1.6%$321/sqft |
Source: Stellar MLS #A4582550 Report a problem | ||
| 12/7/2023 | Price change | $569,000-1.7%$326/sqft |
Source: Stellar MLS #A4582550 Report a problem | ||
| 11/8/2023 | Price change | $579,000-3.3%$332/sqft |
Source: Stellar MLS #A4582550 Report a problem | ||
| 9/29/2023 | Listed for sale | $599,000+58.2%$343/sqft |
Source: Stellar MLS #A4582550 Report a problem | ||
| 9/5/2017 | Sold | $378,638$217/sqft |
Source: Public Record Report a problem | ||
Public tax history
| Year | Property taxes | Tax assessment |
|---|---|---|
| 2025 | $5,726 -17.5% | $410,890 -9.6% |
| 2024 | $6,941 +85.8% | $454,722 +65.2% |
| 2023 | $3,736 +1.1% | $275,251 +3% |
| 2022 | $3,694 +0.4% | $267,234 +3% |
| 2021 | $3,680 +1.2% | $259,450 +1.4% |
| 2020 | $3,638 +1.8% | $255,868 +2.3% |
| 2019 | $3,574 | $250,115 +1.9% |
| 2018 | $3,574 +0.9% | $245,451 +218.8% |
| 2017 | $3,542 | $77,000 +10% |
| 2016 | -- | $70,000 +370.7% |
| 2015 | -- | $14,872 |
Find assessor info on the county website
Neighborhood: 34243
Nearby homes
- $604,3004 bd4 ba2.3k sqft3822 Autumn Fern Ter, Sarasota, FL 34243Off Market
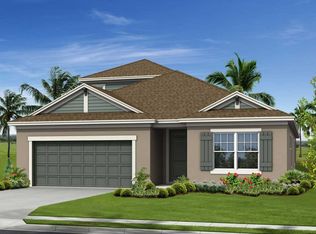
- $558,2003 bd3 ba2k sqft3830 Autumn Fern Ter, Sarasota, FL 34243Off Market

- $678,0003 bd3 ba2k sqft3818 Autumn Fern Ter, Sarasota, FL 34243Sold

- $446,4003 bd2 ba1.7k sqft3834 Autumn Fern Ter, Sarasota, FL 34243Off Market

- $642,5003 bd3 ba2.3k sqft3814 Autumn Fern Ter, Sarasota, FL 34243Off Market
- $597,6003 bd3 ba2k sqft3838 Autumn Fern Ter, Sarasota, FL 34243Off Market
- $772,0004 bd4 ba2.9k sqft3810 Autumn Fern Ter, Sarasota, FL 34243Off Market
- $474,9003 bd2 ba1.7k sqft3835 Autumn Fern Ter, Sarasota, FL 34243For Sale
Nearby schools
GreatSchools rating
- 7/10Kinnan Elementary SchoolGrades: PK-5Distance: 1 mi
- 3/10Southeast High SchoolGrades: 8-12Distance: 4.1 mi
- 4/10Braden River Middle SchoolGrades: 6-8Distance: 5 mi
Schools provided by the listing agent
- Elementary: Kinnan Elementary
- Middle: Braden River Middle
- High: Southeast High
Source: Stellar MLS. This data may not be complete. We recommend contacting the local school district to confirm school assignments for this home.
Get a cash offer in 3 minutes
Find out how much your home could sell for in as little as 3 minutes with a no-obligation cash offer.
Estimated market value
$471,500
Get a cash offer in 3 minutes
Find out how much your home could sell for in as little as 3 minutes with a no-obligation cash offer.
Estimated market value
$471,500
- Florida
- Manatee County
- Sarasota
- 34243
- 3826 AUTUMN FERN TERRACE
Nearby cities
Nearby neighborhoods
Nearby zip codes
Other Sarasota Topics
