Under contract-accepting backup offers. Welcome to Florida living at its finest in this beautiful gated community in sought-after Bradenton! This spacious and beautifully designed two-story Home offers the perfect blend of comfort, style, and functionality with over 3,360 heated square feet of living space designed for the way you live today. Featuring 4 bedrooms, 3 full bathrooms, a 2-car garage, private office, theatre room, bonus room, and resort-style heated saltwater pool and spa. This home is ideal if you are seeking room to spread out while enjoying the ultimate Florida lifestyle or wants an investment Home that can be rented. Step inside to discover a bright open-concept floor plan with generous living and entertaining spaces. The heart of the home is the gourmet eat-in kitchen, complete with stainless steel appliances, abundant cabinetry, and plenty of space for gathering with family and friends. Downstairs, you'll find a versatile bedroom that can also function as a private theatre room, guest suite, or flex space. Upstairs offers even more room to enjoy, including a spacious bonus room, convenient laundry room, and an elegant primary retreat featuring a private sitting area, oversized walk-in closet, and luxurious ensuite bath with a garden soaking tub, separate shower, and dual vanities. Step outside to your own private tropical oasis featuring a heated saltwater pool and spa enclosed by a screened lanai, creating the perfect setting for year-round relaxation and entertaining. Even better, the home includes fully owned solar panels, providing valuable energy efficiency and long-term savings with no lease to assume. Located just minutes from premier shopping, dining, entertainment, and the world-renowned Gulf Coast beaches, this beautiful spacious home offers the privacy of gated living with the convenience and the sought-after Florida lifestyle. If you’ve been searching for a spacious Florida home that checks every box, this is the one. Schedule your private showing today before this exceptional opportunity is gone!
Under contract
Price cut: $10K (5/16)
$665,000
3734 TURNING TIDES TERRACE, BRADENTON, FL 34208
4beds
3,360sqft
:
Get pre-qualified$4,472/mo
Single Family Residence
Built in 2021
5,750 Square Feet Lot
$651,200 Zestimate®
$198/sqft
$157/mo HOA
What's special
Private sitting areaPrivate officeVersatile bedroomBonus roomSpacious bonus roomTheatre roomPrivate tropical oasis
- 92 days |
- 67 |
- 0 |
Likely to sell faster than
Zillow last checked:
Listing updated:
Listed by:
Karla Jones Wilson 913-302-7275,
EXP REALTY LLC 888-883-8509
Source: Stellar MLS,MLS#: A4691400 Originating MLS: Sarasota - Manatee
Originating MLS: Sarasota - Manatee
Facts & features
Interior
Bedrooms & bathrooms
- Bedrooms: 4
- Bathrooms: 3
- Full bathrooms: 3
Rooms
- Room types: Bonus Room, Den/Library/Office, Family Room
Primary bedroom
- Features: Ceiling Fan(s), En Suite Bathroom, Walk-In Closet(s)
- Level: Second
- Area: 208 Square Feet
- Dimensions: 16x13
Bedroom 2
- Features: Ceiling Fan(s), Walk-In Closet(s)
- Level: First
- Area: 120 Square Feet
- Dimensions: 10x12
Bedroom 3
- Features: Ceiling Fan(s), Walk-In Closet(s)
- Level: Second
- Area: 221 Square Feet
- Dimensions: 13x17
Bedroom 4
- Features: Ceiling Fan(s), Walk-In Closet(s)
- Level: Second
- Area: 176 Square Feet
- Dimensions: 16x11
Primary bathroom
- Features: Dual Sinks, En Suite Bathroom, Exhaust Fan, Garden Bath, Granite Counters, Tub with Separate Shower Stall, Water Closet/Priv Toilet
- Level: Second
Bathroom 2
- Level: First
Bathroom 3
- Features: Dual Sinks
- Level: Second
Bonus room
- Features: Ceiling Fan(s), Storage Closet
- Level: Second
- Area: 340 Square Feet
- Dimensions: 20x17
Dining room
- Level: First
- Area: 156 Square Feet
- Dimensions: 13x12
Great room
- Features: Ceiling Fan(s)
- Level: First
- Area: 304 Square Feet
- Dimensions: 16x19
Kitchen
- Features: Pantry, Granite Counters, Storage Closet
- Level: First
- Area: 132 Square Feet
- Dimensions: 12x11
Laundry
- Level: Second
Office
- Level: First
- Area: 143 Square Feet
- Dimensions: 13x11
Heating
- Central, Electric
Cooling
- Central Air
Appliances
- Included: Dishwasher, Disposal, Dryer, Electric Water Heater, Exhaust Fan, Microwave, Range, Range Hood, Refrigerator, Washer
- Laundry: Laundry Room
Features
- Ceiling Fan(s), Eating Space In Kitchen, In Wall Pest System, Kitchen/Family Room Combo, Open Floorplan, PrimaryBedroom Upstairs, Smart Home, Split Bedroom, Stone Counters, Thermostat, Walk-In Closet(s)
- Flooring: Carpet, Ceramic Tile
- Doors: Sliding Doors
- Windows: Blinds, Hurricane Shutters, Hurricane Shutters/Windows
- Has fireplace: No
Interior area
- Total structure area: 3,650
- Total interior livable area: 3,360 sqft
Video & virtual tour
Property
Parking
- Total spaces: 2
- Parking features: Driveway, Garage Door Opener, Off Street
- Attached garage spaces: 2
- Has uncovered spaces: Yes
Features
- Levels: Two
- Stories: 2
- Patio & porch: Covered, Enclosed, Front Porch, Patio, Screened
- Exterior features: Irrigation System, Sidewalk
- Has private pool: Yes
- Pool features: Gunite, Heated, In Ground, Lighting, Pool Alarm, Salt Water, Screen Enclosure
- Has spa: Yes
- Spa features: Heated, In Ground
- Fencing: Masonry
Lot
- Size: 5,750 Square Feet
- Features: Cleared, City Lot, Landscaped, Level, Sidewalk
- Residential vegetation: Mature Landscaping, Trees/Landscaped
Details
- Parcel number: 1418601059
- Zoning: PD-R
- Special conditions: None
Construction
Type & style
- Home type: SingleFamily
- Property subtype: Single Family Residence
Materials
- Block, Stone, Stucco
- Foundation: Slab
- Roof: Shingle
Condition
- Completed
- New construction: No
- Year built: 2021
Utilities & green energy
- Electric: Photovoltaics Seller Owned
- Sewer: Public Sewer
- Water: Public
- Utilities for property: BB/HS Internet Available, Cable Connected, Electricity Connected, Phone Available, Public, Sprinkler Recycled, Street Lights, Underground Utilities, Water Connected
Green energy
- Energy efficient items: Appliances, Thermostat, Water Heater, Windows
- Energy generation: Solar
- Water conservation: Drip Irrigation, Irrigation-Reclaimed Water, Water-Smart Landscaping, Fl. Friendly/Native Landscape
Community & HOA
Community
- Features: Association Recreation - Owned, Deed Restrictions, Gated Community - No Guard, Irrigation-Reclaimed Water, Pool, Sidewalks
- Security: Gated Community, Smoke Detector(s), Fire/Smoke Detection Integration
- Pet fee: $0 monthly
- Subdivision: EVERGREEN PH I
HOA
- Has HOA: Yes
- Amenities included: Gated, Pool
- Services included: Common Area Taxes, Community Pool, Reserve Fund, Fidelity Bond, Pool Maintenance
- HOA fee: $157 monthly
- HOA name: Jami Herter
- HOA phone: 813-607-2220
Location
- Region: Bradenton
Financial & listing details
- Price per square foot: $198/sqft
- Tax assessed value: $503,332
- Annual tax amount: $9,135
- Date on market: 4/25/2026
- Cumulative days on market: 52 days
- Listing terms: Cash,Conventional,FHA,VA Loan
- Ownership: Fee Simple
- Total actual rent: 0
- Electric utility on property: Yes
- Road surface type: Paved, Asphalt
Estimated market value
$651,200
$619,000 - $684,000
$4,996/mo
Price history
| Date | Event | Price |
|---|---|---|
| 7/8/2026 | Contingent | $665,000$198/sqft |
Source:  Stellar MLS #A4691400 Report a problem Stellar MLS #A4691400 Report a problem | ||
| 5/30/2026 | Pending sale | $665,000$198/sqft |
Source: Stellar MLS #A4691400 Report a problem | ||
| 5/16/2026 | Price change | $665,000-1.5%$198/sqft |
Source: Stellar MLS #A4691400 Report a problem | ||
| 4/25/2026 | Listed for sale | $675,000+92%$201/sqft |
Source: eXp Realty #A4691400 Report a problem | ||
| 10/6/2021 | Sold | $351,495$105/sqft |
Source: Public Record Report a problem | ||
Public tax history
| Year | Property taxes | Tax assessment |
|---|---|---|
| 2025 | $9,135 -0.2% | $503,332 -0.2% |
| 2024 | $9,152 -0.8% | $504,420 +0.7% |
| 2023 | $9,230 +7.8% | $501,159 +20.9% |
| 2022 | $8,560 +237.1% | $414,624 +2922.9% |
| 2021 | $2,539 +17% | $13,716 |
| 2020 | $2,170 | $13,716 |
Find assessor info on the county website
Monthly payment
Est. payment
Payment breakdown
Explore the cost of this home by adjusting the details. Changes won't be saved.Climate risks
Neighborhood: Elwood Park
Nearby schools
GreatSchools rating
- 3/10William H. Bashaw Elementary SchoolGrades: PK-5Distance: 1.8 mi
- 4/10Braden River Middle SchoolGrades: 6-8Distance: 6 mi
- 4/10Braden River High SchoolGrades: 9-12Distance: 2.9 mi
Schools provided by the listing agent
- Elementary: William H. Bashaw Elementary
- Middle: Braden River Middle
- High: Braden River High
Source: Stellar MLS. This data may not be complete. We recommend contacting the local school district to confirm school assignments for this home.
- $431,6004 bd3 ba2.7k sqft3730 Turning Tides Ter, Bradenton, FL 34208Off Market
- $398,9004 bd2 ba2k sqft3738 Turning Tides Ter, Bradenton, FL 34208Off Market
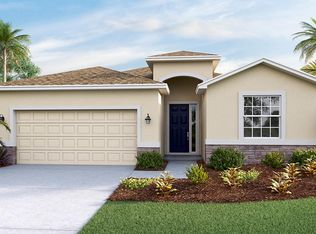
- $438,6004 bd3 ba2.7k sqft3726 Turning Tides Ter, Bradenton, FL 34208Off Market
- $485,0005 bd3 ba2.9k sqft3804 Turning Tides Ter, Bradenton, FL 34208For Sale
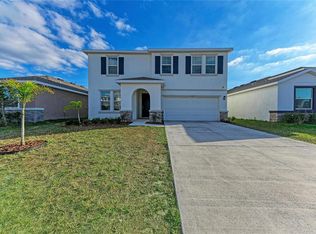
- $395,8004 bd2 ba2k sqft3808 Turning Tides Ter, Bradenton, FL 34208Off Market
- $557,5004 bd2 ba2k sqft3722 Turning Tides Ter, Bradenton, FL 34208Off Market
- $407,3004 bd2 ba2k sqft3735 Turning Tides Ter, Bradenton, FL 34208Off Market
- $475,4005 bd3 ba2.9k sqft3731 Turning Tides Ter, Bradenton, FL 34208Off Market
A local agent can set up tours, give advice and negotiate with sellers.
Similar homes
- $595,0004 bd3 ba2.7k sqft3830 LIVELY CORAL PLACE, BRADENTON, FL 34208For Sale

 MLS ID #A4698214, Roberta Rodgers-Mislyan, KELLER WILLIAMS ON THE WATER S. Stellar MLS
 - $485,0004 bd3 ba2k sqft7432 47TH AVENUE CIRCLE E, BRADENTON, FL 34203For Sale
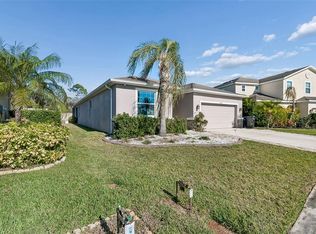 MLS ID #A4681656, Raul Cordero, BRIGHT REALTY. Stellar MLS
 - $485,0005 bd3 ba2.7k sqft5224 58TH TERRACE E, BRADENTON, FL 34203For Sale
 MLS ID #A4699997, Arlene Buckmaster, HOUSEMAX REALTY LLC. Stellar MLS
 - $635,0004 bd3 ba2.6k sqft5811 CAMPINA PLACE, PALMETTO, FL 34221For Sale
 MLS ID #A4692236, Matt Berg, BERG REALTY LLC. Stellar MLS
 - $525,0004 bd3 ba3.2k sqft6116 35TH COURT E, BRADENTON, FL 34203For SaleMLS ID #N6144524, Ashley LeRoy, CORNERSTONE R.E OF SW FL. Stellar MLS
- $699,0004 bd3 ba2.7k sqft14757 2ND AVENUE CIRCLE NE, BRADENTON, FL 34212For SaleMLS ID #A4673128, Lynda Melnick, WAGNER REALTY. Stellar MLS
- $650,0004 bd3 ba2.6k sqft11904 FOREST PARK CIRCLE, BRADENTON, FL 34211For SaleMLS ID #A4688356, Wendy Lynn, EXP REALTY LLC. Stellar MLS
- $670,0004 bd4 ba3.1k sqft11384 WALDEN LOOP, PARRISH, FL 34219For SaleMLS ID #TB8516463, Patrick DeFeo, II, EXP REALTY LLC. Stellar MLS
- $585,0004 bd3 ba3k sqft2515 63RD TERRACE E, ELLENTON, FL 34222For SaleMLS ID #TB8468762, Donna Faison, BHHS FLORIDA PROPERTIES GROUP. Stellar MLS
- $625,0004 bd4 ba3.2k sqft2351 123RD PLACE E, PARRISH, FL 34219For SaleMLS ID #A4692478, Rachel Woodruff, PA, HOUSE MATCH. Stellar MLS
- $574,9004 bd3 ba2.8k sqft5518 72ND TERRACE E, ELLENTON, FL 34222For SaleMLS ID #A4698368, Eugene Petrusha, AMERICAS BEST REALTY FL LLC. Stellar MLS
- $635,0004 bd3 ba2.7k sqft5319 120TH AVENUE E, PARRISH, FL 34219For SaleMLS ID #A4695379, Meghan Keever, PREFERRED SHORE LLC. Stellar MLS
- $890,0004 bd4 ba2.9k sqft6615 BUTLERS CREST DRIVE, BRADENTON, FL 34203For SaleMLS ID #TB8515036, Andrew Duncan, LPT REALTY LLC. Stellar MLS
- $549,0005 bd3 ba3k sqft2745 62ND AVENUE E, ELLENTON, FL 34222For SaleMLS ID #A4695067, Renne' Rupp, PLLC, COMPASS FLORIDA LLC. Stellar MLS
- $520,0004 bd3 ba2k sqft7112 MARSH VIEW TERRACE, BRADENTON, FL 34212For SaleMLS ID #A4694662, Toma Milbank PLLC, COMPASS FLORIDA LLC. Stellar MLS
- $575,0003 bd3 ba2k sqft10103 MARBELLA DRIVE, BRADENTON, FL 34211For SaleMLS ID #A4691487, Carol Tucker, FINE PROPERTIES. Stellar MLS
- $573,0005 bd3 ba3.3k sqft3938 90TH AVENUE E, PARRISH, FL 34219For SaleMLS ID #A4698484, Michael Gaborko, MARCUS & COMPANY REALTY. Stellar MLS
- $570,0004 bd4 ba3k sqft1416 HICKORY VIEW CIRCLE, PARRISH, FL 34219For SaleMLS ID #A4698933, Deb Ragan, MARCUS & COMPANY REALTY. Stellar MLS
- $719,9004 bd3 ba2.8k sqft15420 27TH COURT E, PARRISH, FL 34219For SaleMLS ID #TB8472072, Louis Peters, VETERANS 1ST CHOICE RE GROUP. Stellar MLS
- $771,0004 bd3 ba2.1k sqft3709 SAVANNA PALMS COURT, BRADENTON, FL 34211For SaleMLS ID #TB8502085, Courtney Hoerig, DALTON WADE INC. Stellar MLS
