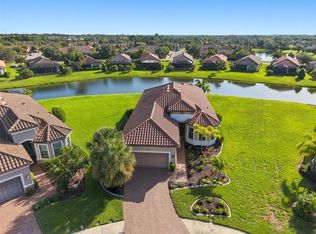
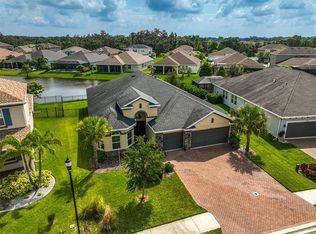
Under contract-accepting backup offers. Welcome to this exquisite 4-bedroom, 3-bathroom pool home located in the highly sought-after gated section of Trevesta. The home is nestled at the end of a quiet cul-de-sac on a spacious lot. Stunning outdoor features include a 3-car garage, decorative stone-facing, a paver driveway, outdoor lighting, and meticulously manicured landscaping. As you step through the grand entrance, you're immediately greeted by soaring high ceilings that create a sense of openness and grandeur. The open layout and abundance of natural light allows for effortless flow between living spaces. There is tile throughout the main living areas, providing a seamless and modern feel. The home boasts a formal living room and dining room, ideal for hosting guests, along with a versatile bonus room with French doors—perfect for a home office, playroom, or additional living space. The open kitchen features granite countertops, stainless steel appliances, tile backsplash, crown-molded cabinetry, an island with a breakfast bar, pendant lighting, and an inviting eat-in space. The kitchen opens up to the great room, making it perfect for family gatherings and entertaining. The spacious master suite is a true retreat, offering a tray ceiling, a walk-in closet, and an ensuite with dual sinks, a garden tub, a walk-in tiled shower, and granite countertops. Additional bedrooms are generously sized, providing comfort and ample space for family and guests. The laundry room is equipped with a storage closet and wash bin for added convenience. Step outside and enjoy the ultimate outdoor living experience. This stunning pool area boasts over 1,100 square feet of luxurious outdoor space, making it the ideal setting for entertaining guests or enjoying peaceful relaxation. Whether hosting a lively gathering or savoring quiet moments, the expansive lanai provides plenty of room for lounging, dining, and enjoying the Florida sun. The heated saltwater pool is perfectly positioned to offer expansive pond views. The home also features hurricane shutters, an irrigation system, and a security system for added peace of mind. Luxury Community amenities include: Zero/Beach Entry Resort Style Pool with Cabanas, Covered Outdoor Entertaining Area, Splash Pad, Playground, 5,600 sq ft Clubhouse, Clubhouse Manager, 24 Hour Fitness Center and Lakeside Walking/Jogging Trails. Along with all the amenities your fees include basic cable and internet as well as irrigation. Trevesta is conveniently located to all major highways providing quick and easy access to WORLD FAMOUS beaches, St. Petersburg, Tampa, Bradenton, Lakewood Ranch and Sarasota destinations. This home combines practical features with elegant finishes, making it the perfect place to create lasting memories. Don’t miss the opportunity to make this beautiful house your new home. Schedule a tour today!
Accepting backups
Price cut: $15K (7/17)
$635,000
5811 CAMPINA PLACE, PALMETTO, FL 34221
4beds
2,619sqft
Single Family Residence
Built in 2020
0.31 Acres Lot
$618,500 Zestimate®
$242/sqft
$218/mo HOA
What's special
- 107 days |
- 594 |
- 41 |
Zillow last checked:
Listing updated:
Listed by:
Matt Berg 941-779-5597,
BERG REALTY LLC 941-779-5597
Source: Stellar MLS,MLS#: A4692236 Originating MLS: Sarasota - Manatee
Originating MLS: Sarasota - Manatee
Facts & features
Interior
Bedrooms & bathrooms
- Bedrooms: 4
- Bathrooms: 3
- Full bathrooms: 3
Rooms
- Room types: Bonus Room, Den/Library/Office, Family Room, Dining Room, Living Room, Great Room, Utility Room
Primary bedroom
- Features: Walk-In Closet(s)
- Level: First
- Area: 234 Square Feet
- Dimensions: 18x13
Bedroom 2
- Features: Walk-In Closet(s)
- Level: First
- Area: 132 Square Feet
- Dimensions: 12x11
Bedroom 3
- Features: Storage Closet
- Level: First
- Area: 110 Square Feet
- Dimensions: 11x10
Bedroom 4
- Features: Storage Closet
- Level: First
- Area: 120 Square Feet
- Dimensions: 12x10
Balcony porch lanai
- Level: First
- Area: 1120 Square Feet
- Dimensions: 70x16
Den
- Level: First
- Area: 156 Square Feet
- Dimensions: 13x12
Dining room
- Level: First
- Area: 130 Square Feet
- Dimensions: 13x10
Great room
- Level: First
- Area: 285 Square Feet
- Dimensions: 19x15
Kitchen
- Level: First
- Area: 220 Square Feet
- Dimensions: 20x11
Living room
- Level: First
- Area: 168 Square Feet
- Dimensions: 14x12
Heating
- Central
Cooling
- Central Air
Appliances
- Included: Dishwasher, Dryer, Microwave, Range, Refrigerator, Washer
- Laundry: Inside, Laundry Room
Features
- Ceiling Fan(s), Eating Space In Kitchen, High Ceilings, Kitchen/Family Room Combo, Open Floorplan, Primary Bedroom Main Floor, Split Bedroom, Stone Counters, Walk-In Closet(s)
- Flooring: Carpet, Tile
- Doors: Sliding Doors
- Windows: Hurricane Shutters, Hurricane Shutters/Windows
- Has fireplace: No
Interior area
- Total structure area: 3,468
- Total interior livable area: 2,619 sqft
Video & virtual tour
Property
Parking
- Total spaces: 3
- Parking features: Driveway, Garage Door Opener
- Attached garage spaces: 3
- Has uncovered spaces: Yes
- Details: Garage Dimensions: 20x29
Features
- Levels: One
- Stories: 1
- Patio & porch: Covered, Enclosed, Front Porch, Patio, Porch, Rear Porch, Screened
- Exterior features: Irrigation System, Lighting, Sidewalk, Sprinkler Metered
- Has private pool: Yes
- Pool features: Heated, Pool Alarm, Salt Water, Screen Enclosure
- Has view: Yes
- View description: Water, Lake, Pond
- Has water view: Yes
- Water view: Water,Lake,Pond
Lot
- Size: 0.31 Acres
- Features: Cul-De-Sac, Sidewalk, Street Dead-End
- Residential vegetation: Mature Landscaping, Trees/Landscaped
Details
- Parcel number: 718014309
- Zoning: PDMU/N
- Special conditions: None
Construction
Type & style
- Home type: SingleFamily
- Property subtype: Single Family Residence
Materials
- Block, Stucco
- Foundation: Slab
- Roof: Shingle
Condition
- New construction: No
- Year built: 2020
Utilities & green energy
- Sewer: Public Sewer
- Water: Public
- Utilities for property: Cable Connected, Electricity Connected, Sewer Connected, Sprinkler Recycled
Green energy
- Water conservation: Irrig. System-Rainwater from Ponds
Community & HOA
Community
- Features: Clubhouse, Fitness Center, Gated Community - No Guard, Irrigation-Reclaimed Water, Park, Playground, Pool
- Pet fee: $0 monthly
- Subdivision: TREVESTA PH II-A
HOA
- Has HOA: Yes
- Amenities included: Cable TV, Fitness Center, Gated, Park, Playground, Pool, Recreation Facilities
- Services included: Cable TV, Community Pool, Internet, Private Road, Recreational Facilities
- HOA fee: $218 monthly
- HOA name: Castle Group
- HOA phone: 800-337-5850
Location
- Region: Palmetto
Financial & listing details
- Price per square foot: $242/sqft
- Tax assessed value: $461,727
- Annual tax amount: $9,162
- Date on market: 5/1/2026
- Cumulative days on market: 96 days
- Listing terms: Cash,Conventional,FHA,USDA Loan,VA Loan
- Ownership: Fee Simple
- Total actual rent: 0
- Electric utility on property: Yes
- Road surface type: Paved, Asphalt
Estimated market value
$618,500
$588,000 - $649,000
$3,821/mo
Price history
| Date | Event | Price |
|---|---|---|
| 8/11/2026 | Listed for sale | $635,000$242/sqft |
Source:  Stellar MLS #A4692236 Report a problem Stellar MLS #A4692236 Report a problem | ||
| 8/1/2026 | Contingent | $635,000$242/sqft |
Source: Stellar MLS #A4692236 Report a problem | ||
| 7/17/2026 | Price change | $635,000-2.3%$242/sqft |
Source: Stellar MLS #A4692236 Report a problem | ||
| 5/2/2026 | Listed for sale | $650,000-3.7%$248/sqft |
Source: Stellar MLS #A4692236 Report a problem | ||
| 7/9/2025 | Listing removed | $675,000$258/sqft |
Source: Stellar MLS #A4647295 Report a problem | ||
| 4/3/2025 | Listed for sale | $675,000+89.9%$258/sqft |
Source: Stellar MLS #A4647295 Report a problem | ||
| 9/2/2020 | Sold | $355,400$136/sqft |
Source: Public Record Report a problem | ||
Public tax history
| Year | Property taxes | Tax assessment |
|---|---|---|
| 2025 | $9,162 +6.6% | $442,517 +10% |
| 2024 | $8,594 +0.3% | $402,288 +10% |
| 2023 | $8,571 +13.4% | $365,716 +10% |
| 2022 | $7,559 +16.4% | $332,469 +22.1% |
| 2021 | $6,494 +109.9% | $272,363 +678.2% |
| 2020 | $3,094 +15.7% | $35,000 |
| 2019 | $2,675 | $35,000 +241.4% |
| 2018 | $2,675 | $10,253 |
Find assessor info on the county website
Monthly payment
Est. payment
Payment breakdown
Explore the cost of this home by adjusting the details. Changes won't be saved.Climate risks
Neighborhood: 34221
Nearby schools
GreatSchools rating
- 7/10Virgil Mills Elementary SchoolGrades: PK-5Distance: 1.3 mi
- 5/10Buffalo Creek Middle SchoolGrades: 6-8Distance: 1.4 mi
- 2/10Palmetto High SchoolGrades: 8-12Distance: 4.9 mi
Schools provided by the listing agent
- Elementary: Virgil Mills Elementary
- Middle: Buffalo Creek Middle
- High: Palmetto High
Source: Stellar MLS. This data may not be complete. We recommend contacting the local school district to confirm school assignments for this home.
- $717,0004 bd3 ba2.5k sqft5812 Campina Pl, Palmetto, FL 34221Off Market
- $483,7004 bd3 ba2.6k sqft5807 Campina Pl, Palmetto, FL 34221Off Market
- $755,1004 bd4 ba3.3k sqft5808 Campina Pl, Palmetto, FL 34221Off Market

- $494,6004 bd3 ba2.3k sqft5320 Gavella Cv, Palmetto, FL 34221Off Market
- $437,7004 bd3 ba2.4k sqft5316 Gavella Cv, Palmetto, FL 34221Off Market
- $3,1494 bd3 ba2.4k sqft5414 Gavella Cv, Palmetto, FL 34221For Rent
- $620,0005 bd4 ba3.3k sqft5308 Gavella Cv, Palmetto, FL 34221Sold
- $453,0004 bd3 ba2.2k sqft5418 Gavella Cv, Palmetto, FL 34221Off Market
A local agent can set up tours, give advice and negotiate with sellers.
Similar homes
- $458,0003 bd3 ba2.6k sqft5512 OLANO STREET, PALMETTO, FL 34221For Sale

 MLS ID #A4701863, Radinka Ilsink, RADINKA INTERNATIONAL RLTY LLC. Stellar MLS
 - $589,0003 bd4 ba2k sqft4616 STICKLEY COURT, PALMETTO, FL 34221For Sale
 MLS ID #TB8529091, Jared Rutherford, KELLER WILLIAMS TAMPA PROPERTIES. Stellar MLS
 - $635,0004 bd3 ba2.7k sqft5319 120TH AVENUE E, PARRISH, FL 34219For Sale
 MLS ID #A4695379, Meghan Keever, PREFERRED SHORE LLC. Stellar MLS
 - $499,9004 bd3 ba2.4k sqft5514 69TH PLACE E, ELLENTON, FL 34222For Sale
 MLS ID #A4685816, Brenda Wilson, FINE PROPERTIES. Stellar MLS
 - $649,9004 bd3 ba2.3k sqft4316 SEA MARSH PLACE, PARRISH, FL 34219For SaleMLS ID #A4702128, Danielle Dustman, INNOVATE REAL ESTATE. Stellar MLS
- $549,0005 bd3 ba3k sqft2745 62ND AVENUE E, ELLENTON, FL 34222For SaleMLS ID #A4695067, Renne' Rupp, PLLC, COMPASS FLORIDA LLC. Stellar MLS
- $574,9005 bd4 ba3.1k sqft1605 ANASTACIA LANE, SUN CITY CENTER, FL 33573For SaleMLS ID #TB8537936, David Lovitch, KELLER WILLIAMS SOUTH SHORE. Stellar MLS
- $525,0004 bd3 ba2.5k sqft6421 114TH AVENUE E, PARRISH, FL 34219For SaleMLS ID #A4697034, Nathan Mathers, PREMIER SOTHEBY'S INTERNATIONAL REALTY. Stellar MLS
- $625,0003 bd3 ba2.4k sqft538 FIRE BUSH COURT, BRADENTON, FL 34212For SaleMLS ID #A4698430, Aaron Wittenstein, KELLER WILLIAMS SUBURBAN TAMPA. Stellar MLS
- $647,2004 bd3 ba2.2k sqft3512 SAVANNA PALMS COURT, BRADENTON, FL 34211For SaleMLS ID #A4700497, Shannon Dodge, WAGNER REALTY. Stellar MLS
- $489,0004 bd3 ba2.6k sqft11101 58TH STREET CIRCLE E, PARRISH, FL 34219For SaleMLS ID #A4698207, Melissa Velez, LPT REALTY, LLC. Stellar MLS
- $550,0004 bd3 ba2.4k sqft13502 22ND COURT E, PARRISH, FL 34219For SaleMLS ID #A4694708, Jose Ramirez Hernandez, FIDATA REAL ESTATE LLC. Stellar MLS
- $435,0004 bd3 ba2.6k sqft6031 100TH AVENUE E, PARRISH, FL 34219For SaleMLS ID #A4701259, Matt Berg, BERG REALTY LLC. Stellar MLS
- $350,0003 bd2 ba1.5k sqft6255 SPRINGMONT LOOP, PALMETTO, FL 34221For SaleMLS ID #A4700785, Echo Belser PA, COLDWELL BANKER REALTY. Stellar MLS
- $598,0004 bd3 ba2.6k sqft6916 NEOPOLITAN COURT, APOLLO BEACH, FL 33572For SaleMLS ID #TB8536805, Kelly Parks, COASTAL PROPERTIES GROUP INTER. Stellar MLS
- $525,0004 bd2 ba2.3k sqft4714 ROYCROFT TERRACE, PARRISH, FL 34219For SaleMLS ID #A4693060, Julie Woodard, JULIA INT'L REAL ESTATE LLC. Stellar MLS
- $573,5003 bd3 ba2k sqft6907 QUIET CREEK DRIVE, BRADENTON, FL 34212For SaleMLS ID #A4697622, Jessica Uglik, PLLC, KW SUNCOAST. Stellar MLS
- $550,0004 bd3 ba2k sqft621 FIRE BUSH COURT, BRADENTON, FL 34212For SaleMLS ID #A4701892, Todd Goodman, KELLER WILLIAMS ON THE WATER S. Stellar MLS
- $779,9003 bd3 ba2.1k sqft4735 SPINNAKER DRIVE, BRADENTON, FL 34208For SaleMLS ID #A4683560, Becky Gonzales, RE/MAX PROFERE. Stellar MLS
- $740,0004 bd5 ba2.9k sqft8603 RIVER PRESERVE DRIVE, BRADENTON, FL 34212For SaleMLS ID #A4650887, Miro Tmej, STARLIGHT PALMS PROPERTY MANAGEMENT, LLC. Stellar MLS
