You will be proud to call this GORGEOUS home YOURS! The peaceful views of the lake are AMAZING and it shows like a model home! Each generously sized bedroom offers a cozy retreat, and the 3-CAR GARAGE provides plenty of room for vehicles and extra storage! This home is FILLED with UPGRADES, including: **Whole House Paint **Upgraded Ceramic Tile Flooring **CULLIGAN Water Softener **Tankless, Endless Hot Water Heater **Levolor Automatic Blinds over Patio Doors **Wainscoting in Dining Room **Crown Moulding in Living Room and Primary Bedroom **Decorative Tile on Backsplash and Island **Upgraded Light Fixtures **Added Ceiling Fans in 4 Bedrooms, Living Room & Lanai. Next, step outside to your own little paradise! Enjoy a refreshing dip in the beautiful GAS-HEATED POOL and SPA with UPGRADED LANDSCAPING to provide LOTS OF PRIVACY! Don't tell your family and friends up North if you buy this home, because you will never get rid of Company! You will "LIVE ON VACATION in Lorraine Lakes! SO MANY FANTASTIC AMENITIES—* 24/7 gated security for peace of mind *a fully equipped Gym *RESORT STYLE POOLS *a fun splash pad! *Tennis *Pickleball *Volleyball *Basketball, and Bocce ball. Eat lunch or dinner at the Clubhouse or meet friends for drinks at the Clubhouse! Come see why Lorraine Lakes in Lakewood Ranch is the perfect place to call home! Lakewood Ranch is recognized as the #1 Master-Planned Community in the USA! Conveniently located near I-75, TOP "A" RATED schools, world-class dining, shopping, and entertainment, this prime location is just 30 minutes from Sarasota’s world-famous beaches. Don’t miss this rare opportunity to own a meticulously cared-for home in an exceptional community! "This life is not a dress rehearsal, live your best life and LIVE ON VACATION NOW!"
Sold for $712,000
$712,000
15437 WHITE LINEN DRIVE, BRADENTON, FL 34211
4beds
2,239sqft
Single Family Residence
Built in 2023
9,649 Square Feet Lot
$714,300 Zestimate®
$318/sqft
$6,933 Estimated rent
Home value
$714,300
$657,000 - $779,000
$6,933/mo
Zestimate® history
Owner options
List your home for rent
$6,933/mo
Rent Zestimate®
Find your next renter with Zillow Rental Manager. Plus, with online applications, you can quickly screen prospective tenants – for free.
$6,933/mo
Rent Zestimate®
Refinance and save
$5,092/mo
Est. payment
Refinancing to a lower rate could help reduce your monthly payments and save thousands over the life of the loan.
$5,092/mo
Est. payment
Explore your selling options
Work with a Zillow partner agent
Leverage their expertise and Zillow's premium Showcase listings to get your home seen by more buyers.
Get startedList with your own agent
Get your home in front of millions of buyers by listing it on Zillow.
Learn how to do itSell it yourself
Take full control of how buyers see your home on Zillow by listing For Sale by Owner (FSBO).
List your homeWhat's special
Gas-heated pool and spaGenerously sized bedroomLots of privacyUpgraded landscaping
Zillow last checked:
Listing updated:
Listed by:
Laurie Fox 941-730-7635,
COLDWELL BANKER REALTY 941-907-1033
Bought with:
Geoffrey Hahn, 3419145
1 PALM REALTY
Source: Stellar MLS,MLS#: A4657502 Originating MLS: Sarasota - Manatee
Originating MLS: Sarasota - Manatee
Facts & features
Interior
Bedrooms & bathrooms
- Bedrooms: 4
- Bathrooms: 2
- Full bathrooms: 2
Primary bedroom
- Features: Walk-In Closet(s)
- Level: First
- Area: 240 Square Feet
- Dimensions: 15x16
Bedroom 2
- Features: Built-in Closet
- Level: First
- Area: 132 Square Feet
- Dimensions: 12x11
Bedroom 3
- Features: Built-in Closet
- Level: First
- Area: 132 Square Feet
- Dimensions: 12x11
Bedroom 4
- Features: Built-in Closet
- Level: First
- Area: 132 Square Feet
- Dimensions: 11x12
Dining room
- Level: First
- Area: 120 Square Feet
- Dimensions: 10x12
Great room
- Level: First
- Area: 380 Square Feet
- Dimensions: 19x20
Kitchen
- Level: First
- Area: 192 Square Feet
- Dimensions: 12x16
Heating
- Central
Cooling
- Central Air
Appliances
- Included: Dishwasher, Dryer, Microwave, Range, Washer
- Laundry: Inside
Features
- Ceiling Fan(s), Open Floorplan, Walk-In Closet(s)
- Flooring: Tile
- Doors: Sliding Doors
- Has fireplace: No
Interior area
- Total structure area: 3,153
- Total interior livable area: 2,239 sqft
Property
Parking
- Total spaces: 3
- Parking features: Garage - Attached
- Attached garage spaces: 3
Features
- Levels: One
- Stories: 1
- Has private pool: Yes
- Pool features: Heated
- Has view: Yes
- View description: Pond
- Has water view: Yes
- Water view: Pond
Lot
- Size: 9,649 Square Feet
Details
- Parcel number: 581265859
- Zoning: RESI
- Special conditions: None
Construction
Type & style
- Home type: SingleFamily
- Property subtype: Single Family Residence
Materials
- Stucco
- Foundation: Block
- Roof: Tile
Condition
- New construction: No
- Year built: 2023
Utilities & green energy
- Sewer: Public Sewer
- Water: Public
- Utilities for property: Public
Community & HOA
Community
- Features: Clubhouse, Gated Community - Guard, Pool
- Pet fee: $0 monthly
- Subdivision: LORRAINE LAKES PH IIB-3 & IIC
HOA
- Has HOA: Yes
- Amenities included: Clubhouse, Gated, Pool
- HOA fee: $409 monthly
- HOA name: Annie Marlow
- HOA phone: 941-777-7150
- Second HOA name: LL Master Association
Location
- Region: Bradenton
Financial & listing details
- Price per square foot: $318/sqft
- Tax assessed value: $535,516
- Annual tax amount: $9,353
- Date on market: 6/30/2025
- Cumulative days on market: 182 days
- Listing terms: Cash,Conventional,FHA,VA Loan
- Ownership: Fee Simple
- Total actual rent: 0
- Road surface type: Asphalt
Price history
| Date | Event | Price |
|---|---|---|
| 2/4/2026 | Sold | $712,000-3.1%$318/sqft |
Source:  Stellar MLS #A4657502 Report a problem Stellar MLS #A4657502 Report a problem | ||
| 12/30/2025 | Pending sale | $735,000$328/sqft |
Source: Stellar MLS #A4657502 Report a problem | ||
| 11/6/2025 | Price change | $735,000-1.9%$328/sqft |
Source: Stellar MLS #A4657502 Report a problem | ||
| 9/27/2025 | Price change | $749,000-0.7%$335/sqft |
Source: Stellar MLS #A4657502 Report a problem | ||
| 8/26/2025 | Price change | $754,000-0.7%$337/sqft |
Source: Stellar MLS #A4657502 Report a problem | ||
| 7/31/2025 | Price change | $759,000-1.4%$339/sqft |
Source: Stellar MLS #A4657502 Report a problem | ||
| 7/15/2025 | Price change | $769,900-0.5%$344/sqft |
Source: Stellar MLS #A4657502 Report a problem | ||
| 6/30/2025 | Listed for sale | $774,000+7.1%$346/sqft |
Source: Stellar MLS #A4657502 Report a problem | ||
| 12/20/2023 | Sold | $722,700$323/sqft |
Source: Public Record Report a problem | ||
Public tax history
| Year | Property taxes | Tax assessment |
|---|---|---|
| 2025 | $9,286 -0.7% | $535,516 -0.8% |
| 2024 | $9,353 +329% | $539,870 +4407.6% |
| 2023 | $2,180 | $11,977 |
Find assessor info on the county website
Neighborhood: 34211
Nearby homes
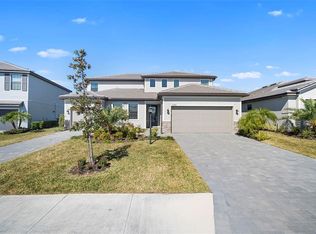
- $799,9006 bd5 ba3.8k sqft15449 White Linen Dr, Bradenton, FL 34211For Sale
- $680,9003 bd3 ba2.4k sqft15444 White Linen Dr, Bradenton, FL 34211Sold
- $671,9003 bd3 ba2.4k sqft15012 Sea Salt Way, Bradenton, FL 34211Sold
- $655,0004 bd3 ba2.7k sqft15428 White Linen Dr, Bradenton, FL 34211Sold
- $795,0005 bd5 ba3.3k sqft15016 Sea Salt Way, Bradenton, FL 34211For Sale
- $778,9003 bd3 ba2.4k sqft15424 White Linen Dr, Bradenton, FL 34211Sold
- $836,0006 bd5 ba3.8k sqft15448 White Linen Dr, Bradenton, FL 34211Sold
- $700,0004 bd3 ba2.7k sqft15020 Sea Salt Way, Bradenton, FL 34211Sold
Nearby schools
GreatSchools rating
- 8/10B.D. Gullett Elementary SchoolGrades: PK-5Distance: 2.2 mi
- 8/10Dr Mona Jain Middle SchoolGrades: 6-8Distance: 2.1 mi
- 6/10Lakewood Ranch High SchoolGrades: PK,9-12Distance: 3.2 mi
Schools provided by the listing agent
- Elementary: Gullett Elementary
- Middle: Dr Mona Jain Middle
- High: Lakewood Ranch High
Source: Stellar MLS. This data may not be complete. We recommend contacting the local school district to confirm school assignments for this home.
Get a cash offer in 3 minutes
Find out how much your home could sell for in as little as 3 minutes with a no-obligation cash offer.
Estimated market value
$714,300
Get a cash offer in 3 minutes
Find out how much your home could sell for in as little as 3 minutes with a no-obligation cash offer.
Estimated market value
$714,300
- Florida
- Manatee County
- Lakewood Ranch
- 34211
- 15437 WHITE LINEN DRIVE
Nearby cities
Nearby neighborhoods
Nearby zip codes
Other Lakewood Ranch Topics
