Skip main navigation
Sold for $465,000
  • $465,000

    2819 130th Ave E, Parrish, FL 34219

    3beds
    2,510sqft
    Single Family Residence
    Built in 2013
    10,877 Square Feet Lot
    $454,200 Zestimate®
    $185/sqft
    $3,054 Estimated rent

    Home value

    $454,200

    $418,000 - $495,000

    $3,054/mo

    Zestimate® history
    Loading
    Loading...

    Owner options

    List your home for rent

    $3,054/mo

    Rent Zestimate®

    Find your next renter with Zillow Rental Manager. Plus, with online applications, you can quickly screen prospective tenants – for free.

    Learn more

    $3,054/mo

    Rent Zestimate®

    Refinance and save

    $3,183/mo

    Est. payment

    Refinancing to a lower rate could help reduce your monthly payments and save thousands over the life of the loan.

    See today's rates

    $3,183/mo

    Est. payment

    Explore your selling options

    Work with a Zillow partner agent

    Leverage their expertise and Zillow's premium Showcase listings to get your home seen by more buyers.

    Get started

    List with your own agent

    Get your home in front of millions of buyers by listing it on Zillow.

    Learn how to do it

    Sell it yourself

    Take full control of how buyers see your home on Zillow by listing For Sale by Owner (FSBO).

    List your home

    What's special

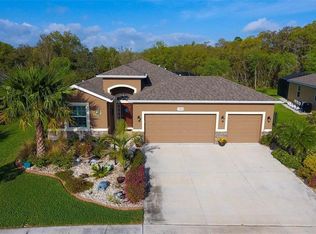
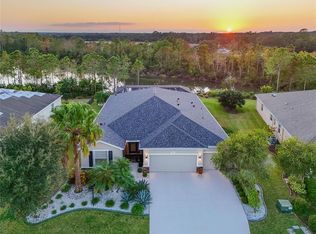
    Screened lanaiThree-car garageSplit-bedroom layoutBrand new roofPreserve viewOpen floor planFenced backyard
    MOTIVATED SELLER!! NEW ROOF!! 1/4 ACRE LOT! Tucked away on a quiet street in the charming community of McKinley Oaks, this home offers a peaceful retreat surrounded by nature. With no through traffic and a PRESERVE VIEW out back, it’s the kind of place where mornings start slowly and evenings stretch out on the lanai, wrapped in quiet and comfort. Step inside to a bright, OPEN FLOOR PLAN designed for both everyday living and effortless entertaining. A stone feature wall in the great room and entryway adds warmth and character, setting the tone for the rest of the thoughtfully designed interior. The spacious kitchen anchors the home, while a SPLIT-BEDROOM LAYOUT offers privacy for guests or family. With three bedrooms, three full baths, and a flexible den or office, there's room to live, work, and grow. Step out to the screened lanai, where views of your fenced backyard, koi pond, and the surrounding preserve create a tranquil backdrop for morning coffee or a glass of wine at sunset. You’ll often catch deer grazing in the distance or birds flitting through the trees—nature is part of the rhythm of life here. A THREE-CAR GARAGE provides generous storage, and a BRAND NEW ROOF (March 2025) offers peace of mind for years to come. With low HOA fees, it's easy to enjoy the lifestyle without the extra cost. With just 36 homes, McKinley Oaks is one of Parrish’s best-kept secrets—quiet, well-maintained, and surrounded by the kind of natural beauty that’s getting harder to find. Close to everything, but just far enough away to truly unwind, this home offers the balance you’ve been searching for.

    Zillow last checked:

    Listing updated:

    Listed by:

    Ashley Guttridge-Sanders 941-685-1704,

    KW COASTAL LIVING III 941-900-4151

    Bought with:

    Adam Hartley, 3483531

    LPT REALTY, LLC

    Source: Stellar MLS,MLS#: A4647792MLS LogoOriginating MLS: Sarasota - Manatee

    Facts & features

    Interior

    Bedrooms & bathrooms
    • Bedrooms: 3
    • Bathrooms: 3
    • Full bathrooms: 3
    Rooms
    • Room types: Den/Library/Office
    Primary bedroom
    • Features: Ceiling Fan(s), En Suite Bathroom, Garden Bath, Walk-In Closet(s)
    • Level: First
    • Area: 346.8 Square Feet
    • Dimensions: 13.6x25.5
    Bedroom 2
    • Features: Ceiling Fan(s), En Suite Bathroom, Walk-In Closet(s)
    • Level: First
    • Area: 181.13 Square Feet
    • Dimensions: 15.75x11.5
    Bedroom 3
    • Features: Ceiling Fan(s), Built-in Closet
    • Level: First
    • Area: 169.36 Square Feet
    • Dimensions: 11.6x14.6
    Great room
    • Features: Ceiling Fan(s)
    • Level: First
    • Area: 594.5 Square Feet
    • Dimensions: 20.5x29
    Kitchen
    • Features: Granite Counters
    • Level: First
    • Area: 246 Square Feet
    • Dimensions: 12x20.5
    Office
    • Features: Built-in Features
    • Level: First
    • Area: 161.24 Square Feet
    • Dimensions: 11.6x13.9
    Heating
    • Central
    Cooling
    • Central Air
    Appliances
    • Included: Dishwasher, Disposal, Dryer, Electric Water Heater, Microwave, Range, Refrigerator, Washer
    • Laundry: Inside, Laundry Room
    Features
    • Crown Molding, Eating Space In Kitchen, Open Floorplan, Split Bedroom, Stone Counters, Tray Ceiling(s), Walk-In Closet(s)
    • Flooring: Carpet, Ceramic Tile
    • Doors: Sliding Doors
    • Windows: Hurricane Shutters
    • Has fireplace: No
    Interior area
    • Total structure area: 3,372
    • Total interior livable area: 2,510 sqft

    Property

    Parking
    • Total spaces: 3
    • Parking features: Driveway, Garage Door Opener
    • Attached garage spaces: 3
    • Has uncovered spaces: Yes
    Features
    • Levels: One
    • Stories: 1
    • Patio & porch: Covered, Front Porch, Rear Porch, Screened
    • Exterior features: Irrigation System, Sidewalk
    • Fencing: Vinyl
    • Has view: Yes
    • View description: Trees/Woods
    Lot
    • Size: 10,877 Square Feet
    • Features: Conservation Area, In County, Landscaped, Private, Sidewalk
    Details
    • Parcel number: 510801259
    • Zoning: PDR
    • Special conditions: None

    Construction

    Type & style
    • Home type: SingleFamily
    • Architectural style: Florida
    • Property subtype: Single Family Residence
    Materials
    • Block, Stucco
    • Foundation: Slab
    • Roof: Shingle
    Condition
    • New construction: No
    • Year built: 2013
    Details
    • Builder model: Hawthorne
    • Builder name: DR Horton

    Utilities & green energy

    • Sewer: Public Sewer
    • Water: Public
    • Utilities for property: BB/HS Internet Available, Cable Connected, Electricity Connected, Public, Sewer Connected, Water Connected

    Community & HOA

    Community
    • Features: Deed Restrictions, Irrigation-Reclaimed Water, Playground, Sidewalks
    • Pet fee: $0 monthly
    • Subdivision: MCKINLEY OAKS
    HOA
    • Has HOA: Yes
    • Services included: Common Area Taxes
    • HOA fee: $136 monthly
    • HOA name: Charmae Billingham
    • HOA phone: 941-554-8838
    Location
    • Region: Parrish

    Financial & listing details

    • Price per square foot: $185/sqft
    • Tax assessed value: $447,230
    • Annual tax amount: $5,974
    • Date on market: 4/7/2025
    • Cumulative days on market: 96 days
    • Listing terms: Cash,Conventional,FHA,VA Loan
    • Ownership: Fee Simple
    • Total actual rent: 0
    • Electric utility on property: Yes
    • Road surface type: Paved, Asphalt

    Price history

    DateEventPrice
    9/2/2025Sold$465,000-2.1%$185/sqft
    Source: Stellar MLS #A4647792 Report a problem
    7/13/2025Pending sale$475,000$189/sqft
    Source: Stellar MLS #A4647792 Report a problem
    6/21/2025Price change$475,000-4%$189/sqft
    Source: Stellar MLS #A4647792 Report a problem
    5/29/2025Price change$495,000-5.7%$197/sqft
    Source: Stellar MLS #A4647792 Report a problem
    5/14/2025Price change$524,900-4.6%$209/sqft
    Source: Stellar MLS #A4647792 Report a problem
    4/7/2025Listed for sale$550,000+100.1%$219/sqft
    Source: Stellar MLS #A4647792 Report a problem
    12/23/2013Sold$274,820$109/sqft
    Source: Public Record Report a problem

    Public tax history

    YearProperty taxesTax assessment
    2025$6,224 +4.2%$434,568 +10%
    2024$5,974 -2.8%$395,062 +10%
    2023$6,148 +11.7%$359,147 +10%
    2022$5,502 +21.2%$326,497 +10%
    2021$4,540 +4%$296,815 +3.4%
    2020$4,364 +1.5%$287,069 +2.5%
    2019$4,301 $280,018 +7.5%
    2018$4,301 +5.9%$260,558 +5.4%
    2017$4,060 +35.7%$247,153 +7.8%
    2016$2,991 $229,321 +6%
    2015$2,991 $216,422 -4.4%
    2014$2,991 +1009.3%$226,332 +1231.4%
    2013$270 +26864%$17,000
    2012$1 $17,000 -4.5%
    2011$1 $17,800 -5.1%
    2010-- $18,750 -48.6%
    2009$568 -49.7%$36,500 -51.3%
    2008$1,130 $75,000
    Find assessor info on the county website

    Neighborhood: 34219

    Nearby schools

    GreatSchools rating
    Schools provided by the listing agent
    • Middle: Buffalo Creek Middle
    • High: Parrish Community High

    Source: Stellar MLS. This data may not be complete. We recommend contacting the local school district to confirm school assignments for this home.

    Get a cash offer in 3 minutes
    Find out how much your home could sell for in as little as 3 minutes with a no-obligation cash offer.
    Estimated market value
    $454,200
    Get a cash offer in 3 minutes
    Find out how much your home could sell for in as little as 3 minutes with a no-obligation cash offer.
    Estimated market value
    $454,200