Welcome to 4618 Foxtail Drive, located in the gated and highly desirable Canoe Creek community of Parrish. Offering an open-concept floor plan, a first-floor primary suite, plenty of room to spread out, and an exceptional pond-front homesite, this home is ready for its next owners! The main level features an open and inviting layout designed for both everyday living and entertaining. The primary suite is conveniently located downstairs, providing privacy from the additional bedrooms. The home has also been freshly painted and features brand-new carpet installed within the last few weeks, giving it a fresh, move-in-ready feel. Upstairs, you’ll find three additional bedrooms along with a HUGE loft area! Whether you need a second living room, game room, media space, home office, or playroom, this flexible space gives you plenty of options. And then there’s the VIEW! Step out onto the screened lanai overlooking a HUGE pond and you’ll quickly understand what makes this homesite so special. Imagine starting your morning with a cup of coffee by the water and ending your day relaxing on the lanai while watching some truly AMAZING Florida sunsets. This is the kind of view and setting you simply can’t recreate with interior upgrades. Living in Canoe Creek means enjoying more than just a beautiful home. Residents have access to an impressive collection of amenities, including a resort-style pool, fitness center, pickleball courts, dog parks, The Gathering Place community center, picnic and grilling areas, and a fire pit. Located in growing Parrish, Canoe Creek offers established amenities and a beautiful gated-community setting while still providing convenient access to everything the area has to offer. If you’ve been waiting for the right home in Canoe Creek, come see the open floor plan, downstairs primary suite, oversized loft, fresh updates, screened lanai, incredible pond view, and those unforgettable Florida sunsets at 4618 Foxtail Drive! Showing will begin on October 20th
Coming soon
$780,000
4618 FOXTAIL DRIVE, PARRISH, FL 34219
4beds
2,466sqft
Single Family Residence
Built in 2021
6,891 Square Feet Lot
$482,300 Zestimate®
$316/sqft
$160/mo HOA
What's special
- 12 days
- 180
- 7
Zillow last checked:
Listing updated:
Listed by:
Tami Kersey 941-737-4077,
OLD FLORIDA REALTY LLC 941-737-4077
Source: Stellar MLS,MLS#: A4708028 Originating MLS: Sarasota - Manatee
Originating MLS: Sarasota - Manatee
Facts & features
Interior
Bedrooms & bathrooms
- Bedrooms: 4
- Bathrooms: 3
- Full bathrooms: 3
Primary bedroom
- Features: Ceiling Fan(s), Dual Sinks, Exhaust Fan, Shower No Tub, Split Vanities, Tall Countertops, Water Closet/Priv Toilet, Walk-In Closet(s)
- Level: First
- Area: 205.62 Square Feet
- Dimensions: 13.8x14.9
Bedroom 4
- Features: Walk-In Closet(s)
- Level: Second
- Area: 160 Square Feet
- Dimensions: 12.8x12.5
Bathroom 2
- Level: Second
- Area: 125.36 Square Feet
- Dimensions: 10.11x12.4
Bathroom 3
- Features: Walk-In Closet(s)
- Level: Second
- Area: 133.92 Square Feet
- Dimensions: 10.8x12.4
Dining room
- Level: First
- Area: 98.09 Square Feet
- Dimensions: 8.1x12.11
Great room
- Level: First
- Area: 251.16 Square Feet
- Dimensions: 17.7x14.19
Kitchen
- Features: Kitchen Island
- Level: First
- Area: 133.21 Square Feet
- Dimensions: 11x12.11
Loft
- Level: Second
- Area: 288.41 Square Feet
- Dimensions: 15.1x19.1
Utility room
- Level: First
Heating
- Central
Cooling
- Central Air
Appliances
- Included: Oven, Dishwasher, Disposal, Dryer, Gas Water Heater, Refrigerator, Washer
- Laundry: Inside, Laundry Room
Features
- Ceiling Fan(s), Eating Space In Kitchen, High Ceilings, Kitchen/Family Room Combo, Open Floorplan, Primary Bedroom Main Floor, Smart Home, Walk-In Closet(s)
- Flooring: Carpet, Ceramic Tile, Luxury Vinyl
- Has fireplace: No
Interior area
- Total structure area: 3,113
- Total interior livable area: 2,466 sqft
Property
Parking
- Total spaces: 2
- Parking features: Garage - Attached
- Attached garage spaces: 2
- Details: Garage Dimensions: 18x20
Features
- Levels: Two
- Stories: 2
- Patio & porch: Covered, Enclosed, Front Porch, Rear Porch
- Exterior features: Sidewalk
- Has view: Yes
- View description: Water, Pond
- Has water view: Yes
- Water view: Water,Pond
- Waterfront features: Lake Front, Pond
Lot
- Size: 6,891 Square Feet
- Features: Landscaped, Level
- Residential vegetation: Trees/Landscaped
Details
- Parcel number: 497312359
- Zoning: PD-R
- Special conditions: None
Construction
Type & style
- Home type: SingleFamily
- Architectural style: Craftsman
- Property subtype: Single Family Residence
Materials
- Block, Stucco, Wood Frame
- Foundation: Slab
- Roof: Shingle
Condition
- Completed
- New construction: No
- Year built: 2021
Details
- Builder model: Heritage
- Builder name: Neal Communities
Utilities & green energy
- Sewer: Public Sewer
- Water: Public
- Utilities for property: Cable Available, Electricity Available, Natural Gas Available, Public, Sewer Connected, Sprinkler Meter, Sprinkler Recycled, Street Lights, Underground Utilities, Water Connected
Community & HOA
Community
- Features: Clubhouse, Community Mailbox, Deed Restrictions, Dog Park, Fitness Center, Gated Community - No Guard, Pool, Sidewalks, Tennis Court(s)
- Security: Gated Community
- Pet fee: $0 monthly
- Subdivision: CANOE CREEK PH I
HOA
- Has HOA: Yes
- HOA fee: $160 monthly
- HOA name: Citizen Management Services
- HOA phone: 941-684-2400
Location
- Region: Parrish
Financial & listing details
- Price per square foot: $316/sqft
- Tax assessed value: $481,714
- Annual tax amount: $5,804
- Date on market: 10/8/2026
- Listing terms: Cash,Conventional,FHA,USDA Loan,VA Loan
- Ownership: Fee Simple
- Total actual rent: 0
- Electric utility on property: Yes
- Road surface type: Paved, Asphalt
Estimated market value
$482,300
$453,000 - $511,000
$3,119/mo
Price history
| Date | Event | Price |
|---|---|---|
| 7/21/2021 | Sold | $361,979$147/sqft |
Source: Public Record Report a problem | ||
Public tax history
| Year | Property taxes | Tax assessment |
|---|---|---|
| 2025 | $5,804 +2.9% | $447,557 +2.9% |
| 2024 | $5,639 +1.2% | $434,944 +3% |
| 2023 | $5,575 +2.6% | $422,276 +3% |
| 2022 | $5,434 +348.9% | $409,977 +530.7% |
| 2021 | $1,210 +26.7% | $65,000 |
| 2020 | $956 +549.5% | $65,000 +613% |
| 2019 | $147 | $9,116 |
Find assessor info on the county website
Monthly payment
Est. payment
Payment breakdown
Explore the cost of this home by adjusting the details. Changes won't be saved.Climate risks
Neighborhood: 34219
Nearby schools
Schools provided by the listing agent
- Elementary: Annie Lucy Williams Elementary
- Middle: Buffalo Creek Middle
- High: Parrish Community High
Source: Stellar MLS. This data may not be complete. We recommend contacting the local school district to confirm school assignments for this home.

Similar homes
- $755,0004 bd3 ba2.5k sqft5322 124TH AVENUE E, PARRISH, FL 34219For Sale
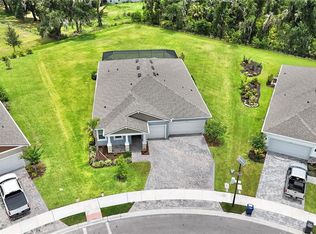
 MLS ID #A4696886, Robert Lunt, III, REALTY ONE GROUP MVP. Stellar MLS
 - $825,0003 bd3 ba2.9k sqft2362 LITTLE COUNTRY ROAD, PARRISH, FL 34219For Sale
 MLS ID #A4698936, Matt Berg, BERG REALTY LLC. Stellar MLS
 - $639,9003 bd2 ba2.2k sqft3306 LITTLE COUNTRY ROAD, PARRISH, FL 34219For Sale
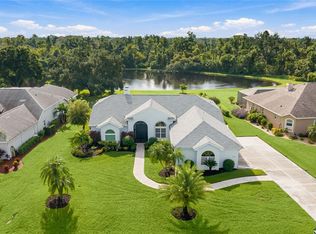 MLS ID #A4708798, Kathy Marshall, PREFERRED SHORE LLC. Stellar MLS
 - $525,0004 bd2 ba2.3k sqft4714 ROYCROFT TERRACE, PARRISH, FL 34219For Sale
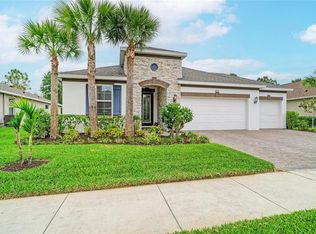 MLS ID #A4693060, Julie Woodard, JULIA INT'L REAL ESTATE LLC. Stellar MLS
 - $649,9994 bd3 ba2.7k sqft3769 142ND TERRACE E, PARRISH, FL 34219New ConstructionStellar MLS
- $639,9993 bd3 ba2.5k sqft3767 142ND TERRACE E, PARRISH, FL 34219New ConstructionStellar MLS
- $599,9993 bd3 ba2.3k sqft3658 142ND TERRACE E, PARRISH, FL 34219New ConstructionStellar MLS
- $619,0003 bd3 ba2.5k sqft3504 WILDERNESS BOULEVARD W, PARRISH, FL 34219For SaleMLS ID #A4690892, Elizabeth De Lauro, LPT REALTY, LLC. Stellar MLS
- $554,9004 bd2 ba2.6k sqft6223 90TH AVENUE CIRCLE E, PARRISH, FL 34219For SaleMLS ID #A4706437, Stephanie Yoder, REAL BROKER, LLC. Stellar MLS
- $549,0004 bd2 ba2.3k sqft11939 56TH STREET E, PARRISH, FL 34219For SaleMLS ID #A4697551, Michael Sabatino, NORTH MANATEE REALTY I LLC. Stellar MLS
- $799,0004 bd3 ba2.9k sqft7531 CAMDEN HARBOUR DRIVE, BRADENTON, FL 34212For SaleMLS ID #O6446128, Steven Koleno, BEYCOME OF FLORIDA LLC. Stellar MLS
- $549,9005 bd3 ba2.6k sqft9126 ROYAL RIVER CIRCLE, PARRISH, FL 34219For SaleMLS ID #TB8521458, Kenneth Jewett, EMPIRE REAL ESTATE LLC. Stellar MLS
- $989,0004 bd3 ba3.4k sqft210 166TH STREET NE, BRADENTON, FL 34212For SaleMLS ID #A4705787, Christine Spelman, COMPASS FLORIDA LLC. Stellar MLS
- $432,9004 bd3 ba2.4k sqft10662 CHIPPEWA DRIVE, PARRISH, FL 34219For SaleMLS ID #TB8485203, Laiselis Cruz Alvarez, LCA REALTY, LLC. Stellar MLS
- $749,9003 bd3 ba2.9k sqft5288 RUSHMERE COURT, PALMETTO, FL 34221For SaleMLS ID #A4698748, Madison Wells, PLLC, LESLIE WELLS REALTY, INC.. Stellar MLS
- $750,0004 bd5 ba3.3k sqft12822 DEL CORSO LOOP, BRADENTON, FL 34211For SaleMLS ID #A4683334, Daniela Madrid-Bermejo, DALTON WADE INC. Stellar MLS
- $417,4454 bd3 ba2.2k sqft9223 AURELIA AVENUE, PARRISH, FL 34219New ConstructionMLS ID #TB8545746, Candace Merry, MATTAMY REAL ESTATE SERVICES. Stellar MLS
- $919,0004 bd3 ba2.4k sqft17009 POLO TRAIL, BRADENTON, FL 34211For SaleMLS ID #A4705427, Thomas Smola, AMTRADE REALTY INTERNATIONAL. Stellar MLS
- $675,0004 bd3 ba2k sqft5132 CORAL REEF WAY, BRADENTON, FL 34211For SaleMLS ID #A4696856, Colbey Amspaugh, COLBEY AMSPAUGH LICENSED REAL ESTATE BROKER. Stellar MLS
- $750,0003 bd3 ba2.7k sqft819 BLUE HERON BOULEVARD, RUSKIN, FL 33570For SaleMLS ID #TB8540843, Cindy Ryan, FLORIDA PROPERTY INVESTMENT. Stellar MLS
